Excellent investment opportunity for short term golf course rental or for quiet full time living. Enjoy spectacular golf course and mountain views from your spacious covered terrace. End unit with 2BD/2BA with 9' ceiling and tons of natural light! Great room with gas fireplace, kitchen with granite countertops/stainless steel appliances/breakfast bar/pantry, dining area, master suite with dual sinks/garden tub/stand up shower & walk-in closet. Paved parking and attached single car garage, rear covered deck has 2 exterior closets for storage. Within walking distance to clubhouse, restaurant, fitness center, outdoor pool & much more! There is elevator access from the oversized 1 car garage on the main level. Plenty of storage in the garage area. This home has been occupied by a full time resident for the past 5 years. Home may be sold furnished.
Closed
$430,000
65 Glenview Ln APT 3027, Maggie Valley, NC 28751
2beds
1,215sqft
Condominium
Built in 2002
-- sqft lot
$417,700 Zestimate®
$354/sqft
$1,951 Estimated rent
Home value
$417,700
$355,000 - $489,000
$1,951/mo
Zestimate® history
Owner options
List your home for rent
$1,951/mo
Rent Zestimate®
Find your next renter with Zillow Rental Manager. Plus, with online applications, you can quickly screen prospective tenants – for free.
$1,951/mo
Rent Zestimate®
Refinance and save
$3,030/mo
Est. payment
Refinancing to a lower rate could help reduce your monthly payments and save thousands over the life of the loan.
$3,030/mo
Est. payment
Explore your selling options
Work with a Zillow partner agent
Leverage their expertise and Zillow's premium Showcase listings to get your home seen by more buyers.
Get startedList with your own agent
Get your home in front of millions of buyers by listing it on Zillow.
Learn how to do itSell it yourself
Take full control of how buyers see your home on Zillow by listing For Sale by Owner (FSBO).
List your homeWhat's special
Gas fireplaceTons of natural lightBreakfast barEnd unitPaved parkingSpacious covered terraceAttached single car garage
Zillow last checked:
Listing updated:
Listed by:
David Gregg david.gregg@allentate.com,
Howard Hanna Beverly-Hanks Asheville-Biltmore Park,
Janet Gregg,
Howard Hanna Beverly-Hanks Asheville-Biltmore Park
Bought with:
David Gregg
Howard Hanna Beverly-Hanks Asheville-Biltmore Park
Janet Gregg
Howard Hanna Beverly-Hanks Asheville-Biltmore Park
Source: Canopy MLS as distributed by MLS GRID,MLS#: 4230571
Facts & features
Interior
Bedrooms & bathrooms
- Bedrooms: 2
- Bathrooms: 2
- Full bathrooms: 2
- Main level bedrooms: 2
Primary bedroom
- Level: Main
Bedroom s
- Level: Main
Bathroom full
- Level: Main
Bathroom full
- Level: Main
Dining area
- Level: Main
Great room
- Level: Main
Kitchen
- Level: Main
Heating
- Heat Pump
Cooling
- Central Air
Appliances
- Included: Dishwasher, Disposal, Electric Oven, Electric Range
- Laundry: Main Level
Features
- Breakfast Bar, Built-in Features, Elevator, Open Floorplan, Pantry, Walk-In Closet(s), Walk-In Pantry
- Flooring: Laminate, Tile
- Windows: Insulated Windows, Window Treatments
- Basement: Basement Garage Door
- Fireplace features: Gas, Gas Log
Interior area
- Total structure area: 1,215
- Total interior livable area: 1,215 sqft
- Finished area above ground: 1,215
- Finished area below ground: 0
Property
Parking
- Total spaces: 3
- Parking features: Attached Garage, Garage Faces Front, Keypad Entry, Parking Lot, Parking Space(s), Garage on Main Level
- Attached garage spaces: 1
- Uncovered spaces: 2
- Details: Garage on main level. Elevator access. Multiple parking spaces.
Accessibility
- Accessibility features: Accessible Elevator Installed
Features
- Levels: One
- Stories: 1
- Entry location: Main
- Patio & porch: Balcony, Covered, Patio, Terrace
- Exterior features: Elevator
- Has private pool: Yes
- Pool features: Community, In Ground, Outdoor Pool
- Spa features: Community
- Has view: Yes
- View description: Golf Course, Long Range, Mountain(s), Water, Year Round
- Has water view: Yes
- Water view: Water
Lot
- Size: 0.01 Acres
- Features: Green Area, Level, On Golf Course, Paved, Wooded, Views
Details
- Parcel number: 7696693287
- Zoning: MR-2
- Special conditions: Standard
Construction
Type & style
- Home type: Condo
- Property subtype: Condominium
Materials
- Fiber Cement, Stone Veneer
- Roof: Shingle
Condition
- New construction: No
- Year built: 2002
Utilities & green energy
- Sewer: Public Sewer
- Water: Public
- Utilities for property: Cable Available, Cable Connected, Electricity Connected, Underground Power Lines, Underground Utilities, Wired Internet Available
Community & HOA
Community
- Features: Clubhouse, Elevator, Fitness Center, Golf, Picnic Area, Putting Green, Recreation Area, Street Lights, Tennis Court(s), Walking Trails
- Security: Smoke Detector(s)
- Subdivision: Mountain Condominium
HOA
- Has HOA: Yes
- HOA fee: $465 monthly
- HOA name: William Douglas Management
- HOA phone: 828-692-7742
Location
- Region: Maggie Valley
- Elevation: 2000 Feet
Financial & listing details
- Price per square foot: $354/sqft
- Tax assessed value: $214,000
- Annual tax amount: $1,550
- Date on market: 3/5/2025
- Cumulative days on market: 3 days
- Listing terms: Cash,Conventional,FHA
- Electric utility on property: Yes
- Road surface type: Asphalt, Paved
Price history
| Date | Event | Price |
|---|---|---|
| 4/7/2025 | Sold | $430,000-1.1%$354/sqft |
Source:  Canopy MLS as distributed by MLS GRID #4230571 Report a problem Canopy MLS as distributed by MLS GRID #4230571 Report a problem | ||
| 3/5/2025 | Listed for sale | $435,000+68.6%$358/sqft |
Source: Canopy MLS as distributed by MLS GRID #4230571 Report a problem | ||
| 6/19/2020 | Sold | $258,000$212/sqft |
Source: Canopy MLS as distributed by MLS GRID #3627276 Report a problem | ||
| 6/12/2020 | Pending sale | $258,000$212/sqft |
Source: Beverly-Hanks Waynesville #3627276 Report a problem | ||
| 6/4/2020 | Listed for sale | $258,000+9.8%$212/sqft |
Source: Beverly-Hanks Waynesville #3627276 Report a problem | ||
| 6/20/2018 | Sold | $235,000-1.7%$193/sqft |
Source: Canopy MLS as distributed by MLS GRID #3388583 Report a problem | ||
| 6/8/2018 | Pending sale | $239,000$197/sqft |
Source: RE/MAX Executive #3388583 Report a problem | ||
| 5/8/2018 | Listed for sale | $239,000+40.6%$197/sqft |
Source: RE/MAX Executive #3388583 Report a problem | ||
| 5/13/2014 | Sold | $170,000+17.2%$140/sqft |
Source: Public Record Report a problem | ||
| 10/7/2011 | Sold | $145,000$119/sqft |
Source: Public Record Report a problem | ||
Public tax history
| Year | Property taxes | Tax assessment |
|---|---|---|
| 2025 | $1,550 +2.8% | $214,000 |
| 2024 | $1,507 | $214,000 |
| 2023 | $1,507 +5.2% | $214,000 |
| 2022 | $1,432 | $214,000 |
| 2021 | $1,432 +12.6% | $214,000 +24.1% |
| 2020 | $1,272 -0.4% | $172,500 |
| 2019 | $1,277 | $172,500 |
| 2018 | $1,277 | $172,500 |
| 2017 | $1,277 +4.4% | $172,500 +2% |
| 2016 | $1,223 | $169,200 |
| 2015 | $1,223 +10.3% | $169,200 |
| 2014 | $1,109 -19.2% | $169,200 -26.7% |
| 2010 | $1,373 +3.3% | $230,980 |
| 2008 | $1,328 | $230,980 |
| 2007 | -- | $230,980 |
Find assessor info on the county website
Neighborhood: 28751
Nearby homes
- $435,9002 bd2 ba1.3k sqft65 Glenview Ln APT 3033, Maggie Valley, NC 28751For Sale

- $429,0002 bd2 ba1.2k sqft65 Glenview Ln APT 3031, Maggie Valley, NC 28751Sold
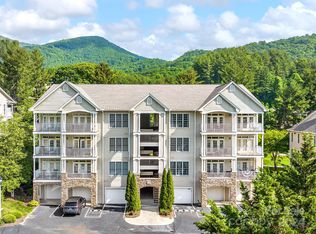
- $405,0002 bd2 ba1.2k sqft65 Glenview Ln, Maggie Valley, NC 28751Sold
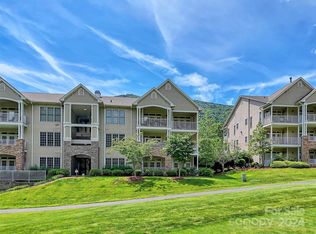
- $405,0002 bd2 ba1.2k sqft65 Glenview Ln APT 3032, Maggie Valley, NC 28751Sold
- $366,6002 bd2 ba1.2k sqft65 Glenview Ln APT 3036, Maggie Valley, NC 28751Off Market
- $362,2002 bd2 ba1.3k sqft65 Glenview Ln APT 3035, Maggie Valley, NC 28751Off Market
- $352,6002 bd2 ba1.2k sqft65 Glenview Ln APT 3028, Maggie Valley, NC 28751Off Market
- $341,4002 bd2 ba1.2k sqft65 Glenview Ln APT 3026, Maggie Valley, NC 28751Off Market
Nearby schools
GreatSchools rating
- 8/10Jonathan Valley ElementaryGrades: PK-5Distance: 1.1 mi
- 4/10Waynesville MiddleGrades: 6-8Distance: 3.7 mi
- 7/10Tuscola HighGrades: 9-12Distance: 5.3 mi
Schools provided by the listing agent
- Elementary: Jonathan Valley
- Middle: Waynesville
- High: Tuscola
Source: Canopy MLS as distributed by MLS GRID. This data may not be complete. We recommend contacting the local school district to confirm school assignments for this home.


Get pre-qualified for a loan
At Zillow Home Loans, we can pre-qualify you in as little as 5 minutes with no impact to your credit score.An equal housing lender. NMLS #10287.
Sell for more on Zillow
Get a Zillow Showcase℠ listing at no additional cost and you could sell for .
$417,700
2% more
+$8,354
With Zillow Showcase(estimated)
$426,054
- North Carolina
- Haywood County
- Maggie Valley
- 28751
- 65 Glenview Ln Apartment 3027
Nearby cities
Nearby zip codes
Other Maggie Valley Topics
