Skip main navigation
Off market
  • $442,900

    9 Verde Dr, Asheville, NC 28806

    3beds
    1,365sqft
    SingleFamily
    Built in 2018
    3,049 Square Feet Lot
    $442,900 Zestimate®
    $324/sqft
    $2,311 Estimated rent

    Home value

    $442,900

    $421,000 - $465,000

    $2,311/mo

    Zestimate® history
    Loading
    Loading...

    Owner options

    List your home for rent

    $2,311/mo

    Rent Zestimate®

    Find your next renter with Zillow Rental Manager. Plus, with online applications, you can quickly screen prospective tenants – for free.

    Learn more

    $2,311/mo

    Rent Zestimate®

    Refinance and save

    $2,675/mo

    Est. payment

    Refinancing to a lower rate could help reduce your monthly payments and save thousands over the life of the loan.

    See today's rates

    $2,675/mo

    Est. payment

    Explore your selling options

    Work with a Zillow partner agent

    Leverage their expertise and Zillow's premium Showcase listings to get your home seen by more buyers.

    Get started

    List with your own agent

    Get your home in front of millions of buyers by listing it on Zillow.

    Learn how to do it

    Sell it yourself

    Take full control of how buyers see your home on Zillow by listing For Sale by Owner (FSBO).

    List your home

    What's special

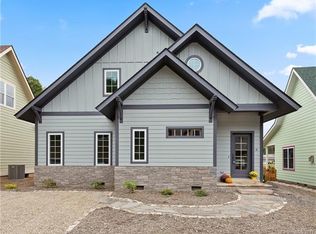
    This lovely certified custom green-built cottage offers southwest exposure and is solar-ready. With its open floorplan, gas fireplace and voluminous cathedral ceilings, you get the sense you're in a much larger home than its size indicates. This is by design. It affords ample privacy from your neighbors while extending your living to a screen back porch that spans the length of the home. Your four-legged fur babies will like the fenced backyard and two-acres of green space beyond. Here, you'll make fast friends whether you're in the organic community gardens or strolling along nature trails. You'll love the life in The Villages. But it doesn't stop there. The open kitchen of this fine home features stainless appliances and granite countertops. Bamboo flooring flow throughout and designer ceramic tile floors and bath surrounds are luxury surprises. Come today and experience Village living for yourself.

    This property is off market, which means it's not currently listed for sale or rent on Zillow. This may be different from what's available on other websites or public sources.

    Facts & features

    Interior

    Bedrooms & bathrooms
    • Bedrooms: 3
    • Bathrooms: 2
    • Full bathrooms: 2
    Heating
    • Heat pump, Gas
    Appliances
    • Included: Dishwasher, Dryer, Garbage disposal, Microwave, Refrigerator, Washer
    • Laundry: Main Level
    Features
    • Ceiling Fan(s), Cathedral Ceiling(s), Built-in Features, Open Floorplan, Split BR Plan
    • Flooring: Tile
    • Doors: Storm Door(s), Screen Door(s), g-Insulated Door(s)
    • Windows: Insulated Windows, Window Treatments
    • Has fireplace: Yes
    • Fireplace features: Living Room, Natural Gas, Gas Vented
    Interior area
    • Total interior livable area: 1,365 sqft
    • Finished area below ground: 0

    Property

    Parking
    • Total spaces: 2
    Features
    • Exterior features: Stone, Wood
    • Fencing: Fenced Yard
    • Frontage type: Paved Frontage
    Lot
    • Size: 3,049 Square Feet
    • Features: Level, Fruit Trees, Green Area, Trees
    Details
    • Parcel number: 962965291800000
    • Zoning: RES
    • Special conditions: Standard

    Construction

    Type & style
    • Home type: SingleFamily
    • Architectural style: Conventional
    Materials
    • Foundation: Piers
    • Roof: Composition
    Condition
    • Year built: 2018
    Details
    • Builder name: Cornerrock

    Utilities & green energy

    • Water: Public, City Water
    • Utilities for property: Natural Gas

    Community & HOA

    Community
    • Security: Gated Community, Carbon Monoxide Detector(s)
    HOA
    • Has HOA: Yes
    • HOA fee: $43 monthly
    Location
    • Region: Asheville

    Financial & listing details

    • Price per square foot: $324/sqft
    • Tax assessed value: $333,700
    • Annual tax amount: $3,461

    Price history

    DateEventPrice
    6/3/2020Sold$361,925-2.1%$265/sqft
    Source: Canopy MLS as distributed by MLS GRID #3605460 Report a problem
    3/24/2020Price change$369,875-2.1%$271/sqft
    Source: EXP Realty LLC #3605460 Report a problem
    3/8/2020Price change$377,999-0.5%$277/sqft
    Source: EXP Realty LLC #3590102 Report a problem
    2/24/2020Price change$379,999-1.8%$278/sqft
    Source: EXP Realty LLC #3590102 Report a problem
    2/5/2020Listed for sale$387,000+33.4%$284/sqft
    Source: Owner Report a problem
    1/19/2018Sold$290,000+294.6%$212/sqft
    Source: Public Record Report a problem
    5/17/2017Sold$73,500$54/sqft
    Source: Public Record Report a problem

    Public tax history

    YearProperty taxesTax assessment
    2025$3,461 +4.2%$333,700
    2024$3,320 +3.3%$333,700
    2023$3,214 +1%$333,700
    2022$3,180 $333,700
    2021$3,180 +38.7%$333,700 +45.4%
    2020$2,293 $229,500
    2019$2,293 $229,500 +42.6%
    2018$2,293 $160,900
    Find assessor info on the county website

    Neighborhood: 28806

    Nearby schools

    GreatSchools rating
    Schools provided by the listing agent
    • Elementary: Emma/Eblen
    • Middle: Joe P Eblen
    • High: Clyde A Erwin

    Source: The MLS. This data may not be complete. We recommend contacting the local school district to confirm school assignments for this home.

    Get a cash offer in 3 minutes
    Find out how much your home could sell for in as little as 3 minutes with a no-obligation cash offer.
    Estimated market value
    $442,900
    Get a cash offer in 3 minutes
    Find out how much your home could sell for in as little as 3 minutes with a no-obligation cash offer.
    Estimated market value
    $442,900