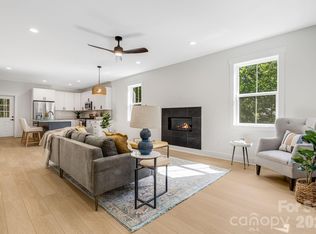
Modern design meets effortless one-level living in this beautifully finished new construction home. The open floor plan creates a bright, inviting space that's perfect for everyday living and entertaining. The kitchen features elegant quartz countertops, premium finishes, and flows seamlessly into the living area, highlighted by a stunning stone fireplace. Thoughtful, tasteful details can be found throughout the home, giving it a clean, upscale feel. Expansive glass doors across the back of the home fill the interior with natural light while showcasing the private backyard surrounded by beautiful mature trees. Step outside to a spacious back deck overlooking the fully fenced yard—ideal for pets, play, gardening, or hosting friends and family. Complete with a one-car garage, this home offers the perfect combination of modern style, comfort, and privacy.
Under contract-show
Price cut: $5K (7/31)
$515,000
6 Sandhurst Dr, Asheville, NC 28806
3beds
1,517sqft
:
Get pre-qualified$2,958/mo
Single Family Residence
Built in 2026
0.22 Acres Lot
$508,700 Zestimate®
$339/sqft
$-- HOA
What's special
Fully fenced yardModern designEffortless one-level livingClean upscale feelPremium finishesNatural lightSpacious back deck
- 35 days |
- 2,468 |
- 171 |
Zillow last checked:
Listing updated:
Listed by:
Jonathan Gonzalez jonathan@nexthome828.com,
NextHome Partners
Source: Canopy MLS as distributed by MLS GRID,MLS#: 4400768
Facts & features
Interior
Bedrooms & bathrooms
- Bedrooms: 3
- Bathrooms: 2
- Full bathrooms: 2
- Main level bedrooms: 3
Primary bedroom
- Level: Main
Heating
- Heat Pump
Cooling
- Central Air
Appliances
- Included: Dishwasher, Microwave, Oven, Refrigerator
- Laundry: Main Level
Features
- Flooring: Laminate
- Windows: Insulated Windows
- Has basement: No
Interior area
- Total structure area: 1,517
- Total interior livable area: 1,517 sqft
- Finished area above ground: 1,517
- Finished area below ground: 0
Property
Parking
- Total spaces: 3
- Parking features: Driveway, Attached Garage, Garage on Main Level
- Attached garage spaces: 1
- Uncovered spaces: 2
Features
- Levels: One
- Stories: 1
- Fencing: Back Yard,Full
Lot
- Size: 0.22 Acres
- Features: Level
Details
- Parcel number: 961796315400000
- Zoning: RES MULTI FAM LOW DENSITY
- Special conditions: Standard
Construction
Type & style
- Home type: SingleFamily
- Architectural style: Modern
- Property subtype: Single Family Residence
Materials
- Stucco, Hardboard Siding
- Foundation: Slab
- Roof: Metal
Condition
- New construction: Yes
- Year built: 2026
Details
- Builder name: Burish Builders, West
Utilities & green energy
- Sewer: Public Sewer
- Water: City
Community & HOA
Community
- Subdivision: none
Location
- Region: Asheville
- Elevation: 2000 Feet
Financial & listing details
- Price per square foot: $339/sqft
- Tax assessed value: $64,600
- Date on market: 7/6/2026
- Cumulative days on market: 28 days
- Listing terms: Cash,Conventional,FHA,VA Loan
- Road surface type: Asphalt, Paved
Estimated market value
$508,700
$483,000 - $534,000
$2,524/mo
Price history
| Date | Event | Price |
|---|---|---|
| 7/31/2026 | Price change | $515,000-1%$339/sqft |
Source:  Canopy MLS as distributed by MLS GRID #4400768 Report a problem Canopy MLS as distributed by MLS GRID #4400768 Report a problem | ||
| 7/21/2026 | Price change | $519,990-4.6%$343/sqft |
Source: Canopy MLS as distributed by MLS GRID #4400768 Report a problem | ||
| 7/6/2026 | Listed for sale | $545,000$359/sqft |
Source: Canopy MLS as distributed by MLS GRID #4400768 Report a problem | ||
Public tax history
Tax history is unavailable.
Monthly payment
Est. payment
Payment breakdown
Explore the cost of this home by adjusting the details. Changes won't be saved.Climate risks
Neighborhood: 28806
Nearby schools
GreatSchools rating
- 8/10Sand Hill-Venable ElementaryGrades: PK-4Distance: 0.4 mi
- 6/10Enka MiddleGrades: 7-8Distance: 1.8 mi
- 5/10Enka HighGrades: 9-12Distance: 2.4 mi
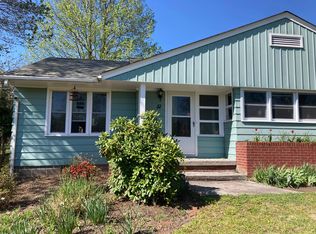
- $404,7003 bd2 ba1.2k sqft51 Sand Hill School Rd, Asheville, NC 28806Off Market
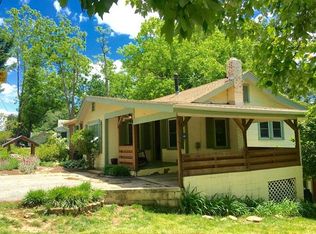
- $348,0002 bd3 ba1.1k sqft50 Sand Hill School Rd, Asheville, NC 28806Off Market
- $303,8002 bd1 ba1.2k sqft45 Sand Hill School Rd, Asheville, NC 28806Off Market
- $279,0002 bd2 ba1k sqft54 Sand Hill School Rd, Asheville, NC 28806Sold

- $370,0003 bd2 ba1.5k sqft48 Sand Hill School Rd, Asheville, NC 28806Sold
- $370,0003 bd2 ba792 sqft48 Sand Hill School Rd, Asheville, NC 28806Sold
- $--2 bd1 ba700 sqft5 Sandhurst Dr, Asheville, NC 28806Off Market
- $403,9003 bd2 ba1.3k sqft55 Sand Hill School Rd, Asheville, NC 28806Off Market
A local agent can set up tours, give advice and negotiate with sellers.
Similar homes
- $550,0002 bd2 ba1.7k sqft19 Green Valley Rd, Asheville, NC 28806New Construction
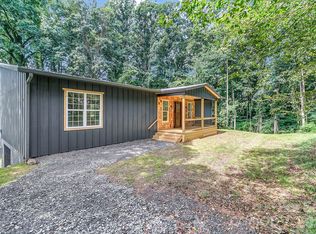
 MLS ID #4411506, Greg Eskritt, NextHome Partners. Canopy MLS as distributed by MLS GRID
 - $475,0003 bd3 ba1.4k sqft27 Ben Lippen Rd, Asheville, NC 28806For Sale
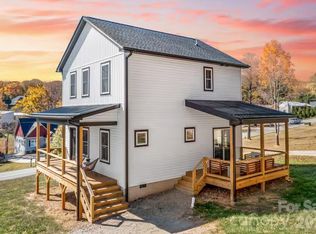 MLS ID #4384756, Tyler Coon, EXP Realty LLC. Canopy MLS as distributed by MLS GRID
 - $525,0003 bd3 ba1.7k sqft119 N Bear Creek Rd, Asheville, NC 28806New Construction
 MLS ID #4315446, John Duncan, Seller Solutions. Canopy MLS as distributed by MLS GRID
 - $545,0003 bd3 ba2.1k sqft133 Appalachian Way, Asheville, NC 28806New Construction
 MLS ID #4325107, Pablo Souza, Souza Realty LLC. Canopy MLS as distributed by MLS GRID
 - $450,0003 bd2 ba1.3k sqft154 Laurel Loop, Asheville, NC 28806For SaleMLS ID #4401401, Marie Reed, Keller Williams Professionals. Canopy MLS as distributed by MLS GRID
- $514,0003 bd3 ba1.9k sqft181 Glendale Ave, Asheville, NC 28803For SaleMLS ID #4380029, Caley Bowman, Mosaic Community Lifestyle Realty. Canopy MLS as distributed by MLS GRID
- $500,0004 bd4 ba1.9k sqft121 Laurel Loop, Asheville, NC 28806New ConstructionMLS ID #4387340, Michaela Schmidlin, COMPASS. Canopy MLS as distributed by MLS GRID
- $549,0003 bd3 ba1.6k sqft99999 Verde Dr, Asheville, NC 28806New ConstructionMLS ID #4381556, Jeremy Laster, Unique: A Real Estate Collective. Canopy MLS as distributed by MLS GRID
- $499,0003 bd2 ba1.4k sqft4 Barnes Rd, Asheville, NC 28803For SaleMLS ID #4379264, Greg Eskritt, NextHome Partners. Canopy MLS as distributed by MLS GRID
- $430,0003 bd3 ba1.4k sqft175 Fayetteville St, Asheville, NC 28806For SaleMLS ID #4377715, Bre Powers, Patton Allen Real Estate LLC. Canopy MLS as distributed by MLS GRID
- $449,0003 bd3 ba1.5k sqft66 Burton St, Asheville, NC 28806For SaleMLS ID #4404970, Laura Rollins, Asheville Realty Group. Canopy MLS as distributed by MLS GRID
- $589,0003 bd3 ba1.7k sqft89 Glendale Ave, Asheville, NC 28803New ConstructionMLS ID #4409722, Valeria Carrizo-Wyda, Nest Realty Asheville. Canopy MLS as distributed by MLS GRID
- $695,0004 bd3 ba1.9k sqft163 Sand Hill Rd, Asheville, NC 28806For SaleMLS ID #4356834, Steph Caldwell, Mosaic Community Lifestyle Realty. Canopy MLS as distributed by MLS GRID
- $499,0002 bd2 ba1.5k sqft155 Oak Ter, Arden, NC 28704For SaleMLS ID #4411955, Alisha Nesbitt, Noble & Company Realty. Canopy MLS as distributed by MLS GRID
- $434,9003 bd3 ba1.6k sqft430 Hazel Mill Rd, Asheville, NC 28806New ConstructionMLS ID #4376103, Scott Angelo, EXP Realty LLC. Canopy MLS as distributed by MLS GRID
- $650,0003 bd3 ba1.9k sqft73 Downing St, Asheville, NC 28806For SaleMLS ID #4401958, Jesse Shepherd, Premier Sotheby’s International Realty. Canopy MLS as distributed by MLS GRID
- $635,0003 bd3 ba2k sqft39 Hubbard Ave, Asheville, NC 28806For SaleMLS ID #4391482, Ashley Dotson, Preferred Properties. Canopy MLS as distributed by MLS GRID
- $736,0004 bd3 ba2.1k sqft10 Davenport Pl, Asheville, NC 28806For SaleMLS ID #4383059, Laura Ullman, Nest Realty Asheville. Canopy MLS as distributed by MLS GRID
- $645,0004 bd4 ba2k sqft59 Morningside Dr, Asheville, NC 28806For SaleMLS ID #4351304, Steph Caldwell, Mosaic Community Lifestyle Realty. Canopy MLS as distributed by MLS GRID
- $625,0003 bd3 ba2.1k sqft162 Deaver St, Asheville, NC 28806For SaleMLS ID #4343348, Tracy Dew, Preferred Properties. Canopy MLS as distributed by MLS GRID
