Discover West Asheville’s newest townhome community, Westview Village. Nestled amidst scenic rolling pastures just 4.3 miles from downtown Asheville. This exclusive collection of 26 thoughtfully designed townhomes offers modern living with luxury vinyl plank flooring, sleek chrome plumbing, and stylish contemporary lighting. The kitchens are beautifully appointed with stainless steel appliances, quartz countertops, and elegant cabinetry, blending functionality with sophistication. Each home features three bedrooms, two full bathrooms, and a half bath, providing a spacious living space. This unit offers a one car garage, and ample storage in the tall crawl space under the home. Offers exceptional value for this sought-after location."One Monthly Fee. Total Peace of Mind." The HOA takes care of general building maintenance, grounds maintenance, landscaping, snow removal, pest control, and more—so you can enjoy your home without the hassle. Virtual tour is of 5 Bolton (Model Unit) which is a similar layout to 32 Brice except the location of the primary closet and bath.
Active
Price cut: $10K (8/18)
$339,900
32 Brice St #16, Asheville, NC 28806
3beds
1,605sqft
Townhouse
Built in 2026
-- sqft lot
$338,900 Zestimate®
$212/sqft
$146/mo HOA
What's special
Stylish contemporary lightingSleek chrome plumbingOne car garageQuartz countertopsThree bedroomsElegant cabinetryStainless steel appliances
- 101 days |
- 540 |
- 34 |
Zillow last checked:
Listing updated:
Listed by:
Stoner Giltz stoner@stemrealtygroup.com,
Stem Realty Group
Source: Canopy MLS as distributed by MLS GRID,MLS#: 4380232
Facts & features
Interior
Bedrooms & bathrooms
- Bedrooms: 3
- Bathrooms: 3
- Full bathrooms: 2
- 1/2 bathrooms: 1
Primary bedroom
- Level: Upper
Bedroom s
- Level: Upper
Bathroom full
- Level: Upper
Bathroom half
- Level: Main
Kitchen
- Level: Main
Laundry
- Level: Upper
Living room
- Level: Main
Heating
- Central, Electric
Cooling
- Central Air, Electric
Appliances
- Included: Dishwasher, Electric Range, Microwave, Refrigerator
- Laundry: Upper Level
Features
- Has basement: No
Interior area
- Total structure area: 1,605
- Total interior livable area: 1,605 sqft
- Finished area above ground: 1,605
- Finished area below ground: 0
Property
Parking
- Total spaces: 1
- Parking features: Driveway, Attached Garage, Garage on Main Level
- Attached garage spaces: 1
- Has uncovered spaces: Yes
Features
- Levels: Two
- Stories: 2
- Entry location: Main
Details
- Parcel number: 9628550187
- Zoning: RM-8
- Special conditions: Standard
Construction
Type & style
- Home type: Townhouse
- Property subtype: Townhouse
Materials
- Fiber Cement
- Foundation: Crawl Space, Slab
Condition
- New construction: Yes
- Year built: 2026
Details
- Builder model: Dogwood
- Builder name: Amarx Construction
Utilities & green energy
- Sewer: Public Sewer
- Water: City
Community & HOA
Community
- Subdivision: Westview Village
HOA
- Has HOA: Yes
- HOA fee: $146 monthly
- HOA name: Kyle Gilliland
- HOA phone: 828-424-7709
Location
- Region: Asheville
Financial & listing details
- Price per square foot: $212/sqft
- Date on market: 5/13/2026
- Cumulative days on market: 101 days
- Road surface type: Concrete, Paved
Estimated market value
$338,900
$322,000 - $356,000
$2,421/mo
Price history
| Date | Event | Price |
|---|---|---|
| 8/18/2026 | Price change | $339,900-2.9%$212/sqft |
Source:  Canopy MLS as distributed by MLS GRID #4380232 Report a problem Canopy MLS as distributed by MLS GRID #4380232 Report a problem | ||
| 8/3/2026 | Price change | $349,900-7.9%$218/sqft |
Source: Canopy MLS as distributed by MLS GRID #4380232 Report a problem | ||
| 7/24/2026 | Price change | $379,900-3.6%$237/sqft |
Source: Canopy MLS as distributed by MLS GRID #4380232 Report a problem | ||
| 6/22/2026 | Price change | $394,000-1.3%$245/sqft |
Source: Canopy MLS as distributed by MLS GRID #4380232 Report a problem | ||
| 5/13/2026 | Listed for sale | $399,000$249/sqft |
Source: Canopy MLS as distributed by MLS GRID #4380232 Report a problem | ||
Public tax history
Tax history is unavailable.
Monthly payment
Est. payment
Payment breakdown
Explore the cost of this home by adjusting the details. Changes won't be saved.Climate risks
Neighborhood: 28806
Nearby schools
GreatSchools rating
- 4/10Johnston ElementaryGrades: PK-4Distance: 0.6 mi
- 6/10Clyde A Erwin Middle SchoolGrades: 7-8Distance: 2.8 mi
- 2/10Clyde A Erwin HighGrades: PK,9-12Distance: 2.8 mi
- $369,9003 bd3 ba1.6k sqft28 Brice St #14, Asheville, NC 28806New Construction

- $336,8003 bd3 ba1.5k sqft19 Bolton St, Asheville, NC 28806Off Market

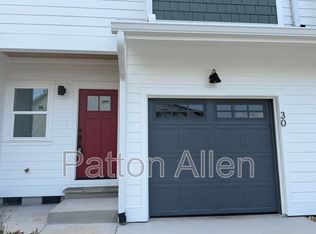
- $1,9253 bd3 ba1.5k sqft30 Brice St, Asheville, NC 28806For Rent
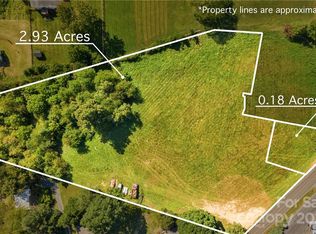
- $540,0002.93 acres99999 N Bear Creek Rd, Asheville, NC 28806Sold
- $1,430,00012 bd12 ba6.4k sqft5-7 Nine 11 Bolton Street 5 #3-4-6, Asheville, NC 28806New Construction
- $250,0003 bd1 ba1.3k sqft36 N Bear Creek Rd, Asheville, NC 28806Sold
- $285,1003 bd1 ba874 sqft5 Bear Creek Dr, Asheville, NC 28806Off Market
- $374,0003 bd2 ba1.6k sqft5 Bear Creek Pl, Asheville, NC 28806Off Market
A local agent can set up tours, give advice and negotiate with sellers.
Similar homes
- $369,9003 bd3 ba1.6k sqft28 Brice St #14, Asheville, NC 28806New Construction
 MLS ID #4406649, Stoner Giltz, Stem Realty Group. Canopy MLS as distributed by MLS GRID
 - $349,0003 bd2 ba1.2k sqft164 Lakeside Dr, Asheville, NC 28806For Sale
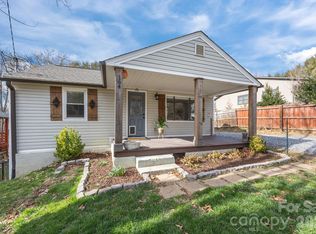 MLS ID #4343337, Tracy Dew, Preferred Properties. Canopy MLS as distributed by MLS GRID
 - $389,0003 bd2 ba1.1k sqft48 Carrier St, Asheville, NC 28806For Sale
 MLS ID #4413452, Allyson Nanney, Patton Allen Real Estate LLC. Canopy MLS as distributed by MLS GRID
 - $330,0004 bd2 ba2k sqft118 Heather Dr, Asheville, NC 28806For Sale
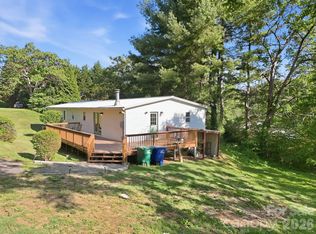 MLS ID #4386340, Wyatt Boyer, Preferred Properties. Canopy MLS as distributed by MLS GRID
 - $409,0003 bd2 ba1.5k sqft17 Berry Hill Rd, Asheville, NC 28806For SaleMLS ID #4408731, Joel Smith, EXP Realty LLC. Canopy MLS as distributed by MLS GRID
- $390,0003 bd2 ba1.8k sqft258 New Leicester Hwy, Asheville, NC 28806For SaleMLS ID #4381692, Jeff Candler, Keller Williams Professionals. Canopy MLS as distributed by MLS GRID
- $335,0002 bd1 ba860 sqft21 Fireside Dr, Asheville, NC 28804New ConstructionMLS ID #4378538, Jason Martini, Keller Williams Professionals. Canopy MLS as distributed by MLS GRID
- $359,9002 bd2 ba978 sqft40 Evelake Dr, Asheville, NC 28806For SaleMLS ID #4353520, Monica Cook, ENRG Global Realty LLC. Canopy MLS as distributed by MLS GRID
- $389,0003 bd2 ba1.1k sqft76 Selwyn Rd, Asheville, NC 28806For SaleMLS ID #4411517, Andy Rogers, Keller Williams Professionals. Canopy MLS as distributed by MLS GRID
- $379,0003 bd3 ba1.3k sqft85 Rotunda Cir, Asheville, NC 28806For SaleMLS ID #4379680, Tom Metcalf, Realty ONE Group Pivot Asheville. Canopy MLS as distributed by MLS GRID
- $449,0003 bd3 ba1.5k sqft66 Burton St, Asheville, NC 28806For SaleMLS ID #4404970, Laura Rollins, Asheville Realty Group. Canopy MLS as distributed by MLS GRID
- $315,0003 bd2 ba1.3k sqft121 Bellamy Rd, Asheville, NC 28806New ConstructionMLS ID #4386145, Marie Reed, Keller Williams Professionals. Canopy MLS as distributed by MLS GRID
- $299,0002 bd1 ba860 sqft17 Fireside Dr, Asheville, NC 28806New ConstructionMLS ID #4369935, Jordan Lockaby, Keller Williams Professionals. Canopy MLS as distributed by MLS GRID
- $315,0003 bd2 ba1.3k sqft125 Bellamy Rd, Asheville, NC 28806New ConstructionMLS ID #4386319, Marie Reed, Keller Williams Professionals. Canopy MLS as distributed by MLS GRID
- $435,0003 bd2 ba1.1k sqft25 Fireside Dr, Asheville, NC 28806New ConstructionMLS ID #4369919, Jordan Lockaby, Keller Williams Professionals. Canopy MLS as distributed by MLS GRID
- $425,0003 bd2 ba1.1k sqft11 Fireside Dr, Asheville, NC 28804New ConstructionMLS ID #4378511, Jason Martini, Keller Williams Professionals. Canopy MLS as distributed by MLS GRID
- $349,9003 bd3 ba1.5k sqftNone, Asheville, NC 28803For SaleMLS ID #4396061, Dave Cash, Unique: A Real Estate Collective. Canopy MLS as distributed by MLS GRID
- $430,0003 bd3 ba1.4k sqft175 Fayetteville St, Asheville, NC 28806For SaleMLS ID #4377715, Bre Powers, Patton Allen Real Estate LLC. Canopy MLS as distributed by MLS GRID
- $340,0002 bd1 ba876 sqft49 1st St, Asheville, NC 28803For SaleMLS ID #4352652, Rachael Finley, Carolina Mountain Sales. Canopy MLS as distributed by MLS GRID
- $419,9003 bd3 ba1.6k sqft430 Hazel Mill Rd, Asheville, NC 28806New ConstructionMLS ID #4376103, Scott Angelo, EXP Realty LLC. Canopy MLS as distributed by MLS GRID
