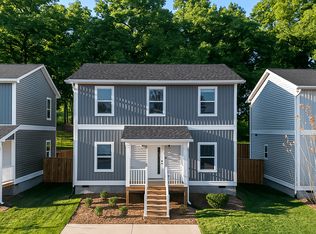
Newly Built Townhome!
Welcome to Westview Village, a new development near West Asheville! This open concept 3 bedroom, 2.5 bathroom home offers modern fixtures and finishes throughout.
The main level features the living room, dining area, and kitchen, all flowing nicely together, along with a conveniently located half bathroom. The living room opens to a porch, offering a nice outdoor space to enjoy. Upstairs, you will find a spacious primary bedroom with a large walk in closet and en suite bathroom, along with two secondary bedrooms, a second full bathroom, and the laundry room.
Monthly rent: $1,925.00
Security deposit due upon approval: $1,925.00
Lease term: 12 months
Pet policy: Pets considered with additional one time non refundable fee and monthly pet rent. Maximum of 2 pets per unit, aggregate weight not to exceed 40 pounds, minimum 1 year old. Breed restrictions apply per the owner's insurance policy.
Included utilities: Lawncare and landscaping
Tenant Responsible for:
Electricity: Duke Progress Energy
Water, sewer, trash, and recycling: City of Asheville
Internet: AT&T (optional)
Amenities:
Laundry: Hookups upstairs. Tenants are responsible for providing their own washing machine and dryer.
AC: Central electric
Heat: Central electric
Parking: 1 car garage
Patton Allen Property Management residents are enrolled in the Resident Benefits Package (RBP) starting at $11.95/month which provides liability insurance. This fee is waived if the tenant provides evidence of their own sufficient coverage. Tenants also have the opportunity to upgrade their package to include: credit building to help boost the resident's credit score with timely rent payments, up to $1M Identity Theft Protection, HVAC air filter delivery (for applicable properties), our best-in-class resident rewards program, on-demand pest control, and much more! More details upon request or upon application.
Amenities: washer/dryer hookups, carpet flooring, garage attached, dishwasher
Townhouse for rent
$1,925/moFees may apply
30 Brice St, Asheville, NC 28806
3beds
1,592sqft
Price may not include required fees and charges. Price shown reflects the lease term provided. Learn more|
Townhouse
Available now
Cats, dogs OK
Air conditioner, central air
Hookups laundry
Attached garage parking
Central, heat pump
What's special
- 28 days |
- -- |
- -- |
Zillow last checked:
Listing updated:
Travel times

Let’s turn your rent into credit progress
Build credit history with every on-time payment and get credit for the payment you’re already making.
Facts & features
Interior
Bedrooms & bathrooms
- Bedrooms: 3
- Bathrooms: 3
- Full bathrooms: 2
- 1/2 bathrooms: 1
Heating
- Central, Heat Pump
Cooling
- Air Conditioner, Central Air
Appliances
- Included: Dishwasher
- Laundry: Hookups
Features
- Walk In Closet
- Flooring: Carpet
Interior area
- Total interior livable area: 1,592 sqft
Property
Parking
- Parking features: Attached, Garage
- Has attached garage: Yes
- Details: Contact manager
Features
- Exterior features: Walk In Closet
Details
- Additional structures: Garage(s)
Construction
Type & style
- Home type: Townhouse
- Property subtype: Townhouse
Building
Management
- Pets allowed: Yes
Community & HOA
Location
- Region: Asheville
Financial & listing details
- Lease term: 1 Year
Price history
| Date | Event | Price |
|---|---|---|
| 8/19/2026 | Price change | $1,925-1%$1/sqft |
Source: Zillow Rentals Report a problem | ||
| 8/11/2026 | Price change | $1,945-2.5%$1/sqft |
Source: Zillow Rentals Report a problem | ||
| 7/28/2026 | Listed for rent | $1,995$1/sqft |
Source: Zillow Rentals Report a problem | ||
Neighborhood: 28806
Nearby schools
GreatSchools rating
- 4/10Johnston ElementaryGrades: PK-4Distance: 0.6 mi
- 6/10Clyde A Erwin Middle SchoolGrades: 7-8Distance: 2.8 mi
- 2/10Clyde A Erwin HighGrades: PK,9-12Distance: 2.8 mi