New Construction with Mountain Views in Gated Community | Walk to Downtown Mars Hill & Mars Hill University |
Welcome to 49 Grace Court, Mars Hill, NC—a beautifully crafted new construction mountain home located in an exclusive gated community just one mile from the charming shops, restaurants, breweries, and local attractions of downtown Mars Hill and Mars Hill University. Combining modern design, quality finishes, and an unbeatable location, this move-in-ready home offers the perfect blend of comfort, convenience, and mountain living.
Offering 3 bedrooms, 3 full bathrooms, 1 half bath, and over 2,200 square feet of heated & finished space, this thoughtfully designed home provides flexible living space ideal for full-time residents, second-home buyers, or those seeking a low-maintenance mountain retreat. The finished walk-out basement features a spacious bonus room with a full bath, making it perfect for a guest suite, home office, media room, fitness space, or recreation area. A spacious two-car garage provides plenty of room for vehicles, outdoor gear, and additional storage.
The main level showcases an inviting open-concept floor plan highlighted by soaring cathedral ceilings, dramatic floor-to-ceiling windows, and abundant natural light that frames the surrounding mountain scenery. The living room is anchored by a sleek modern electric fireplace with a custom mantle, creating a warm and welcoming gathering space.
The chef-inspired kitchen is designed for both everyday living and entertaining, featuring granite countertops, a large center island with breakfast bar seating, white shaker cabinetry, stainless steel appliances, generous counter space, and abundant cabinet storage. All kitchen appliances convey, making this home truly move-in ready.
The main-level Primary suite offers the convenience buyers desire, complete with a spacious walk-in closet and an elegant en-suite bath featuring dual vanities and custom tiled shower. A well-appointed laundry room and convenient half bath are also located on the main floor. Upstairs, you'll find two additional bedrooms and a full bathroom, offering privacy and comfortable accommodations for others.
Quality craftsmanship is evident throughout, with engineered hardwood flooring throughout the primary living areas and beautiful tile flooring in the bathrooms for durability and timeless appeal.
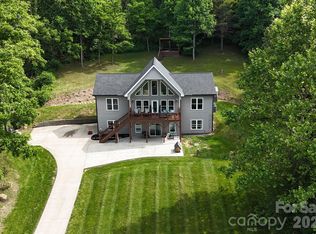

Step outside through two sets of sliding glass doors onto the expansive wraparound deck, where you can relax with your morning coffee, entertain friends, or simply enjoy peaceful long-range mountain views and the fresh mountain air. Residents also enjoy access to a scenic community green space along a tranquil creek, adding to the neighborhood's charm.
This exceptional home is served by municipal water and sewer, with natural gas and high-speed fiber internet available, providing the modern conveniences today's buyers expect.
Ideally situated just minutes from downtown Mars Hill, with easy access to Asheville, Weaverville, and Johnson City, Tennessee, this home offers the perfect combination of mountain tranquility and everyday convenience. Whether you're searching for a primary residence, vacation home, investment property, or mountain getaway, 49 Grace Court delivers outstanding value, modern finishes, breathtaking views, and an exceptional location in one of Western North Carolina's most desirable communities.
Don't miss this opportunity to own a stunning new construction home in the heart of the Blue Ridge Mountains.
See the property video here: youtube.com/watch?v=QZlNPl0WrKM&feature=youtu.be
Active
Price cut: $20K (7/21)
$589,000
49 Grace Ct, Mars Hill, NC 28754
3beds
2,285sqft
:
Get pre-qualified$3,562/mo
Single Family Residence
Built in 2026
0.24 Acres Lot
$586,800 Zestimate®
$258/sqft
$140/mo HOA
What's special
- 25 days |
- 514 |
- 28 |
Zillow last checked:
Listing updated:
Listed by:
David Plyler davidplyler@lussorealty.com,
Lusso Realty
Source: Canopy MLS as distributed by MLS GRID,MLS#: 4398069
Facts & features
Interior
Bedrooms & bathrooms
- Bedrooms: 3
- Bathrooms: 4
- Full bathrooms: 3
- 1/2 bathrooms: 1
- Main level bedrooms: 1
Primary bedroom
- Level: Main
Bedroom s
- Level: Upper
Bedroom s
- Level: Upper
Bathroom full
- Level: Basement
Bathroom full
- Level: Main
Bathroom half
- Level: Main
Bathroom full
- Level: Upper
Bonus room
- Level: Basement
Dining room
- Level: Main
Kitchen
- Level: Main
Laundry
- Level: Main
Living room
- Level: Main
Heating
- Ductless, Heat Pump
Cooling
- Ductless, Heat Pump
Appliances
- Included: Dishwasher, Electric Oven, Electric Range, Microwave, Refrigerator
- Laundry: Electric Dryer Hookup, Laundry Room, Main Level, Washer Hookup
Features
- Flooring: Tile
- Doors: Screen Door(s), Sliding Doors
- Basement: Basement Garage Door,Daylight,Exterior Entry,Interior Entry,Partially Finished,Storage Space
- Fireplace features: Living Room
Interior area
- Total structure area: 1,783
- Total interior livable area: 2,285 sqft
- Finished area above ground: 1,783
- Finished area below ground: 502
Property
Parking
- Total spaces: 2
- Parking features: Basement, Driveway, Garage Door Opener, Garage Faces Front
- Garage spaces: 2
- Has uncovered spaces: Yes
Features
- Levels: One and One Half
- Stories: 1.5
- Patio & porch: Deck, Wrap Around
Lot
- Size: 0.24 Acres
- Features: Sloped, Views
Details
- Parcel number: 9747434683
- Zoning: RA
- Special conditions: Standard
Construction
Type & style
- Home type: SingleFamily
- Architectural style: Traditional
- Property subtype: Single Family Residence
Materials
- Other
Condition
- New construction: Yes
- Year built: 2026
Details
- Builder name: P&D Construction, Inc.
Utilities & green energy
- Sewer: Public Sewer
- Water: City
- Utilities for property: Electricity Connected
Community & HOA
Community
- Features: Gated
- Security: Carbon Monoxide Detector(s), Smoke Detector(s)
- Subdivision: Beth Hanan
HOA
- Has HOA: Yes
- HOA fee: $140 monthly
- HOA name: Anthony Willis
- HOA phone: 828-689-2818
Location
- Region: Mars Hill
- Elevation: 2000 Feet
Financial & listing details
- Price per square foot: $258/sqft
- Tax assessed value: $251,614
- Date on market: 6/30/2026
- Cumulative days on market: 25 days
- Listing terms: Cash,Conventional,VA Loan
- Electric utility on property: Yes
- Road surface type: Concrete, Paved
Estimated market value
$586,800
$557,000 - $616,000
$2,392/mo
Price history
| Date | Event | Price |
|---|---|---|
| 7/21/2026 | Price change | $589,000-3.3%$258/sqft |
Source:  Canopy MLS as distributed by MLS GRID #4398069 Report a problem Canopy MLS as distributed by MLS GRID #4398069 Report a problem | ||
| 7/1/2026 | Listed for sale | $609,000+509%$267/sqft |
Source: Canopy MLS as distributed by MLS GRID #4398069 Report a problem | ||
| 5/29/2025 | Sold | $100,000$44/sqft |
Source: Public Record Report a problem | ||
Public tax history
| Year | Property taxes | Tax assessment |
|---|---|---|
| 2025 | -- | $85,000 -15% |
| 2024 | -- | $100,000 +33.3% |
| 2023 | -- | $75,000 |
| 2022 | -- | $75,000 |
| 2021 | -- | -- |
Find assessor info on the county website
Monthly payment
Est. payment
Payment breakdown
Explore the cost of this home by adjusting the details. Changes won't be saved.Climate risks
Neighborhood: 28754
Nearby schools
GreatSchools rating
- 6/10Mars Hill Elementary SchoolGrades: K-5Distance: 0.9 mi
- 5/10Madison Middle SchoolGrades: 6-8Distance: 8.7 mi
- 4/10Madison High SchoolGrades: 9-12Distance: 6.3 mi
Schools provided by the listing agent
- Elementary: Mars Hill
- Middle: Madison
- High: Madison
Source: Canopy MLS as distributed by MLS GRID. This data may not be complete. We recommend contacting the local school district to confirm school assignments for this home.
- $85,000-- bd-- ba-- sqft31 Grace Ct, Mars Hill, NC 28754Off Market
- $85,000-- bd-- ba-- sqft73 Grace Ct, Mars Hill, NC 28754Off Market
- $85,000-- bd-- ba-- sqft52 Grace Ct, Mars Hill, NC 28754Off Market
- $85,000-- bd-- ba-- sqft11 Grace Ct, Mars Hill, NC 28754Off Market
- $85,000-- bd-- ba-- sqft70 Grace Ct, Mars Hill, NC 28754Off Market
- $477,800-- bd2 ba1.8k sqft101 Grace Ct, Mars Hill, NC 28754Off Market
- $--20.57 Acres8100 Nc Highway 213, Mars Hill, NC 28754Off Market
- $451,5003 bd3 ba1.3k sqft144 Bethany Dr, Mars Hill, NC 28754Off Market
A local agent can set up tours, give advice and negotiate with sellers.
Similar homes
- $659,0003 bd3 ba2.5k sqft300 Green Meadow Ln, Mars Hill, NC 28754For Sale
 MLS ID #4390435, Tracy Hanrahan, EXP Realty LLC. Canopy MLS as distributed by MLS GRID
 - $525,0003 bd2 ba1.6k sqft124 N Main St, Mars Hill, NC 28754New Construction
 MLS ID #4375726, Carrie Lee Hoffman, RE/MAX Executive. Canopy MLS as distributed by MLS GRID
 - $695,0003 bd3 ba2.5k sqft181 Flint Morgan Rd, Mars Hill, NC 28754New Construction
 MLS ID #4288459, Alec Cantley, Premier Sotheby’s International Realty. Canopy MLS as distributed by MLS GRID
 - $410,0002 bd2 ba1.2k sqft56 White Oak Pl, Mars Hill, NC 28754New Construction
 MLS ID #4334521, David Plyler, Lusso Realty. Canopy MLS as distributed by MLS GRID
 - $615,0003 bd2 ba2k sqft36 Cherry Ridge Ln, Weaverville, NC 28787For SaleMLS ID #4385197, Alex Reed, Keller Williams Professionals. Canopy MLS as distributed by MLS GRID
- $639,0004 bd3 ba2.7k sqft1065 Oak Ridge Ln #713, Mars Hill, NC 28754For SaleMLS ID #4358606, Connie Carver, Wolf Mountain Realty, Inc.. Canopy MLS as distributed by MLS GRID
- $639,0003 bd2 ba1.8k sqft3882 New Leicester Hwy, Leicester, NC 28748For SaleMLS ID #4402030, Michael Shoffner, Keller Williams Professionals. Canopy MLS as distributed by MLS GRID
- $729,0003 bd2 ba2.8k sqft17 Northside Dr, Asheville, NC 28804For SaleMLS ID #4406856, Phil Hurley, Nexus Realty LLC. Canopy MLS as distributed by MLS GRID
- $650,0003 bd3 ba2.1k sqft93 Big Sky Dr, Leicester, NC 28748For SaleMLS ID #4403278, Chris Findley, Mosaic Community Lifestyle Realty. Canopy MLS as distributed by MLS GRID
- $625,0003 bd4 ba2.8k sqft215 Butternut Ln, Leicester, NC 28748For SaleMLS ID #4382382, Erin White, Keller Williams Professionals. Canopy MLS as distributed by MLS GRID
- $410,0003 bd3 ba1.5k sqft275 Quinn Hill Ln #90, Mars Hill, NC 28754New ConstructionMLS ID #4108456, Bruce Anderson, Quinn Anderson Real Estate Solutions LLC. Canopy MLS as distributed by MLS GRID
- $695,0004 bd3 ba2.4k sqft204 Mostert Dr, Asheville, NC 28804For SaleMLS ID #4401439, Audrey Broadway Worley, Keller Williams Professionals. Canopy MLS as distributed by MLS GRID
- $527,0003 bd2 ba2.1k sqft16 Danielbrooke Dr, Asheville, NC 28806For SaleMLS ID #4371229, Alexey Kovrigin, EXP Realty LLC. Canopy MLS as distributed by MLS GRID
- $529,0003 bd2 ba1.7k sqft337 Woody Ln, Asheville, NC 28804For SaleMLS ID #4389693, Kelsey Varga, COMPASS. Canopy MLS as distributed by MLS GRID
- $549,0004 bd4 ba2k sqft5 Declan Dr, Weaverville, NC 28787For SaleMLS ID #4367979, Shannon Watkins, Unique: A Real Estate Collective. Canopy MLS as distributed by MLS GRID
- $515,0003 bd3 ba2.1k sqft93 Horse Ring Dr, Burnsville, NC 28714For SaleMLS ID #4375904, Erik Douglas, Souza Realty LLC. Canopy MLS as distributed by MLS GRID
- $550,0003 bd3 ba2.1k sqft455 Rocky Springs Hts, Burnsville, NC 28714For SaleMLS ID #4389023, Alex Reed, Keller Williams Professionals. Canopy MLS as distributed by MLS GRID
- $670,0003 bd3 ba2k sqft8 Wildwood Park Knl, Weaverville, NC 28787New ConstructionMLS ID #4386318, Audrey Broadway Worley, Keller Williams Professionals. Canopy MLS as distributed by MLS GRID
- $625,0004 bd3 ba2.4k sqft17 Rhododendron Pl, Asheville, NC 28805For SaleMLS ID #4399647, Becca Loomer, Fox Den Realty. Canopy MLS as distributed by MLS GRID
- $570,0004 bd4 ba1.9k sqft14 3rd St, Asheville, NC 28803For SaleMLS ID #4398696, Jamie Christensen, Mooresville Realty LLC. Canopy MLS as distributed by MLS GRID
