Very rare opportunity to own a brand new construction home near Asheville in the heart of downtown Mars Hill, listed below appraised value with the appraisal uploaded in MLS. Buyers can walk in with positive equity from day one. Thoughtfully designed for one level living in Western North Carolina, this 3 bedroom, 2 bath home offers a one step entry, smooth mobility friendly flooring, and a layout that lives beautifully now and for years to come.
Inside, the open living, dining, and kitchen area feels bright and welcoming with vaulted ceilings, a fireplace, and a natural flow for everyday living or gathering. The primary suite is peaceful and practical, with a spacious walk in closet, double vanity, and beautiful walk in tile shower. Every detail was chosen to feel fresh, warm, and timeless with clean finishes, natural textures, and modern lighting.
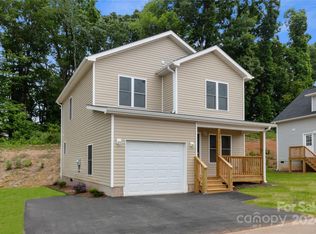
Enjoy low maintenance mountain home living without giving up outdoor space, mountain views, or the ability to walk into town. The covered front porch offers year round views of Bailey Mountain, while the covered back deck provides another quiet place to enjoy the cool mountain air with winter views of Craggy Gardens. The two car garage provides room for storage, plus a dedicated storage closet for the things you want tucked neatly away.
The location is where the magic is for buyers looking for a walkable downtown Mars Hill home with small town living close to Asheville. Live right on Main Street in the charming town of Mars Hill, where you can walk to coffee shops, restaurants, and local events, plus the post office, medical offices, Mars Hill University, and the local theater. Don’t miss First Fridays, the Bailey Mountain Cloggers, or the everyday joy of living in a small mountain town that still feels like a community.
Step outside and enjoy access to one of Mars Hill’s favorite traditions, the famous 3 mile Loop, a beloved in town route that connects you to the rhythm of the neighborhood and leads toward The Bailey Mountain Preserve. Bailey Mountain is one of the town’s treasured landmarks, offering 300 acres of conservation land, miles of trails, mountain views near Asheville, and protected green space for generations to enjoy.
This location also puts you close to so much of what makes Western North Carolina special. Downtown Marshall and Weaverville are about 15 minutes away, Burnsville and Asheville are about 25 minutes away, and Johnson City, TN is about 45 minutes away, giving you easy access to two vibrant regional hubs with regional airport options nearby. Hatley Pointe is about 20 minutes away, offering skiing, year round dining, and a lift access mountain bike park planned for 2026. Rafting, floating, biking, hiking, local food, mountain views, and small town events are all part of everyday life here.
Homes like this simply do not come along often: brand new construction, Main Street location, one level living, covered outdoor spaces, mountain views, garage storage, and a front row seat to downtown Mars Hill life. The sister home next door is also available, creating a unique opportunity for buyers looking for nearby living, investment potential, or two beautiful new homes in one of Madison County’s most special small towns.
Under contract-show
Price cut: $10K (9/3)
$465,000
124 N Main St, Mars Hill, NC 28754
3beds
1,600sqft
Single Family Residence
Built in 2026
0.41 Acres Lot
$-- Zestimate®
$291/sqft
$-- HOA
What's special
Mountain viewsOne level livingSmooth mobility friendly flooringOne step entryPrimary suiteSpacious walk in closetDouble vanity
- 168 days
- 225
- 5
Zillow last checked:
Listing updated:
Listed by:
Carrie Lee Hoffman carrieleehoffman@remax.net,
RE/MAX Executive
Source: Canopy MLS as distributed by MLS GRID,MLS#: 4375726
Facts & features
Interior
Bedrooms & bathrooms
- Bedrooms: 3
- Bathrooms: 2
- Full bathrooms: 2
- Main level bedrooms: 3
Primary bedroom
- Features: Ceiling Fan(s), En Suite Bathroom, Tray Ceiling(s), Walk-In Closet(s)
- Level: Main
Bedroom s
- Level: Main
Bedroom s
- Level: Main
Bathroom full
- Level: Main
Bathroom full
- Level: Main
Dining area
- Features: Open Floorplan
- Level: Main
Kitchen
- Features: Kitchen Island, Open Floorplan
- Level: Main
Laundry
- Level: Main
Living room
- Features: Ceiling Fan(s), Open Floorplan, Vaulted Ceiling(s)
- Level: Main
Other
- Features: Built-in Features, Drop Zone
- Level: Main
Heating
- ENERGY STAR Qualified Equipment, Heat Pump
Cooling
- ENERGY STAR Qualified Equipment, Heat Pump
Appliances
- Included: Dishwasher, Electric Cooktop, Electric Oven, ENERGY STAR Qualified Refrigerator, Ice Maker, Microwave, Refrigerator with Ice Maker
- Laundry: Electric Dryer Hookup, Laundry Room, Main Level
Features
- Built-in Features, Drop Zone, Kitchen Island, Open Floorplan, Pantry, Walk-In Closet(s), Walk-In Pantry, Other - See Remarks
- Flooring: Vinyl
- Doors: Insulated Door(s)
- Windows: Insulated Windows
- Basement: Storage Space,Unfinished,Walk-Out Access
- Fireplace features: Living Room, Other - See Remarks
Interior area
- Total structure area: 1,600
- Total interior livable area: 1,600 sqft
- Finished area above ground: 1,600
- Finished area below ground: 0
Video & virtual tour
Property
Parking
- Total spaces: 4
- Parking features: Driveway, Attached Garage, Garage on Main Level
- Attached garage spaces: 2
- Uncovered spaces: 2
Accessibility
- Accessibility features: Two or More Access Exits
Features
- Levels: One
- Stories: 1
- Patio & porch: Covered, Deck, Front Porch
- Exterior features: Other - See Remarks
- Has view: Yes
- View description: Long Range, Mountain(s), Year Round
- Waterfront features: None
Lot
- Size: 0.41 Acres
- Features: Paved, Sloped, Wooded, Views
Living quarters
- Secondary features: None
Details
- Additional structures: None
- Parcel number: 9747854384
- Zoning: R-2
- Special conditions: Standard
- Horse amenities: None
Construction
Type & style
- Home type: SingleFamily
- Property subtype: Single Family Residence
Materials
- Block, Vinyl
- Foundation: Crawl Space
Condition
- New construction: Yes
- Year built: 2026
Details
- Builder name: Arrowood
Utilities & green energy
- Sewer: Public Sewer
- Water: City
- Utilities for property: Cable Available, Electricity Connected, Fiber Optics, Satellite Internet Available, Wired Internet Available
Community & HOA
Community
- Features: None
- Security: Smoke Detector(s)
- Subdivision: None
Location
- Region: Mars Hill
- Elevation: 2000 Feet
Financial & listing details
- Price per square foot: $291/sqft
- Tax assessed value: $57,970
- Date on market: 4/29/2026
- Cumulative days on market: 169 days
- Listing terms: Cash,Conventional,USDA Loan,VA Loan
- Electric utility on property: Yes
- Road surface type: Concrete, Paved
Estimated market value
Not available
Estimated sales range
Not available
$2,225/mo
Price history
| Date | Event | Price |
|---|---|---|
| 9/3/2026 | Price change | $465,000-2.1%$291/sqft |
Source:  Canopy MLS as distributed by MLS GRID #4375726 Report a problem Canopy MLS as distributed by MLS GRID #4375726 Report a problem | ||
| 8/7/2026 | Price change | $475,000-9.5%$297/sqft |
Source: Canopy MLS as distributed by MLS GRID #4375726 Report a problem | ||
| 4/29/2026 | Listed for sale | $525,000$328/sqft |
Source: Canopy MLS as distributed by MLS GRID #4375726 Report a problem | ||
Public tax history
Tax history is unavailable.
Monthly payment
Est. payment
Payment breakdown
Explore the cost of this home by adjusting the details. Changes won't be saved.Climate risks
Neighborhood: 28754
Nearby schools
Schools provided by the listing agent
- Elementary: Mars Hill
- Middle: Madison
- High: Madison
Source: Canopy MLS as distributed by MLS GRID. This data may not be complete. We recommend contacting the local school district to confirm school assignments for this home.

Similar homes
- $465,0003 bd2 ba1.6k sqft140 N Main St, Mars Hill, NC 28754New Construction

 MLS ID #4375742, Carrie Lee Hoffman, RE/MAX Executive. Canopy MLS as distributed by MLS GRID
 - $330,0003 bd2 ba1.6k sqft162 Phillips Valley Rd, Mars Hill, NC 28754For Sale
 MLS ID #4417613, Ryan Foley, Century 21 Foley Realty. Canopy MLS as distributed by MLS GRID
 - $420,0003 bd2 ba2.1k sqft184 Scarlett Ridge Dr, Marshall, NC 28753For Sale
 MLS ID #4416325, TJ White, EXP Realty LLC. Canopy MLS as distributed by MLS GRID
 - $375,0003 bd3 ba1.5k sqft275 Quinn Hill Ln #90, Mars Hill, NC 28754New Construction
 MLS ID #4108456, Bruce Anderson, Quinn Anderson Real Estate Solutions LLC. Canopy MLS as distributed by MLS GRID
 - $529,0003 bd2 ba2.3k sqft157 Scarlett Ridge Dr, Marshall, NC 28753For SaleMLS ID #4419073, Veronica Gentry, Hollifield & Company Properties Inc.. Canopy MLS as distributed by MLS GRID
- $445,0003 bd3 ba1.6k sqft31 Elkwood Ave, Asheville, NC 28804For SaleMLS ID #4430489, Clarissa Marshall, EXP Realty LLC. Canopy MLS as distributed by MLS GRID
- $600,0004 bd2 ba1.6k sqft609 Old Mars Hill Hwy, Weaverville, NC 28787For SaleMLS ID #4426651, Kay Condon, Keller Williams Mtn Partners, LLC. Canopy MLS as distributed by MLS GRID
- $475,0003 bd3 ba1.3k sqft12 Crestfield Ave, Woodfin, NC 28804New ConstructionMLS ID #4434104, Gwenn Frederick, Homespun Investment Realty Inc. Canopy MLS as distributed by MLS GRID
- $479,9993 bd3 ba2.1k sqft11 Aquarian Way, Leicester, NC 28748For SaleMLS ID #4399952, Athena Cermak, Keller Williams Professionals. Canopy MLS as distributed by MLS GRID
- $415,0003 bd2 ba1.3k sqft257 Tipton Hill Rd, Leicester, NC 28748For SaleMLS ID #4419402, Oleg Romashchuk, Black Tie Properties, LLC. Canopy MLS as distributed by MLS GRID
- $510,0003 bd2 ba2.1k sqft16 Danielbrooke Dr, Asheville, NC 28806For SaleMLS ID #4371229, Alexey Kovrigin, EXP Realty LLC. Canopy MLS as distributed by MLS GRID
- $435,0003 bd2 ba1.6k sqft214 Water Leaf Dr, Weaverville, NC 28787For SaleMLS ID #4411485, Alan Wray, Heartwood Realty LLC. Canopy MLS as distributed by MLS GRID
- $475,0003 bd3 ba1.4k sqft27 Ben Lippen Rd, Asheville, NC 28806For SaleMLS ID #4384756, Tyler Coon, EXP Realty LLC. Canopy MLS as distributed by MLS GRID
- $469,9003 bd3 ba1.7k sqft215 Oak Meadow Ln, Asheville, NC 28804For SaleMLS ID #4382022, Amy Smith, CENTURY 21 Connected. Canopy MLS as distributed by MLS GRID
- $575,0003 bd2 ba1.5k sqft932 Morlin Acres Dr, Marshall, NC 28753For SaleMLS ID #4412278, Michele Carver, Southern Sky Realty. Canopy MLS as distributed by MLS GRID
- $448,0003 bd3 ba1.3k sqft128 Estelle Park Dr, Asheville, NC 28806For SaleMLS ID #4430324, Leah Bryant, Patton Allen Real Estate LLC. Canopy MLS as distributed by MLS GRID
- $470,0003 bd2 ba1.6k sqft84 Rose Creek Rd, Leicester, NC 28748For SaleMLS ID #4377582, Gena Duncan, Seller Solutions. Canopy MLS as distributed by MLS GRID
- $399,9003 bd2 ba1.3k sqft108 Split Rail Drive Ext, Asheville, NC 28806For SaleMLS ID #4419482, Joshua Gonyeau, Jason Mitchell Real Estate. Canopy MLS as distributed by MLS GRID
- $499,9004 bd4 ba2k sqft5 Declan Dr, Weaverville, NC 28787For SaleMLS ID #4367979, Shannon Watkins, Unique: A Real Estate Collective. Canopy MLS as distributed by MLS GRID
- $350,0002 bd1 ba1.3k sqft8525 Us Highway 25/70, Marshall, NC 28753For SaleMLS ID #4412343, Darien Bodenhorst, NextHome Partners. Canopy MLS as distributed by MLS GRID
