Start slow mornings with easy coffee walks into downtown Weaverville. Spend evenings gathered around the kitchen island with friends over glowing candles and records playing. Work remotely with the windows open, letting in the mountain breeze. Enjoy the quiet sounds of nature, or unwind on the side porch where birdsong and mountain views create a sense of calm that’s hard to find elsewhere.
This home carries the feeling of a fresh chapter, one centered around simplicity, connection, and intentional living. Fewer distractions, more evenings with the doors open listening to the trees. The wooded setting offers a rare sense of privacy and retreat, while the location keeps you connected to everything that makes small-town living so special. Though tucked into nature, you’re only minutes from downtown Weaverville’s beloved cafés, restaurants, galleries, breweries, and local shops, with Asheville just a short drive away. Hiking in the mornings, art galleries and breweries in the afternoons, live music nearby, then returning home to something quiet and restorative.
Designed with a clean contemporary aesthetic softened by warm natural finishes, the home blends modern simplicity with the relaxed rhythm of mountain living. Wide-plank hardwood floors, oversized windows, airy interiors, and thoughtful textures create spaces that feel calm, light-filled, and deeply inviting.It doesn’t feel overdone, it feels curated for someone who values peace, beauty, and a close connection to nature over excess.
Active
Price cut: $21K (8/21)
$649,000
8 Wildwood Park Knl, Weaverville, NC 28787
3beds
2,046sqft
Single Family Residence
Built in 2025
0.27 Acres Lot
$638,400 Zestimate®
$317/sqft
$-- HOA
What's special
Birdsong and mountain viewsSide porchWide-plank hardwood floorsKitchen islandOversized windowsAiry interiors
- 96 days
- 607
- 36
Zillow last checked:
Listing updated:
Listed by:
Audrey Broadway Worley audreyworley@kw.com,
Keller Williams Professionals
Source: Canopy MLS as distributed by MLS GRID,MLS#: 4386318
Facts & features
Interior
Bedrooms & bathrooms
- Bedrooms: 3
- Bathrooms: 3
- Full bathrooms: 2
- 1/2 bathrooms: 1
Kitchen
- Level: Main
Heating
- Central, Ductless, Forced Air, Heat Pump
Cooling
- Ceiling Fan(s), Central Air, Ductless, Heat Pump, Zoned
Appliances
- Included: Dishwasher, Electric Cooktop, Electric Oven, Refrigerator
- Laundry: Electric Dryer Hookup, Washer Hookup
Features
- Built-in Features, Drop Zone, Kitchen Island, Open Floorplan, Pantry, Storage, Walk-In Closet(s)
- Flooring: Vinyl
- Doors: Sliding Doors
- Windows: Insulated Windows
- Has basement: No
Interior area
- Total structure area: 2,046
- Total interior livable area: 2,046 sqft
- Finished area above ground: 1,795
- Finished area below ground: 0
Property
Parking
- Total spaces: 4
- Parking features: Driveway, Attached Garage, Garage on Main Level
- Attached garage spaces: 1
- Uncovered spaces: 3
Features
- Levels: Tri-Level
- Patio & porch: Covered, Deck, Front Porch, Side Porch
- Has view: Yes
- View description: City, Mountain(s)
Lot
- Size: 0.27 Acres
- Features: Cleared, Corner Lot, Rolling Slope, Wooded, Views
Details
- Parcel number: 974321415500000
- Zoning: R-1
- Special conditions: Standard
Construction
Type & style
- Home type: SingleFamily
- Architectural style: Arts and Crafts,Bungalow,Contemporary,Farmhouse
- Property subtype: Single Family Residence
Materials
- Hardboard Siding, Wood
- Foundation: Crawl Space
Condition
- New construction: Yes
- Year built: 2025
Utilities & green energy
- Sewer: Public Sewer
- Water: City
Community & HOA
Community
- Subdivision: None
Location
- Region: Weaverville
Financial & listing details
- Price per square foot: $317/sqft
- Tax assessed value: $638,000
- Annual tax amount: $534
- Date on market: 5/29/2026
- Cumulative days on market: 271 days
- Road surface type: Concrete, Paved
Estimated market value
$638,400
$606,000 - $670,000
$2,509/mo
Price history
| Date | Event | Price |
|---|---|---|
| 8/21/2026 | Price change | $649,000-3.1%$317/sqft |
Source:  Canopy MLS as distributed by MLS GRID #4386318 Report a problem Canopy MLS as distributed by MLS GRID #4386318 Report a problem | ||
| 7/21/2026 | Price change | $670,000-4.1%$327/sqft |
Source: Canopy MLS as distributed by MLS GRID #4386318 Report a problem | ||
| 6/11/2026 | Price change | $699,000-3.6%$342/sqft |
Source: Canopy MLS as distributed by MLS GRID #4386318 Report a problem | ||
| 5/29/2026 | Listed for sale | $725,000+0%$354/sqft |
Source: Canopy MLS as distributed by MLS GRID #4386318 Report a problem | ||
| 5/15/2026 | Listing removed | $724,900$354/sqft |
Source: Canopy MLS as distributed by MLS GRID #4322253 Report a problem | ||
| 4/15/2026 | Price change | $724,900-3.3%$354/sqft |
Source: Canopy MLS as distributed by MLS GRID #4322253 Report a problem | ||
| 2/28/2026 | Price change | $749,900-1.2%$367/sqft |
Source: Canopy MLS as distributed by MLS GRID #4322253 Report a problem | ||
| 1/5/2026 | Price change | $759,000-4.5%$371/sqft |
Source: Canopy MLS as distributed by MLS GRID #4322253 Report a problem | ||
| 11/21/2025 | Listed for sale | $795,000+622.7%$389/sqft |
Source: Canopy MLS as distributed by MLS GRID #4322253 Report a problem | ||
| 5/28/2024 | Sold | $110,000$54/sqft |
Source: Public Record Report a problem | ||
Public tax history
| Year | Property taxes | Tax assessment |
|---|---|---|
| 2025 | $534 +6.8% | $57,600 |
| 2024 | $500 +2.3% | $57,600 |
| 2023 | $488 +1.2% | $57,600 |
| 2022 | $483 | $57,600 |
| 2021 | $483 -0.7% | $57,600 +7.7% |
| 2020 | $486 +71.8% | $53,500 |
| 2019 | $283 | $53,500 |
| 2018 | $283 | $53,500 +70.9% |
| 2017 | $283 -1.9% | $31,300 |
| 2016 | $288 +52.5% | $31,300 |
| 2015 | $189 | $31,300 |
| 2014 | $189 | $31,300 |
| 2013 | -- | $31,300 -28.9% |
| 2012 | -- | $44,000 |
| 2011 | -- | $44,000 |
| 2010 | -- | $44,000 |
| 2009 | -- | $44,000 |
Find assessor info on the county website
Monthly payment
Est. payment
Payment breakdown
Explore the cost of this home by adjusting the details. Changes won't be saved.Climate risks
Neighborhood: 28787
Nearby schools
Schools provided by the listing agent
- Elementary: Weaverville/N. Windy Ridge
- Middle: North Buncombe
- High: North Buncombe
Source: Canopy MLS as distributed by MLS GRID. This data may not be complete. We recommend contacting the local school district to confirm school assignments for this home.
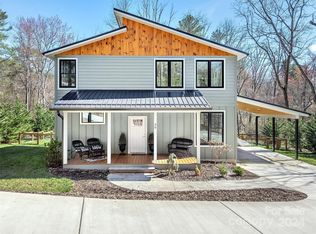
Similar homes
- $650,0003 bd3 ba1.8k sqft18 Wildwood Park, Weaverville, NC 28787For Sale
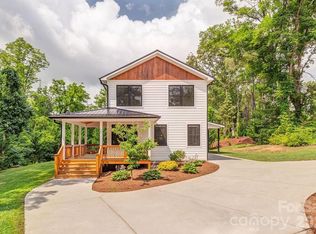
 MLS ID #4395669, Annette Turcott, Town and Mountain Realty. Canopy MLS as distributed by MLS GRID
 - $774,0003 bd4 ba2.5k sqft22 Deep Woods Rd, Weaverville, NC 28787New Construction
 MLS ID #4350536, Eric Albee, Mosaic Community Lifestyle Realty. Canopy MLS as distributed by MLS GRID
 - $675,0004 bd3 ba2.4k sqft204 Mostert Dr, Asheville, NC 28804For Sale
 MLS ID #4401439, Audrey Broadway Worley, Keller Williams Professionals. Canopy MLS as distributed by MLS GRID
 - $444,9002 bd3 ba1.5k sqft30 Whipporwill Dr, Weaverville, NC 28787For Sale
 MLS ID #4344199, Monica Cook, ENRG Global Realty LLC. Canopy MLS as distributed by MLS GRID
 - $849,5003 bd4 ba2.9k sqft19 Ginger Spice Trl, Weaverville, NC 28787New ConstructionMLS ID #4369693, Sarah Thomas-Moore, Premier Sotheby’s International Realty. Canopy MLS as distributed by MLS GRID
- $639,0003 bd2 ba1.8k sqft3882 New Leicester Hwy, Leicester, NC 28748For SaleMLS ID #4402030, Michael Shoffner, Keller Williams Professionals. Canopy MLS as distributed by MLS GRID
- $595,0003 bd2 ba1.5k sqft30 Johnny Roberts Rd, Alexander, NC 28701New ConstructionMLS ID #4405551, David Plyler, Lusso Realty. Canopy MLS as distributed by MLS GRID
- $649,9003 bd3 ba1.4k sqft10 Springdale Rd, Asheville, NC 28805For SaleMLS ID #4406855, Cheryl Cenderelli, Premier Sotheby’s International Realty. Canopy MLS as distributed by MLS GRID
- $584,9003 bd2 ba1.9k sqft581 Old Leicester Hwy, Asheville, NC 28806For SaleMLS ID #4413183, Jess Bolet, Epique Inc.. Canopy MLS as distributed by MLS GRID
- $699,0004 bd3 ba2.2k sqft23 Clearbrook Rd, Asheville, NC 28805For SaleMLS ID #4412159, Craig Tribus, Beycome Brokerage Realty LLC. Canopy MLS as distributed by MLS GRID
- $659,0004 bd3 ba2.2k sqft79 Scott Meadows Dr, Asheville, NC 28806New ConstructionMLS ID #4367506, Eddie Aliy, Keller Williams Elite Realty. Canopy MLS as distributed by MLS GRID
- $575,0003 bd2 ba1.5k sqft932 Morlin Acres Dr, Marshall, NC 28753For SaleMLS ID #4412278, Michele Carver, Southern Sky Realty. Canopy MLS as distributed by MLS GRID
- $379,9003 bd2 ba1.3k sqft92 Wheeler Rd, Weaverville, NC 28787New ConstructionMLS ID #4363875, Jennifer Ritchie Eller, Trillium Real Estate LLC. Canopy MLS as distributed by MLS GRID
- $650,0003 bd3 ba1.7k sqft78 Tupper Rd, Black Mountain, NC 28711For SaleMLS ID #4396605, Ben (Chip) Craig, GreyBeard Realty. Canopy MLS as distributed by MLS GRID
- $649,0003 bd3 ba1.9k sqft111 Pisgah Gap Dr, Candler, NC 28715For SaleMLS ID #4381392, Paige Bass, Realty ONE Group Pivot Asheville. Canopy MLS as distributed by MLS GRID
- $699,0003 bd2 ba1.5k sqft131 Woodrow Ave, Asheville, NC 28801For SaleMLS ID #4374888, Leah Miller, Town and Mountain Realty. Canopy MLS as distributed by MLS GRID
- $695,0004 bd3 ba1.9k sqft163 Sand Hill Rd, Asheville, NC 28806For SaleMLS ID #4356834, Steph Caldwell, Mosaic Community Lifestyle Realty. Canopy MLS as distributed by MLS GRID
- $624,0003 bd3 ba2k sqft39 Hubbard Ave, Asheville, NC 28806For SaleMLS ID #4391482, Ashley Dotson, Preferred Properties. Canopy MLS as distributed by MLS GRID
- $699,0003 bd4 ba2.3k sqft6 Scott Meadows Dr #33, Asheville, NC 28806New ConstructionMLS ID #4343197, Malvina Kozhokaru, Keller Williams Professionals. Canopy MLS as distributed by MLS GRID
- $510,0003 bd2 ba2.1k sqft16 Danielbrooke Dr, Asheville, NC 28806For SaleMLS ID #4371229, Alexey Kovrigin, EXP Realty LLC. Canopy MLS as distributed by MLS GRID
