Built in 2020, this beautifully designed 3-bedroom, 2.5-bath home offers the perfect blend of modern comfort, thoughtful craftsmanship, and an unbeatable location—just a short walk from the heart of charming downtown Weaverville.
Filled with natural light, the open-concept floor plan features gorgeous oak hardwood floors, a welcoming foyer, and a versatile flex space that's ideal for a home office, reading nook, or playroom. The well-appointed kitchen is designed for both everyday living and effortless entertaining, featuring granite countertops, an island, a walk-in pantry, and a built-in beverage refrigerator.
The primary suite serves as a private retreat, complete with a walk-in closet and an ensuite bath featuring a beautifully tiled shower with a natural stone floor. The additional bedrooms and baths, provide plenty of space for family, guests, or flexible living needs.
Outdoor living is just as inviting, with covered front and rear porches and expansive decks accented by warm wood ceilings. Overlooking a peaceful springtime stream, these spaces create the perfect backdrop for morning coffee, evening gatherings, or simply enjoying the sights and sounds of nature throughout the seasons.
Additional features include natural gas, a carport, metal roof, and a circular paved driveway offering convenient access and ample parking. Every detail has been thoughtfully designed with both style and functionality in mind.
Rarely does a home combine newer construction, modern finishes, and a peaceful natural setting while remaining within walking distance of downtown's beloved restaurants, local boutiques, breweries, parks, and year-round community events. Offering the perfect balance of mountain charm and everyday convenience, this exceptional home is ready to welcome its next owner.
Active
Price cut: $10K (8/24)
$650,000
18 Wildwood Park, Weaverville, NC 28787
3beds
1,860sqft
Single Family Residence
Built in 2020
0.28 Acres Lot
$629,300 Zestimate®
$349/sqft
$-- HOA
What's special
Modern finishesFilled with natural lightGorgeous oak hardwood floorsWell-appointed kitchenGranite countertopsMetal roofWelcoming foyer
- 64 days
- 531
- 33
Zillow last checked:
Listing updated:
Listed by:
Annette Turcott nettie@townandmountain.com,
Town and Mountain Realty
Source: Canopy MLS as distributed by MLS GRID,MLS#: 4395669
Facts & features
Interior
Bedrooms & bathrooms
- Bedrooms: 3
- Bathrooms: 3
- Full bathrooms: 2
- 1/2 bathrooms: 1
Primary bedroom
- Features: En Suite Bathroom, Walk-In Closet(s)
- Level: Upper
- Area: 192 Square Feet
- Dimensions: 16' 0" X 12' 0"
Bedroom s
- Level: Upper
- Area: 117 Square Feet
- Dimensions: 13' 0" X 9' 0"
Bedroom s
- Level: Upper
- Area: 132 Square Feet
- Dimensions: 12' 0" X 11' 0"
Bathroom full
- Level: Upper
- Area: 60 Square Feet
- Dimensions: 12' 0" X 5' 0"
Bathroom full
- Level: Upper
- Area: 40 Square Feet
- Dimensions: 8' 0" X 5' 0"
Bathroom half
- Level: Main
- Area: 30 Square Feet
- Dimensions: 6' 0" X 5' 0"
Flex space
- Level: Main
- Area: 49 Square Feet
- Dimensions: 7' 0" X 7' 0"
Kitchen
- Features: Kitchen Island, Walk-In Pantry
- Level: Main
- Area: 180 Square Feet
- Dimensions: 15' 0" X 12' 0"
Heating
- Heat Pump
Cooling
- Heat Pump
Appliances
- Included: Bar Fridge, Dishwasher, Exhaust Hood, Gas Oven, Gas Range, Refrigerator, Tankless Water Heater, Washer/Dryer
- Laundry: Laundry Closet, Upper Level
Features
- Kitchen Island, Open Floorplan, Walk-In Pantry
- Flooring: Tile, Wood
- Has basement: No
Interior area
- Total structure area: 1,860
- Total interior livable area: 1,860 sqft
- Finished area above ground: 1,860
- Finished area below ground: 0
Property
Parking
- Parking features: Attached Carport, Circular Driveway, Keypad Entry, Parking Space(s)
- Has carport: Yes
- Has uncovered spaces: Yes
Features
- Levels: Two
- Stories: 2
- Patio & porch: Covered, Deck, Front Porch, Rear Porch
- Waterfront features: Creek/Stream
Lot
- Size: 0.28 Acres
- Features: Corner Lot
Details
- Parcel number: 974321614200000
- Zoning: res
- Special conditions: Standard
Construction
Type & style
- Home type: SingleFamily
- Property subtype: Single Family Residence
Materials
- Hardboard Siding, Wood
- Foundation: Crawl Space
- Roof: Metal
Condition
- New construction: No
- Year built: 2020
Utilities & green energy
- Sewer: Public Sewer
- Water: City
Community & HOA
Community
- Subdivision: None
Location
- Region: Weaverville
- Elevation: 2500 Feet
Financial & listing details
- Price per square foot: $349/sqft
- Tax assessed value: $426,220
- Annual tax amount: $3,952
- Date on market: 6/30/2026
- Cumulative days on market: 64 days
- Listing terms: Cash,Conventional,FHA,VA Loan
- Road surface type: Concrete, Paved
Estimated market value
$629,300
$598,000 - $661,000
$2,319/mo
Price history
| Date | Event | Price |
|---|---|---|
| 8/24/2026 | Price change | $650,000-1.5%$349/sqft |
Source:  Canopy MLS as distributed by MLS GRID #4395669 Report a problem Canopy MLS as distributed by MLS GRID #4395669 Report a problem | ||
| 7/15/2026 | Price change | $660,000-5%$355/sqft |
Source: Canopy MLS as distributed by MLS GRID #4395669 Report a problem | ||
| 6/30/2026 | Listed for sale | $695,000+46.9%$374/sqft |
Source: Canopy MLS as distributed by MLS GRID #4395669 Report a problem | ||
| 2/15/2021 | Sold | $473,000+530.7%$254/sqft |
Source: Canopy MLS as distributed by MLS GRID #3698475 Report a problem | ||
| 5/23/2007 | Sold | $75,000$40/sqft |
Source: Public Record Report a problem | ||
Public tax history
| Year | Property taxes | Tax assessment |
|---|---|---|
| 2025 | $3,952 +5.4% | $423,100 |
| 2024 | $3,752 +4.6% | $423,100 |
| 2023 | $3,588 +1.2% | $423,100 |
| 2022 | $3,546 +2.4% | $423,100 +2.4% |
| 2021 | $3,461 | $413,000 |
Find assessor info on the county website
Monthly payment
Est. payment
Payment breakdown
Explore the cost of this home by adjusting the details. Changes won't be saved.Climate risks
Neighborhood: 28787
Nearby schools
Schools provided by the listing agent
- Elementary: Weaverville/N. Windy Ridge
- Middle: North Buncombe
- High: North Buncombe
Source: Canopy MLS as distributed by MLS GRID. This data may not be complete. We recommend contacting the local school district to confirm school assignments for this home.
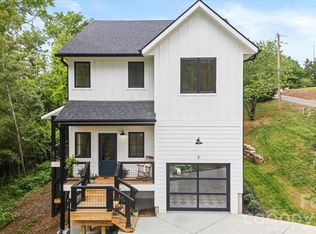
- $649,0003 bd3 ba2k sqft8 Wildwood Park Knl, Weaverville, NC 28787New Construction
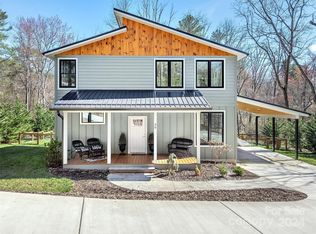
- $650,0003 bd3 ba1.9k sqft20 Wildwood Park, Weaverville, NC 28787Sold
- $313,0002 bd2 ba1.1k sqft3 Wildwood Park Knl, Weaverville, NC 28787Off Market
- $264,0003 bd1 ba1.2k sqft17 Wildwood Park, Weaverville, NC 28787Off Market
Similar homes
- $649,0003 bd3 ba2k sqft8 Wildwood Park Knl, Weaverville, NC 28787New Construction
 MLS ID #4386318, Audrey Broadway Worley, Keller Williams Professionals. Canopy MLS as distributed by MLS GRID
 - $649,0003 bd3 ba2k sqft553 River Bend Dr, Mars Hill, NC 28754For Sale
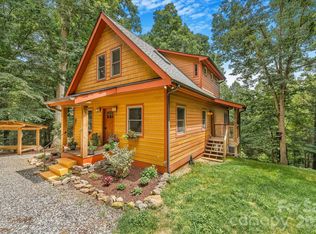 MLS ID #4418089, Alex Hooker, Town and Mountain Realty. Canopy MLS as distributed by MLS GRID
 - $575,0003 bd3 ba2.6k sqft6 Arrowhead Ln, Weaverville, NC 28787For Sale
 MLS ID #4409470, Matthew Jernigan, NextHome Partners. Canopy MLS as distributed by MLS GRID
 - $525,0004 bd4 ba2k sqft5 Declan Dr, Weaverville, NC 28787For Sale
 MLS ID #4367979, Shannon Watkins, Unique: A Real Estate Collective. Canopy MLS as distributed by MLS GRID
 - $485,0004 bd2 ba1.3k sqft1 Hamburg Mountain Rd, Weaverville, NC 28787For SaleMLS ID #4413279, Clarissa Marshall, EXP Realty LLC. Canopy MLS as distributed by MLS GRID
- $675,0004 bd3 ba2.4k sqft204 Mostert Dr, Asheville, NC 28804For SaleMLS ID #4401439, Audrey Broadway Worley, Keller Williams Professionals. Canopy MLS as distributed by MLS GRID
- $685,0003 bd2 ba1.9k sqft30 Stockwood Rd, Asheville, NC 28803For SaleMLS ID #4416997, Shanda Richardson, Nest Realty Asheville. Canopy MLS as distributed by MLS GRID
- $639,0003 bd2 ba1.8k sqft3882 New Leicester Hwy, Leicester, NC 28748For SaleMLS ID #4402030, Michael Shoffner, Keller Williams Professionals. Canopy MLS as distributed by MLS GRID
- $650,0003 bd3 ba1.9k sqft73 Downing St, Asheville, NC 28806For SaleMLS ID #4401958, Jesse Shepherd, Premier Sotheby’s International Realty. Canopy MLS as distributed by MLS GRID
- $599,0004 bd3 ba2.4k sqft11 Ibbie Roberts Dr, Alexander, NC 28701For SaleMLS ID #4396356, Leslie Young, Premier Sotheby’s International Realty. Canopy MLS as distributed by MLS GRID
- $549,0004 bd3 ba2.1k sqft382 Paint Fork Rd, Barnardsville, NC 28709For SaleMLS ID #4414647, Nick Huscroft, Chosen Realty of NC LLC. Canopy MLS as distributed by MLS GRID
- $699,0004 bd3 ba2.2k sqft23 Clearbrook Rd, Asheville, NC 28805For SaleMLS ID #4412159, Craig Tribus, Beycome Brokerage Realty LLC. Canopy MLS as distributed by MLS GRID
- $549,0003 bd2 ba1.8k sqft648 Lakeshore Dr, Asheville, NC 28804For SaleMLS ID #4398903, Carly Esslinger, Town and Mountain Realty. Canopy MLS as distributed by MLS GRID
- $650,0003 bd3 ba1.7k sqft78 Tupper Rd, Black Mountain, NC 28711For SaleMLS ID #4396605, Ben (Chip) Craig, GreyBeard Realty. Canopy MLS as distributed by MLS GRID
- $699,0003 bd2 ba1.5k sqft131 Woodrow Ave, Asheville, NC 28801For SaleMLS ID #4374888, Leah Miller, Town and Mountain Realty. Canopy MLS as distributed by MLS GRID
- $644,0004 bd3 ba2.2k sqft123 Arline Henry Way, Asheville, NC 28806For SaleMLS ID #4232266, Marilyn Wright, Premier Sotheby’s International Realty. Canopy MLS as distributed by MLS GRID
- $624,0003 bd3 ba2k sqft39 Hubbard Ave, Asheville, NC 28806For SaleMLS ID #4391482, Ashley Dotson, Preferred Properties. Canopy MLS as distributed by MLS GRID
- $649,0004 bd2 ba1.9k sqft32 Harnett St, Asheville, NC 28806For SaleMLS ID #4394593, John Kucsera, PHD Real Estate LLC. Canopy MLS as distributed by MLS GRID
- $620,0004 bd3 ba2.3k sqft212 Riva Ridge Dr, Fairview, NC 28730For SaleMLS ID #4390923, John Duncan, Seller Solutions. Canopy MLS as distributed by MLS GRID
- $479,9993 bd3 ba2.1k sqft11 Aquarian Way, Leicester, NC 28748For SaleMLS ID #4399952, Athena Cermak, Keller Williams Professionals. Canopy MLS as distributed by MLS GRID
