Nearly new, turnkey 2023 mountain retreat with clean inspection lets you skip the work and start enjoying the mountains immediately and price correction saves you $44k! Tucked away on 1.77 private acres just minutes from downtown Mars Hill, you'll enjoy year-round mountain views, a vaulted screened porch that quickly becomes your favorite room, and a peaceful setting that feels worlds away while remaining only 15 minutes from Weaverville and 25 minutes from Asheville. Whether you're searching for a full-time residence, weekend escape, or turnkey investment, this home offers exceptional value, low-maintenance living, and immediate enjoyment from day one.
The open-concept main level features a gas fireplace, granite kitchen, stainless appliances, and a spacious primary suite. The finished lower level includes two additional bedrooms, a full bath, private entrance, covered deck, and a bonus room already plumbed for a future kitchenette, ideal for guests, multigenerational living, or rental flexibility.
Originally built as the owner's personal residence rather than a speculative build, the home reflects thoughtful planning, quality craftsmanship, and details chosen for everyday comfort and long-term enjoyment.
Spend your weekends exploring Bailey Mountain Preserve, skiing at Hatley Pointe, hiking the Appalachian Trail, floating the Laurel River, or enjoying the restaurants, brewery, coffee shops, and university charm of downtown Mars Hill, all just minutes away!
Under contract-show
Price cut: $29.1K (7/22)
$424,900
98 Harmony Hill Ln, Mars Hill, NC 28754
3beds
1,559sqft
Single Family Residence
Built in 2023
1.77 Acres Lot
$423,000 Zestimate®
$273/sqft
$6/mo HOA
What's special
- 157 days |
- 692 |
- 28 |
Zillow last checked:
Listing updated:
Listed by:
Karen Svites karen@ashevillebesthomes.com,
Karen Svites Realty Inc.
Source: Canopy MLS as distributed by MLS GRID,MLS#: 4358502
Facts & features
Interior
Bedrooms & bathrooms
- Bedrooms: 3
- Bathrooms: 2
- Full bathrooms: 2
- Main level bedrooms: 1
Primary bedroom
- Features: Walk-In Closet(s), See Remarks
- Level: Main
- Area: 165.59 Square Feet
- Dimensions: 11' 5" X 14' 6"
Bedroom s
- Level: Basement
- Area: 129.42 Square Feet
- Dimensions: 10' 5" X 12' 5"
Bedroom s
- Level: Basement
- Area: 114.05 Square Feet
- Dimensions: 9' 3" X 12' 4"
Bathroom full
- Level: Basement
- Area: 44.68 Square Feet
- Dimensions: 9' 3" X 4' 10"
Dining area
- Features: Open Floorplan, See Remarks
- Level: Main
Flex space
- Features: See Remarks
- Level: Basement
- Area: 88.57 Square Feet
- Dimensions: 10' 5" X 8' 6"
Kitchen
- Features: Breakfast Bar, Kitchen Island, Open Floorplan
- Level: Main
Living room
- Features: Open Floorplan
- Level: Main
Heating
- Heat Pump
Cooling
- Heat Pump
Appliances
- Included: Dishwasher, Dryer, Electric Range, ENERGY STAR Qualified Washer, ENERGY STAR Qualified Dishwasher, ENERGY STAR Qualified Dryer, ENERGY STAR Qualified Refrigerator, Exhaust Hood, Microwave, Oven, Tankless Water Heater, Washer/Dryer
- Laundry: Lower Level
Features
- Breakfast Bar, Kitchen Island, Open Floorplan, Storage, Walk-In Closet(s)
- Flooring: Tile, Vinyl
- Doors: Insulated Door(s)
- Windows: Insulated Windows
- Basement: Daylight,Exterior Entry,Finished,Full,Interior Entry,Storage Space,Walk-Out Access
- Fireplace features: Family Room, Gas Log, Gas Vented, Living Room, Propane
Interior area
- Total structure area: 789
- Total interior livable area: 1,559 sqft
- Finished area above ground: 789
- Finished area below ground: 770
Video & virtual tour
Property
Parking
- Parking features: Driveway
- Has uncovered spaces: Yes
Features
- Levels: One
- Stories: 1
- Patio & porch: Covered, Deck, Enclosed, Front Porch, Rear Porch, Screened
- Exterior features: Fire Pit
- Has view: Yes
- View description: Mountain(s), Winter
Lot
- Size: 1.77 Acres
- Features: Private, Sloped, Wooded, Views
Details
- Parcel number: 9748933127
- Zoning: RA
- Special conditions: Standard
Construction
Type & style
- Home type: SingleFamily
- Property subtype: Single Family Residence
Materials
- Vinyl
Condition
- New construction: No
- Year built: 2023
Utilities & green energy
- Sewer: Septic Installed
- Water: Well
- Utilities for property: Cable Connected, Propane, Underground Power Lines
Community & HOA
Community
- Security: Carbon Monoxide Detector(s), Security System, Smoke Detector(s)
- Subdivision: None
HOA
- Has HOA: Yes
- HOA fee: $69 annually
- HOA name: Dogwood Heights
Location
- Region: Mars Hill
- Elevation: 2000 Feet
Financial & listing details
- Price per square foot: $273/sqft
- Tax assessed value: $393,841
- Date on market: 3/17/2026
- Cumulative days on market: 140 days
- Listing terms: Cash,Conventional,FHA
- Road surface type: Gravel
Estimated market value
$423,000
$402,000 - $444,000
$2,272/mo
Price history
| Date | Event | Price |
|---|---|---|
| 7/22/2026 | Price change | $424,900-6.4%$273/sqft |
Source:  Canopy MLS as distributed by MLS GRID #4358502 Report a problem Canopy MLS as distributed by MLS GRID #4358502 Report a problem | ||
| 5/14/2026 | Price change | $454,000-3.2%$291/sqft |
Source: Canopy MLS as distributed by MLS GRID #4358502 Report a problem | ||
| 3/18/2026 | Listed for sale | $469,000+17.5%$301/sqft |
Source: Canopy MLS as distributed by MLS GRID #4358502 Report a problem | ||
| 1/19/2023 | Sold | $399,000$256/sqft |
Source: Canopy MLS as distributed by MLS GRID #3919211 Report a problem | ||
| 11/24/2022 | Contingent | $399,000$256/sqft |
Source: Canopy MLS as distributed by MLS GRID #3919211 Report a problem | ||
| 11/4/2022 | Listed for sale | $399,000+1895%$256/sqft |
Source: Canopy MLS as distributed by MLS GRID #3919211 Report a problem | ||
| 11/29/2021 | Sold | $20,000$13/sqft |
Source: Public Record Report a problem | ||
Public tax history
| Year | Property taxes | Tax assessment |
|---|---|---|
| 2025 | -- | $393,841 |
| 2024 | -- | $393,841 +119.6% |
| 2023 | -- | $179,317 +55.2% |
| 2022 | -- | $115,516 |
| 2021 | -- | -- |
| 2020 | $142 | -- |
| 2019 | -- | $23,673 |
| 2018 | -- | -- |
| 2017 | -- | -- |
| 2016 | -- | -- |
| 2015 | -- | -- |
| 2014 | -- | $23,673 |
| 2013 | -- | $23,673 +19% |
| 2011 | -- | $19,900 |
| 2010 | -- | $19,900 |
Find assessor info on the county website
Monthly payment
Est. payment
Payment breakdown
Explore the cost of this home by adjusting the details. Changes won't be saved.Climate risks
Neighborhood: 28754
Getting around
0 / 100
Car-DependentNearby schools
GreatSchools rating
- 6/10Mars Hill Elementary SchoolGrades: K-5Distance: 1.1 mi
- 5/10Madison Middle SchoolGrades: 6-8Distance: 9.5 mi
- 4/10Madison High SchoolGrades: 9-12Distance: 7.5 mi
Schools provided by the listing agent
- Elementary: Mars Hill
- Middle: Madison
- High: Madison
Source: Canopy MLS as distributed by MLS GRID. This data may not be complete. We recommend contacting the local school district to confirm school assignments for this home.
- $71,588-- bd-- ba-- sqftS Valley View Dr, Mars Hill, NC 28754Off Market
- $325,600-- bd2 ba1.5k sqft57 Harmony Hill Ln, Mars Hill, NC 28754Off Market
- $443,2003 bd3 ba2.3k sqft111 S Valley View Dr, Mars Hill, NC 28754Sold
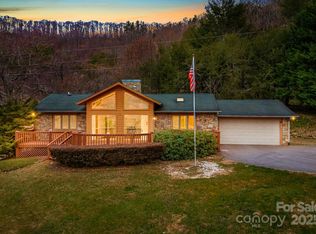
- $376,9004 bd3 ba2k sqft56 Green Meadow Ln, Mars Hill, NC 28754Off Market
- $415,0003 bd2 ba2.2k sqft1590 Bruce Rd, Mars Hill, NC 28754For Sale
- $545,1003 bd3 ba2.4k sqft88 Harmony Hill Ln, Mars Hill, NC 28754Off Market
- $453,1003 bd3 ba2.4k sqft158 Green Meadow Ln, Mars Hill, NC 28754Off Market
- $345,800-- bd2 ba1.6k sqft1624 Bruce Rd, Mars Hill, NC 28754Off Market
A local agent can set up tours, give advice and negotiate with sellers.
Similar homes
- $489,0003 bd2 ba1.7k sqft38 Sunrise Dr, Mars Hill, NC 28754For Sale

 MLS ID #4406228, Laura Moye, Mosaic Community Lifestyle Realty. Canopy MLS as distributed by MLS GRID
 - $389,9992 bd2 ba1.1k sqft153 Arrowood Corner Rd, Mars Hill, NC 28754For Sale
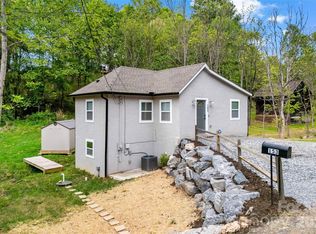 MLS ID #4376907, Angelia Peterson, Asheworth Group WNC Real Estate LLC. Canopy MLS as distributed by MLS GRID
 - $390,0002 bd3 ba1.7k sqft170 Lucas Ln, Mars Hill, NC 28754For Sale
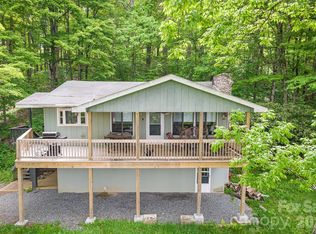 MLS ID #4416538, Galen Walter, LPT Realty, LLC. Canopy MLS as distributed by MLS GRID
 - $475,0003 bd2 ba1.6k sqft140 N Main St, Mars Hill, NC 28754New Construction
 MLS ID #4375742, Carrie Lee Hoffman, RE/MAX Executive. Canopy MLS as distributed by MLS GRID
 - $399,0002 bd4 ba2.1k sqft210 Spring Valley Dr #624 & 625, Mars Hill, NC 28754For SaleMLS ID #4337752, Carrie Lee Hoffman, RE/MAX Executive. Canopy MLS as distributed by MLS GRID
- $432,0003 bd2 ba1.3k sqft7 Greenridge Rd, Weaverville, NC 28787For SaleMLS ID #4415328, Kevin Oursler, Keller Williams Professionals. Canopy MLS as distributed by MLS GRID
- $435,0003 bd2 ba1.9k sqft18 Buckle Rdg, Weaverville, NC 28787For SaleMLS ID #4409607, Chris Scruggs, We Sell WNC, LLC. Canopy MLS as distributed by MLS GRID
- $415,0002 bd2 ba1.4k sqft2 Clarks Chapel Ext, Weaverville, NC 28787For SaleMLS ID #4393203, Autumn Greenfield, Greenfield Real Estate LLC. Canopy MLS as distributed by MLS GRID
- $429,9003 bd3 ba1.5k sqft109 Elf Haven Ln, Weaverville, NC 28787For SaleMLS ID #4330980, Galen Walter, LPT Realty, LLC. Canopy MLS as distributed by MLS GRID
- $395,0003 bd3 ba1.4k sqft842 Old State Highway 20, Alexander, NC 28701For SaleMLS ID #4353364, David Plyler, Lusso Realty. Canopy MLS as distributed by MLS GRID
- $550,0003 bd4 ba2.1k sqft600 Charisma Dr, Marshall, NC 28753For SaleMLS ID #4257073, Frank Day, Unique: A Real Estate Collective. Canopy MLS as distributed by MLS GRID
- $410,0003 bd2 ba1.3k sqft108 Split Rail Drive Ext, Asheville, NC 28806For SaleMLS ID #4386131, Robert Lanza, Carolina Mountain Sales. Canopy MLS as distributed by MLS GRID
- $475,0002 bd2 ba1k sqft154 Dogwood Dr, Weaverville, NC 28787For SaleMLS ID #4384847, Luiz Leonetti, Town and Mountain Realty. Canopy MLS as distributed by MLS GRID
- $395,0004 bd2 ba1.8k sqft3829 Coxes Creek Rd, Burnsville, NC 28714For SaleMLS ID #4246043, Melissa Houston, Howard Hanna Beverly-Hanks Burnville. Canopy MLS as distributed by MLS GRID
- $599,0001 bd2 ba1.5k sqft184 Sandys Home Pl, Mars Hill, NC 28754For SaleMLS ID #4378708, Gaia Goldman, Howard Hanna Beverly-Hanks Asheville-Biltmore Park. Canopy MLS as distributed by MLS GRID
- $464,9003 bd2 ba1.3k sqft33 Ben Lippen Rd, Asheville, NC 28806For SaleMLS ID #4409577, Shawn Lynch, RE/MAX Executive. Canopy MLS as distributed by MLS GRID
- $375,0003 bd2 ba1.2k sqft1280 Old Mine Fork Rd, Burnsville, NC 28714For SaleMLS ID #4400499, Crystal Garland, RE/MAX RESULTS. Canopy MLS as distributed by MLS GRID
- $449,0003 bd2 ba1.1k sqft2 Oakland St, Weaverville, NC 28787For SaleMLS ID #4353876, Joanna Beck, Howard Hanna Beverly-Hanks Asheville-North. Canopy MLS as distributed by MLS GRID
- $449,9003 bd3 ba2.1k sqft278 Mount View Dr, Burnsville, NC 28714For SaleMLS ID #4259285, Nick Rash, Teresa B Brown. Canopy MLS as distributed by MLS GRID
- $635,0003 bd3 ba2.1k sqft95 Breakaway Trl S, Mars Hill, NC 28754For SaleMLS ID #4385267, Joanna Beck, Howard Hanna Beverly-Hanks Asheville-North. Canopy MLS as distributed by MLS GRID
