Skip main navigation
Off market
  • $1,003,500

    130 Swiss Ave, Burnsville, NC 28714

    4beds
    3,615sqft
    SingleFamily
    Built in 1958
    2 Acres Lot
    $1,003,500 Zestimate®
    $278/sqft
    $4,444 Estimated rent

    Home value

    $1,003,500

    $893,000 - $1.13M

    $4,444/mo

    Zestimate® history
    Loading
    Loading...

    Owner options

    List your home for rent

    $4,444/mo

    Rent Zestimate®

    Find your next renter with Zillow Rental Manager. Plus, with online applications, you can quickly screen prospective tenants – for free.

    Learn more

    $4,444/mo

    Rent Zestimate®

    Refinance and save

    $5,809/mo

    Est. payment

    Refinancing to a lower rate could help reduce your monthly payments and save thousands over the life of the loan.

    See today's rates

    $5,809/mo

    Est. payment

    Explore your selling options

    Work with a Zillow partner agent

    Leverage their expertise and Zillow's premium Showcase listings to get your home seen by more buyers.

    Get started

    List with your own agent

    Get your home in front of millions of buyers by listing it on Zillow.

    Learn how to do it

    Sell it yourself

    Take full control of how buyers see your home on Zillow by listing For Sale by Owner (FSBO).

    List your home

    What's special

    Gas fireplaceSmall koi pondContemporary kitchenFt homeExquisite mountain homeGas stoveSuperior quality home

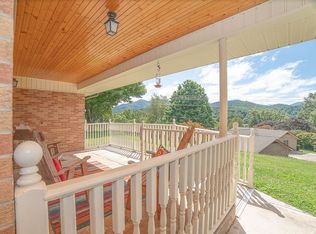
    Exquisite mountain home and guest house/studio nestled on approx. 2 +- private acres. Located in a quiet neighborhood at the end of a paved dead-end street for maximum privacy and easy access year-round. The property provides you with the feeling of living in the country while remaining within walking distance of all the conveniences of downtown Burnsville. Armin Wessel was the architect for the renovation of this 3-bedroom, 3.5 bath, approx. 3000 sq. ft home. He was attentive to make the panoramic south facing mountain view the focal point of every window space. Superior quality home with stunning handcrafted wood and dry-stacked stone throughout. Cozy up in front of the floor to ceiling wood burning stone fireplace of the family room while enjoying spectacular views from Mt. Mitchell to Mountain Air and beyond. Additional stone gas log fireplaces can be found in the formal living room and master bedroom. The contemporary kitchen was recently renovated with beautiful wood cabinets, gorgeous granite countertops, gas stove, and an extra-large island. The main floor master suite affords you with a spectacular walk-in closet which includes custom built-in shelves and dresser. Relax in the spacious walk-in shower of the fully renovated master bathroom. Office with built-in bookshelves overlooks the private back yard to make working from home a joy. The home's front and side covered porches, along with the guest house, allow the homeowner endless possibilities of outdoor entertainment spaces. Situated off the family room is the side covered deck, built with maintenance-free Trex decking, will become your favorite spot to read a book or grill with friends, all while taking in some of the best views in WNC and watching the deer wander through the yard. Basement runs the full length of the original home and includes a bedroom, full bath and huge unfinished area providing endless possibilities for additional living space or storage. Convenient direct access from the basement to the back-parking where the 50-amp RV hookup is located. Listen to the soothing water feature of the small koi pond from the back porch or as you sleep at night in this one-of-a-kind property. The home boasts a spacious yard hosting all the country lifestyle features including fruit trees, grape vines, blackberries, and raised vegetable/herb gardens, all on a beautifully landscaped yard. In 2021, a full house water filtration system, new roof and a 30 panel Silfab Solar system with 3 Enphase battery banks were added to the main house. Tucked up in the trees behind the main house is the newly built 576 sq. ft studio/guest home. 4th bedroom and bath are in the studio. From here you can take in the picturesque mountain views while sipping a favorite beverage and relaxing on the covered porch. The interior was custom built by a local craftsman with tongue and groove ceiling, wormy chestnut and hemlock trim throughout to give this studio style space a warm mountain retreat vibe. Enjoy the gas fireplace from the sofa or the bed. The private bathroom space includes handcrafted stained glass, claw foot tub and walk-in shower. Kitchen area features handcrafted cabinets, a mini-fridge, convection oven, and kitchen table. Minisplit A/C and heater will keep it comfortable in all seasons. This is the perfect area for your private studio, a place for family and friends to gather or an income producing vacation rental to share your own little slice of heaven on earth. Main house and guest house/studio furnishings are negotiable with the purchase.

    This property is not currently displayed as for sale or rent on Zillow. This may be different from what's on other websites or public sources.

    Facts & features

    Interior

    Bedrooms & bathrooms
    • Bedrooms: 4
    • Bathrooms: 5
    • Full bathrooms: 4
    • 1/2 bathrooms: 1
    Heating
    • Heat pump, Electric, Gas, Solar
    Cooling
    • Central, Solar
    Appliances
    • Included: Dishwasher, Dryer, Garbage disposal, Range / Oven, Refrigerator, Washer
    Features
    • Flooring: Carpet, Hardwood, Laminate
    • Basement: Finished
    • Has fireplace: Yes
    Interior area
    • Total interior livable area: 3,615 sqft

    Property

    Parking
    • Parking features: Garage - Attached
    Features
    • Exterior features: Stone, Wood, Wood products, Brick
    • Has view: Yes
    • View description: Mountain
    Lot
    • Size: 2 Acres
    Details
    • Parcel number: 082009169477000

    Construction

    Type & style
    • Home type: SingleFamily
    Materials
    • Frame
    • Roof: Composition
    Condition
    • Year built: 1958

    Community & HOA

    Location
    • Region: Burnsville

    Financial & listing details

    • Price per square foot: $278/sqft
    • Tax assessed value: $621,900
    • Annual tax amount: $3,234

    Price history

    DateEventPrice
    3/31/2023Sold$925,000-5.5%$256/sqft
    Source: Public Record Report a problem
    6/17/2022Listing removed--
    Source: Owner Report a problem
    5/17/2022Listed for sale$979,000+283.9%$271/sqft
    Source: Owner Report a problem
    3/15/2016Sold$255,000-57.4%$71/sqft
    Source: Public Record Report a problem
    3/2/2013Listing removed$599,000$166/sqft
    Source: Visual Tour #24720 Report a problem
    1/1/2013Listed for sale$599,000$166/sqft
    Source: Visual Tour #24720 Report a problem
    11/19/2012Listing removed$599,000$166/sqft
    Source: Visual Tour #24720 Report a problem
    9/20/2012Listed for sale$599,000$166/sqft
    Source: Visual Tour #24720 Report a problem

    Public tax history

    YearProperty taxesTax assessment
    2025$3,234 -29.6%$621,900 -29.6%
    2024$4,597 +162.7%$884,000 +203.2%
    2023$1,750 -0.3%$291,600 -0.3%
    2022$1,754 $292,400
    2021$1,754 $292,400
    2020$1,754 $292,400
    2019$1,754 $292,400
    2018$1,754 $292,400 +15.3%
    2017$1,754 +15.3%$253,670
    2016$1,522 $253,670 -1.5%
    2015$1,522 +18.2%$257,550
    2014$1,288 $257,550
    2013-- $257,550
    2012-- $257,550
    2011-- $257,550
    2010-- $257,550
    Find assessor info on the county website

    Neighborhood: 28714

    Nearby schools

    GreatSchools rating
    Get pre-qualified for a loan
    At Zillow Home Loans, we can pre-qualify you in as little as 5 minutes with no impact to your credit score.

    An equal housing lender. NMLS #10287.

    Sell for more on Zillow
    Get a Zillow Showcase℠ listing at no additional cost and you could sell for .
    $1,003,500
    2% more
    +$20,070
    With Zillow Showcase(estimated)
    $1,023,570
