Skip main navigation
Closed
  • $854,500

    25 Ivy Point Ln #3, Burnsville, NC 28714

    5beds
    2,804sqft
    Single Family Residence
    Built in 2000
    0.1 Acres Lot
    $854,500 Zestimate®
    $305/sqft
    $3,138 Estimated rent

    Home value

    $854,500

    Estimated sales range

    Not available

    $3,138/mo

    Zestimate® history
    Loading
    Loading...

    Owner options

    List your home for rent

    $3,138/mo

    Rent Zestimate®

    Find your next renter with Zillow Rental Manager. Plus, with online applications, you can quickly screen prospective tenants – for free.

    Learn more

    $3,138/mo

    Rent Zestimate®

    Refinance and save

    $5,220/mo

    Est. payment

    Refinancing to a lower rate could help reduce your monthly payments and save thousands over the life of the loan.

    See today's rates

    $5,220/mo

    Est. payment

    Explore your selling options

    Work with a Zillow partner agent

    Leverage their expertise and Zillow's premium Showcase listings to get your home seen by more buyers.

    Get started

    List with your own agent

    Get your home in front of millions of buyers by listing it on Zillow.

    Learn how to do it

    Sell it yourself

    Take full control of how buyers see your home on Zillow by listing For Sale by Owner (FSBO).

    List your home

    What's special

    Stone fpVaulted ceilingTennis courtsMaster bathCustom kitchenLarge decksSpacious mbr

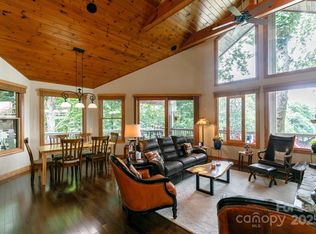
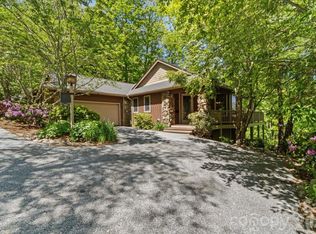
    Very tastefully and beautifully furnished updated MOUNTAIN AIR home. There are many new features in this exceptional home. Light flows into the open main level with vaulted ceiling, stone FP, custom kitchen with granite, stainless appliances, spacious MBR with FP and master bath. Office and 3 bedrooms and two baths on the lower level. Great wood accents throughout. You won't want to change a thing--it is all perfect. Large decks with golf and mountain views. Garage is large enough for 2 cars and a golf cart. Beautiful views of number 18 green. Being sold COMPLETELY FURNISHED. Exceptions are Seller's personal items. TWO GOLF CARTS INCLUDED. Ready to move in and enjoy this summer! Close to all amenities and activities at Mountain Air. Walking distance to Club house, new fitness center, market, pickleball and tennis courts, spa, dining, lots of events and activities all year long.

    This property is not currently displayed as for sale or rent on Zillow. This may be different from what's on other websites or public sources.

    Zillow last checked:

    Listing updated:

    Listed by:

    Rebecca Stiles bstiles@mountainairrealtors.com,

    Mountain Air Realty

    Bought with:

    Rebecca Stiles

    Mountain Air Realty

    Source: Canopy MLS as distributed by MLS GRID,MLS#: 4025687MLS Logo

    Facts & features

    Interior

    Bedrooms & bathrooms
    • Bedrooms: 5
    • Bathrooms: 4
    • Full bathrooms: 3
    • 1/2 bathrooms: 1
    • Main level bedrooms: 1
    Primary bedroom
    • Features: Ceiling Fan(s), Split BR Plan, Vaulted Ceiling(s), Walk-In Closet(s)
    • Level: Main
    • Area: 238.13 Square Feet
    • Dimensions: 13' 8" X 17' 5"
    Primary bedroom
    • Level: Main
    Great room
    • Features: Breakfast Bar, Built-in Features, Ceiling Fan(s), Kitchen Island, Open Floorplan, Vaulted Ceiling(s)
    • Level: Main
    • Area: 1176.82 Square Feet
    • Dimensions: 29' 0" X 40' 7"
    Great room
    • Level: Main
    Heating
    • Electric, Forced Air, Heat Pump, Propane
    Cooling
    • Central Air, Electric, Heat Pump, Humidity Control, Zoned
    Appliances
    • Included: Dishwasher, Disposal, Dryer, Electric Range, Microwave, Plumbed For Ice Maker, Refrigerator, Self Cleaning Oven, Washer, Washer/Dryer
    • Laundry: Laundry Room, Main Level
    Features
    • Breakfast Bar, Soaking Tub, Open Floorplan, Pantry, Vaulted Ceiling(s)(s), Walk-In Closet(s), Whirlpool
    • Flooring: Carpet, Tile, Wood
    • Doors: Insulated Door(s), Screen Door(s), Sliding Doors
    • Windows: Insulated Windows, Window Treatments
    • Basement: Daylight,Finished,Interior Entry,Storage Space
    • Fireplace features: Great Room, Propane
    Interior area
    • Total structure area: 1,426
    • Total interior livable area: 2,804 sqft
    • Finished area above ground: 1,426
    • Finished area below ground: 1,378

    Property

    Parking
    • Total spaces: 5
    • Parking features: Attached Garage, Garage on Main Level
    • Attached garage spaces: 2
    • Uncovered spaces: 3
    Features
    • Levels: Two
    • Stories: 2
    • Patio & porch: Deck, Front Porch
    • Pool features: Community
    • Spa features: Community
    • Has view: Yes
    • View description: Golf Course, Mountain(s)
    Lot
    • Size: 0.1 Acres
    • Features: Sloped, Views
    Details
    • Parcel number: 070808995568000
    • Zoning: B1
    • Special conditions: Standard

    Construction

    Type & style
    • Home type: SingleFamily
    • Architectural style: Arts and Crafts,Transitional
    • Property subtype: Single Family Residence
    Materials
    • Stone, Wood
    • Roof: Shingle
    Condition
    • New construction: No
    • Year built: 2000

    Utilities & green energy

    • Sewer: Public Sewer
    • Water: Community Well
    • Utilities for property: Cable Available, Electricity Connected, Propane, Satellite Internet Available, Underground Power Lines, Underground Utilities, Wired Internet Available

    Community & HOA

    Community
    • Features: Airport/Runway, Business Center, Clubhouse, Dog Park, Fitness Center, Game Court, Gated, Golf, Helipad, Picnic Area, Playground, Putting Green, Sauna, Sport Court, Street Lights, Tennis Court(s), Walking Trails
    • Security: Smoke Detector(s)
    • Subdivision: Mountain Air
    HOA
    • Has HOA: Yes
    • HOA fee: $318 monthly
    • HOA name: First Svc Residential
    • HOA phone: 828-682-1578
    • Second HOA fee: $377 monthly
    • Second HOA name: First Svc Residential
    Location
    • Region: Burnsville
    • Elevation: 4000 Feet

    Financial & listing details

    • Price per square foot: $305/sqft
    • Tax assessed value: $440,740
    • Date on market: 5/2/2023
    • Cumulative days on market: 74 days
    • Listing terms: Cash,Conventional
    • Electric utility on property: Yes
    • Road surface type: Asphalt, Paved

    Price history

    DateEventPrice
    8/3/2023Sold$845,000-3.4%$301/sqft
    Source: Canopy MLS as distributed by MLS GRID #4025687 Report a problem
    7/9/2023Price change$875,000-2.7%$312/sqft
    Source: Canopy MLS as distributed by MLS GRID #CAR4025687 Report a problem
    6/29/2023Price change$899,000-5.3%$321/sqft
    Source: Canopy MLS as distributed by MLS GRID #CAR4025687 Report a problem
    6/19/2023Price change$949,000-3.7%$338/sqft
    Source: Canopy MLS as distributed by MLS GRID #CAR4025687 Report a problem
    5/2/2023Listed for sale$985,000$351/sqft
    Source: Canopy MLS as distributed by MLS GRID #CAR4025687 Report a problem

    Public tax history

    Tax history is unavailable.

    Neighborhood: 28714

    Nearby schools

    GreatSchools rating
    Schools provided by the listing agent
    • Elementary: Blue Ridge
    • Middle: Cane River
    • High: Mountain Heritage

    Source: Canopy MLS as distributed by MLS GRID. This data may not be complete. We recommend contacting the local school district to confirm school assignments for this home.

    Get pre-qualified for a loan
    At Zillow Home Loans, we can pre-qualify you in as little as 5 minutes with no impact to your credit score.

    An equal housing lender. NMLS #10287.

    Sell for more on Zillow
    Get a Zillow Showcase℠ listing at no additional cost and you could sell for .
    $854,500
    2% more
    +$17,090
    With Zillow Showcase(estimated)
    $871,590