Beautiful brick home situated on 18.47 acres, offering comfortable living, great outdoor space, and plenty of room to expand. A gravel circle driveway and brick front walk lead to the inviting rocking chair front porch. Step inside to a welcoming foyer and a well designed main level floor plan featuring a living room with a stone wood-burning fireplace, dining area, breakfast area, and kitchen with wood countertops and a large pantry. Appliances remain, including the refrigerator and washer/dryer. The laundry room offers additional cabinetry for convenient storage. The spacious primary suite features a huge walk-in closet and private bath with a tub and separate shower. The second bedroom and additional full bath complete the main level. Replacement windows add to the home's appeal and functionality. The unfinished basement offers tremendous potential for additional living or recreational space and features LVP flooring, a half bath, and a second wood-burning fireplace, wet bar, and storage rooms. With plenty of room to expand, the basement could be finished to suit your needs. Outside, enjoy the covered rocking chair front porch or back deck overlooking the acreage and pond. The property also features fruit trees, an oversized detached double garage, and a separate detached workshop/storage building. With 18.47 acres, a pond, multiple outbuildings, and a basement ready for your vision, this property offers plenty of space and possibilities. Call today to schedule your showing!
Active
$675,000
129 Church View Dr, Lawndale, NC 28090
2beds
2,221sqft
Single Family Residence
Built in 1971
18.47 Acres Lot
$655,800 Zestimate®
$304/sqft
$-- HOA
What's special
Brick front walkGravel circle drivewayOversized detached double garageMultiple outbuildingsBeautiful brick homeBreakfast areaFruit trees
- 16 days
- 354
- 47
Likely to sell faster than
Zillow last checked:
Listing updated:
Listed by:
Tracy Whisnant tracywhisnant@remax.net,
REMAX Select
Source: Canopy MLS as distributed by MLS GRID,MLS#: 4431731
Facts & features
Interior
Bedrooms & bathrooms
- Bedrooms: 2
- Bathrooms: 3
- Full bathrooms: 2
- 1/2 bathrooms: 1
- Main level bedrooms: 2
Primary bedroom
- Level: Main
Bedroom s
- Level: Main
Bathroom full
- Level: Main
Bathroom full
- Level: Main
Breakfast
- Level: Main
Dining room
- Level: Main
Kitchen
- Level: Main
Living room
- Level: Main
Heating
- Heat Pump
Cooling
- Central Air
Appliances
- Included: Dishwasher, Electric Range, Refrigerator
- Laundry: Laundry Room, Main Level
Features
- Basement: Exterior Entry,Interior Entry,Storage Space,Unfinished
- Fireplace features: Living Room, Wood Burning
Interior area
- Total structure area: 2,221
- Total interior livable area: 2,221 sqft
- Finished area above ground: 2,221
- Finished area below ground: 0
Property
Parking
- Total spaces: 2
- Parking features: Circular Driveway, Detached Garage
- Garage spaces: 2
- Has uncovered spaces: Yes
Features
- Levels: One
- Stories: 1
Lot
- Size: 18.47 Acres
Details
- Additional parcels included: 61839
- Parcel number: 36612
- Zoning: R15
- Special conditions: Standard
Construction
Type & style
- Home type: SingleFamily
- Property subtype: Single Family Residence
Materials
- Brick Full
Condition
- New construction: No
- Year built: 1971
Utilities & green energy
- Sewer: Septic Installed
- Water: County Water
Community & HOA
Community
- Subdivision: None
Location
- Region: Lawndale
Financial & listing details
- Price per square foot: $304/sqft
- Tax assessed value: $46,183
- Annual tax amount: $2,570
- Date on market: 10/6/2026
- Cumulative days on market: 16 days
- Road surface type: Gravel, Paved
Estimated market value
$655,800
$623,000 - $689,000
$2,006/mo
Price history
| Date | Event | Price |
|---|---|---|
| 10/7/2026 | Listed for sale | $675,000+575%$304/sqft |
Source:  Canopy MLS as distributed by MLS GRID #4431731 Report a problem | ||
| 12/31/2013 | Sold | $100,000+92.3%$45/sqft |
Source: Public Record Report a problem | ||
| 10/16/2012 | Listing removed | $52,000$23/sqft |
Source: Prudential Carolinas Realty #48950 Report a problem | ||
| 4/29/2012 | Listed for sale | $52,000-76.9%$23/sqft |
Source: Prudential Carolinas Realty #48950 Report a problem | ||
| 9/23/2009 | Sold | $225,000$101/sqft |
Source: Public Record Report a problem | ||
Public tax history
| Year | Property taxes | Tax assessment |
|---|---|---|
| 2025 | $2,570 +21.5% | $404,670 +57.3% |
| 2024 | $2,115 +5% | $257,323 +5.2% |
| 2023 | $2,016 | $244,700 |
| 2022 | $2,016 +0.1% | $244,700 |
| 2021 | $2,013 +1.3% | $244,700 +5.2% |
| 2020 | $1,988 | $232,564 |
| 2019 | $1,988 +0.2% | $232,564 |
| 2018 | $1,984 +5% | $232,564 |
| 2017 | $1,890 | $232,564 |
| 2016 | $1,890 | $232,564 -9.2% |
| 2015 | $1,890 | $256,118 |
| 2014 | $1,890 | $256,118 |
| 2013 | -- | $256,118 |
| 2012 | -- | $256,118 -14.7% |
| 2011 | -- | $300,196 |
| 2010 | -- | $300,196 |
| 2008 | -- | $300,196 +3.5% |
| 2007 | -- | $290,028 |
| 2006 | -- | $290,028 +0.4% |
| 2005 | -- | $288,828 |
| 2003 | -- | $288,828 |
Find assessor info on the county website
Monthly payment
Est. payment
Payment breakdown
Explore the cost of this home by adjusting the details. Changes won't be saved.Climate risks
Neighborhood: 28090
Nearby schools
Schools provided by the listing agent
- Elementary: Union
- Middle: Burns Middle
- High: Burns
Source: Canopy MLS as distributed by MLS GRID. This data may not be complete. We recommend contacting the local school district to confirm school assignments for this home.
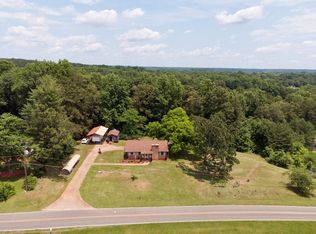
Similar homes
- $489,0003 bd2 ba1.9k sqft221 Kistler Rd, Lawndale, NC 28090For Sale
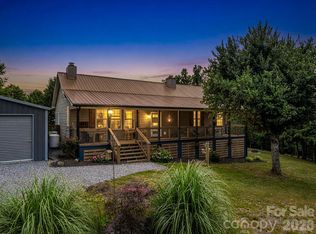
 MLS ID #4423426, Cindy Hogston, EXP Realty LLC. Canopy MLS as distributed by MLS GRID
- $435,0002 bd2 ba1.8k sqft658 Hicks Hill Rd, Lawndale, NC 28090For Sale
 MLS ID #4412280, Sarah Lyda Jenkins, Dawn Jenkins Realty. Canopy MLS as distributed by MLS GRID
- $725,0003 bd2 ba1.9k sqft2150 Fox Creek Trl, Lincolnton, NC 28092For Sale
 MLS ID #4424180, Jennifer Walker, Keller Williams Advantage. Canopy MLS as distributed by MLS GRID
- $675,0003 bd2 ba2.1k sqft2950 Pearidge Rd, Bostic, NC 28018For Sale
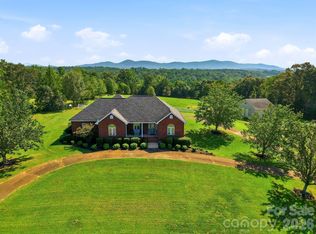 MLS ID #4417006, Michelle Manion, Keller Williams Prestige Properties LLC. Canopy MLS as distributed by MLS GRID
- $550,0003 bd3 ba3k sqft719 W Zion Church Rd, Shelby, NC 28150For SaleMLS ID #4409305, Tracy Whisnant, REMAX Select. Canopy MLS as distributed by MLS GRID
- $684,9003 bd3 ba1.9k sqft250 Henderson Rd, Bessemer City, NC 28016For SaleMLS ID #4377422, Charlie French, Premier South. Canopy MLS as distributed by MLS GRID
- $699,0003 bd3 ba2.3k sqft152 N Shore Dr, Cherryville, NC 28021For SaleMLS ID #4420770, Diane Ledbetter, Diane Ledbetter Real Estate. Canopy MLS as distributed by MLS GRID
- $589,0004 bd4 ba2.3k sqft1555 Riverview Rd, Lincolnton, NC 28092For SaleMLS ID #4392993, Austin Hoyle, Nestlewood Realty LLC. Canopy MLS as distributed by MLS GRID
- $574,9002 bd1 ba1.6k sqft7624 W Highway 27, Vale, NC 28168For SaleMLS ID #4407881, Kristie McBride, Copper Creek Realty LLC. Canopy MLS as distributed by MLS GRID
- $375,0002 bd2 ba2.2k sqft2925 Fallston Waco Rd, Shelby, NC 28150For SaleMLS ID #4430911, Becca Schweppe, Keller Williams Unified. Canopy MLS as distributed by MLS GRID
- $790,0004 bd4 ba3.2k sqft885 Salem Church Rd, Bostic, NC 28018For SaleMLS ID #4400243, Cindy Hogston, EXP Realty LLC. Canopy MLS as distributed by MLS GRID
- $479,0003 bd2 ba2.1k sqft8031 George Hildebran School Rd, Connelly Springs, NC 28612For SaleMLS ID #4417573, Pam Kendall, Kendall Real Estate. Canopy MLS as distributed by MLS GRID
- $395,0003 bd4 ba3.1k sqft1726 Metcalf Rd, Shelby, NC 28150For SaleMLS ID #4392526, Tracy Whisnant, REMAX Select. Canopy MLS as distributed by MLS GRID
- $559,9003 bd4 ba2.5k sqft389 Woodgate Dr, Bostic, NC 28018For SaleMLS ID #4381930, Deedie Dedmon, REMAX Select. Canopy MLS as distributed by MLS GRID
- $750,0003 bd3 ba1.7k sqft1107 Lakeshore Ct, Cherryville, NC 28021For SaleMLS ID #4421007, Diane Ledbetter, Diane Ledbetter Real Estate. Canopy MLS as distributed by MLS GRID
- $699,9993 bd4 ba2.6k sqft148 Fairway Dr, Forest City, NC 28043For SaleMLS ID #4359484, Jenn Saltouros, Howard Hanna Beverly-Hanks, Lake Lure. Canopy MLS as distributed by MLS GRID
- $729,0004 bd4 ba2.4k sqft2214 Holly Ln, Shelby, NC 28150For SaleMLS ID #4424669, Myra Wilson, Clay & Associates Real Estate. Canopy MLS as distributed by MLS GRID
- $399,0003 bd3 ba2.6k sqft106 Dons Ct, Shelby, NC 28150For SaleMLS ID #4376308, Tracy Whisnant, REMAX Select. Canopy MLS as distributed by MLS GRID
- $430,0003 bd4 ba2.4k sqft2184 Pine Mountain Dr, Connelly Springs, NC 28612For SaleMLS ID #4354781, Lois Leonard, Realty Executives of Hickory. Canopy MLS as distributed by MLS GRID
- $585,0004 bd3 ba2.5k sqft124 Gold Run Ct, Kings Mountain, NC 28086For SaleMLS ID #4355578, Diane Ledbetter, Diane Ledbetter Real Estate. Canopy MLS as distributed by MLS GRID
