Newly updated home located on 18 acres with small barn,two fenced pastures with water,newly built green house,fenced garden space,private drive with gate. Wooded land with river frontage on Broad River.Home inspection completed July 2026
by Outlook Home Inspections.New arch roof 2026,new PEX-B water lines under house and encapsulation in crawl space. Has
new gas water heater 2026,heatpump 2023, kitchen gas range and dishwasher 2023,refrig 2019. Lrg kitchen island and pantry.new double garage door opener.Home has 3 bedrooms( split plan ) 2.5 baths on main floor,upstairs has bonus room and 1 bedroomw/split wall unit still under warrenty. Has all hardwood floors on main ,tile baths. Rocking chair front porch,screen back porch and small deck. Family room has stone fireplace with gas logs and built ins. Study has decorative wood stove. Basement room has decorative gas stove ,lots of basement storage space, exercise room and workshop . Termite
contract with H&H Pest Control in Shelby. Presently there are still some animals in pasture. Anyone dreaming of the perfect farm or privacy must see this property! Owner is relative of listing agent. Some restrictions will be added to new deed.
Active
$789,000
2109 Jack Wilson Rd, Shelby, NC 28150
4beds
2,748sqft
Single Family Residence
Built in 2001
18 Acres Lot
$750,900 Zestimate®
$287/sqft
$-- HOA
What's special
Small barnNewly built greenhouseBasement storage spaceHardwood floors on mainTile bathsSmall deckRocking chair front porch
- 5 days
- 392
- 49
Likely to sell faster than
Zillow last checked:
Listing updated:
Listed by:
Myra Wilson myraw@yahoo.com,
Clay & Associates Real Estate
Source: Canopy MLS as distributed by MLS GRID,MLS#: 4441559
Facts & features
Interior
Bedrooms & bathrooms
- Bedrooms: 4
- Bathrooms: 3
- Full bathrooms: 2
- 1/2 bathrooms: 1
- Main level bedrooms: 3
Primary bedroom
- Features: Built-in Features, Ceiling Fan(s), Split BR Plan
- Level: Main
- Area: 357 Square Feet
- Dimensions: 17' 0" X 21' 0"
Family room
- Features: Built-in Features, Ceiling Fan(s)
- Level: Main
- Area: 294 Square Feet
- Dimensions: 14' 0" X 21' 0"
Heating
- Heat Pump, Natural Gas, Space Heater, Wood Stove
Cooling
- Ceiling Fan(s), Central Air, Ductless, Heat Pump
Appliances
- Included: Dishwasher, Disposal, Gas Range, Ice Maker, Refrigerator
- Laundry: Electric Dryer Hookup, Inside, Laundry Room, Main Level, Washer Hookup
Features
- Built-in Features, Kitchen Island, Pantry, Walk-In Closet(s)
- Flooring: Tile, Wood
- Windows: Insulated Windows, Window Treatments
- Basement: Basement Shop,Interior Entry,Partial,Walk-Out Access
- Fireplace features: Family Room
Interior area
- Total structure area: 2,608
- Total interior livable area: 2,748 sqft
- Finished area above ground: 2,608
- Finished area below ground: 140
Property
Parking
- Total spaces: 2
- Parking features: Driveway, Attached Garage, Garage Faces Front, Keypad Entry, Garage on Main Level
- Attached garage spaces: 2
- Has uncovered spaces: Yes
Features
- Levels: One and One Half
- Stories: 1.5
- Fencing: Fenced,Barbed Wire,Cross Fenced
Lot
- Size: 18 Acres
- Features: Pasture, Private, Wooded
Details
- Parcel number: 54254
- Zoning: RR
- Special conditions: Standard
- Horse amenities: Barn, Pasture
Construction
Type & style
- Home type: SingleFamily
- Architectural style: Traditional
- Property subtype: Single Family Residence
Materials
- Brick Full
Condition
- New construction: No
- Year built: 2001
Utilities & green energy
- Sewer: Septic Installed
- Water: County Water
Community & HOA
Community
- Security: Carbon Monoxide Detector(s), Security System, Smoke Detector(s)
- Subdivision: None
Location
- Region: Shelby
Financial & listing details
- Price per square foot: $287/sqft
- Tax assessed value: $550,664
- Annual tax amount: $3,497
- Date on market: 11/6/2026
- Cumulative days on market: 6 days
- Road surface type: Concrete, Paved
Estimated market value
$750,900
$713,000 - $788,000
$2,328/mo
Price history
| Date | Event | Price |
|---|---|---|
| 11/7/2026 | Listed for sale | $789,000+98.2%$287/sqft |
Source:  Canopy MLS as distributed by MLS GRID #4441559 Report a problem | ||
| 3/24/2021 | Listing removed | -- |
Source: Owner Report a problem | ||
| 2/24/2017 | Sold | $398,000$145/sqft |
Source: Public Record Report a problem | ||
| 2/7/2017 | Listed for sale | $398,000$145/sqft |
Source: Owner Report a problem | ||
| 1/30/2017 | Pending sale | $398,000$145/sqft |
Source: Owner Report a problem | ||
| 1/27/2017 | Listed for sale | $398,000$145/sqft |
Source: Owner Report a problem | ||
Public tax history
| Year | Property taxes | Tax assessment |
|---|---|---|
| 2025 | $3,497 +10.5% | $550,648 +38.7% |
| 2024 | $3,165 | $396,907 |
| 2023 | $3,165 | $396,907 |
| 2022 | $3,165 | $396,907 |
| 2021 | $3,165 +7.7% | $396,907 +14% |
| 2020 | $2,939 +1.8% | $348,115 |
| 2019 | $2,888 +0% | $348,115 |
| 2018 | $2,887 +34.9% | $348,115 |
| 2017 | $2,141 | $348,115 |
| 2016 | $2,141 | $348,115 +1.3% |
| 2015 | $2,141 | $343,564 |
| 2014 | $2,141 | $343,564 |
| 2013 | -- | $343,564 |
| 2012 | -- | $343,564 |
| 2011 | -- | $343,564 |
| 2010 | -- | $343,564 |
| 2008 | -- | $343,564 +8.9% |
| 2007 | -- | $315,368 |
| 2006 | -- | $315,368 |
| 2005 | -- | $315,368 |
Find assessor info on the county website
Monthly payment
Est. payment
Payment breakdown
Explore the cost of this home by adjusting the details. Changes won't be saved.Climate risks
Neighborhood: 28150

Similar homes
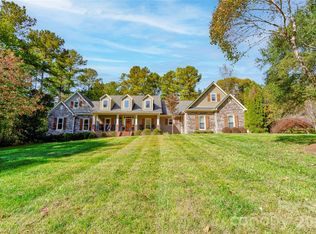
- $699,0004 bd4 ba3.5k sqft264 Conifer Way, Shelby, NC 28150For Sale
 MLS ID #4438726, Tracy Whisnant, REMAX Select. Canopy MLS as distributed by MLS GRID
- $795,0003 bd3 ba3.4k sqft2829 W Stage Coach Trl, Shelby, NC 28150For Sale
 MLS ID #4412424, Suzanne McMurry, Clay & Associates Real Estate. Canopy MLS as distributed by MLS GRID
- $750,0004 bd3 ba2.5k sqft820 Rhodann Dr, Shelby, NC 28152For Sale
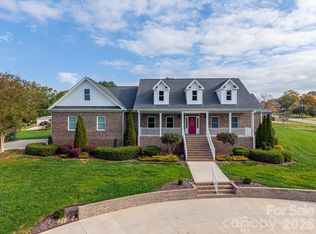 MLS ID #4434640, Don Costner, Howard Hanna Allen Tate Shelby. Canopy MLS as distributed by MLS GRID
- $395,0003 bd4 ba3.1k sqft1726 Metcalf Rd, Shelby, NC 28150For Sale
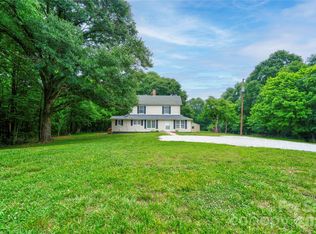 MLS ID #4392526, Tracy Whisnant, REMAX Select. Canopy MLS as distributed by MLS GRID
- $799,0005 bd4 ba3.9k sqft320 Country Club Ac, Shelby, NC 28150For SaleMLS ID #4298771, Brittany Beam, Keller Williams Unified. Canopy MLS as distributed by MLS GRID
- $729,0004 bd4 ba2.4k sqft2214 Holly Ln, Shelby, NC 28150For SaleMLS ID #4424669, Myra Wilson, Clay & Associates Real Estate. Canopy MLS as distributed by MLS GRID
- $689,0004 bd3 ba3.7k sqft1808 Country Garden Dr, Shelby, NC 28150For SaleMLS ID #4413865, Travis Repman, Coldwell Banker Mountain View. Canopy MLS as distributed by MLS GRID
- $780,0004 bd3 ba3.8k sqft221 Lee Black Rd, Cherryville, NC 28021For SaleMLS ID #4434066, Jaida Mangum, Keller Williams Unified. Canopy MLS as distributed by MLS GRID
- $790,0004 bd4 ba3.2k sqft885 Salem Church Rd, Bostic, NC 28018For SaleMLS ID #4400243, Cindy Hogston, EXP Realty LLC. Canopy MLS as distributed by MLS GRID
- $625,0003 bd3 ba2.5k sqft507 Poplar Springs Church Rd, Shelby, NC 28152For SaleMLS ID #4304228, Russ Champion, Champion Properties. Canopy MLS as distributed by MLS GRID
- $675,0002 bd3 ba2.2k sqft129 Church View Dr, Lawndale, NC 28090For SaleMLS ID #4431731, Tracy Whisnant, REMAX Select. Canopy MLS as distributed by MLS GRID
- $799,0004 bd4 ba2.9k sqft1338 Andrews Mill Rd, Bostic, NC 28018For SaleMLS ID #4402015, Anissa Greene, Purple Martin Realty, Inc.. Canopy MLS as distributed by MLS GRID
- $499,5004 bd5 ba2.2k sqft1229 New Crest Ln, Shelby, NC 28150For SaleMLS ID #4423659, Tracy Whisnant, REMAX Select. Canopy MLS as distributed by MLS GRID
- $575,0003 bd2 ba1.8k sqft1550 Burke Rd, Shelby, NC 28152For SaleMLS ID #4436731, Tracy Whisnant, REMAX Select. Canopy MLS as distributed by MLS GRID
- $425,0003 bd3 ba2.5k sqft1351 E Marion St, Shelby, NC 28150For SaleMLS ID #4423248, Thomas Brown, Linda Strickland Real Estate. Canopy MLS as distributed by MLS GRID
- $710,0003 bd2 ba1.9k sqft2150 Fox Creek Trl, Lincolnton, NC 28092For SaleMLS ID #4424180, Jennifer Walker, Keller Williams Advantage. Canopy MLS as distributed by MLS GRID
- $689,0004 bd6 ba2.6k sqft632 Rock Corner Rd, Forest City, NC 28043For SaleMLS ID #4402184, Ronnie Porter, Porter's Real Estate. Canopy MLS as distributed by MLS GRID
- $695,0002 bd2 ba2.9k sqft495 Shires Rd, Ellenboro, NC 28040For SaleMLS ID #4409161, Tracy Whisnant, REMAX Select. Canopy MLS as distributed by MLS GRID
- $750,0003 bd3 ba1.7k sqft1107 Lakeshore Ct, Cherryville, NC 28021For SaleMLS ID #4421007, Diane Ledbetter, Diane Ledbetter Real Estate. Canopy MLS as distributed by MLS GRID
