What if mountain living meant more than just a beautiful view? Behind the gates of Golden Valley Estates, this approximately 10-acre property offers the space to garden, grow, work, create, and enjoy a more self-sufficient way of life—all surrounded by mountain views and the privacy of a wooded setting. This 3-bedroom, 3-bath Southland log home offers approximately 2,500 square feet with the convenience of main-level living, including the primary bedroom and bath, laundry, living room, and a beautifully updated kitchen/gathering room. The kitchen addition was completed in 2021 and provides generous counter space and storage, while the original galley kitchen offers even more functional storage and workspace. A gas-log stove adds warmth to the main living area, and multiple screened porches and decks provide inviting spaces to take in the mountain setting. Downstairs you’ll find a second spacious den with a wood stove, full bath, and additional flex space that could serve as a home office, hobby room, workout area, or guest space. Outside is where this property truly sets itself apart. Approximately two acres offer usable ground with established raised garden beds, fruit trees, herb and flower gardens, and strategically placed rainwater collection barrels for garden irrigation. The remaining acreage provides a wooded mountain backdrop rich with wildlife. A whole-house generator to provide added peace of mind. For those needing room for hobbies, equipment, or projects, the property includes an attached two-car garage as well as a separate 24x24 garage/workshop and covered tractor/wood shed. Whether you’re looking for a full-time mountain home, private retreat, space to garden and work from home, or simply a place to slow down and enjoy the outdoors, this Golden Valley Estates property offers a combination that’s increasingly hard to find. Mountain views. Privacy. Gardens. Workshop space. Main-level living. Ten acres to call your own.
Active
$699,000
762 Valleyview Dr, Bostic, NC 28018
3beds
2,549sqft
Single Family Residence
Built in 2004
10.27 Acres Lot
$668,400 Zestimate®
$274/sqft
$75/mo HOA
What's special
Mountain viewsSurrounded by mountain viewsWorkshop spaceHerb and flower gardensFruit treesMain-level livingEstablished raised garden beds
- 1 day
- 305
- 41
Likely to sell faster than
Zillow last checked:
Listing updated:
Listed by:
Jessica Wilson 864-580-3182,
Century 21 Blackwell & Co - NC
Source: SAR as distributed by MLS GRID,MLS#: 342453
Facts & features
Interior
Bedrooms & bathrooms
- Bedrooms: 3
- Bathrooms: 3
- Full bathrooms: 3
- Main level bathrooms: 2
- Main level bedrooms: 3
Rooms
- Room types: Breakfast Area, Main Fl Master Bedroom, Workshop
Primary bedroom
- Level: First
- Area: 143
- Dimensions: 11x13
Bedroom 2
- Level: First
- Area: 99
- Dimensions: 11x9
Bedroom 3
- Level: First
- Area: 110
- Dimensions: 11x10
Bonus room
- Level: Basement
- Area: 493
- Dimensions: 17x29
Breakfast room
- Level: 16x9
- Dimensions: 1
Dining room
- Level: First
- Area: 154
- Dimensions: 11x14
Kitchen
- Level: First
- Area: 208
- Dimensions: 16x13
Laundry
- Level: First
- Area: 153
- Dimensions: 17x9
Living room
- Level: First
- Area: 289
- Dimensions: 17x17
Screened porch
- Level: First
- Area: 180
- Dimensions: 12x15
Heating
- Ductless, Heat Pump, Electricity
Cooling
- Central Air, Ductless Mini-Split, Heat Pump, Electricity
Appliances
- Included: Dishwasher, Electric Oven, Electric Water Heater
- Laundry: 1st Floor, Electric Dryer Hookup, Stackable Accommodating, Walk-In, Washer Hookup
Features
- Ceiling Fan(s), Cathedral Ceiling(s), Fireplace(s), Solid Surface Counters, Pantry, Water Pur. System
- Flooring: Carpet, Hardwood, Vinyl, Wood
- Windows: Insulated Windows, Storm Window(s)
- Basement: Partially Finished,Basement
- Number of fireplaces: 1
- Fireplace features: Gas Log
Interior area
- Total interior livable area: 2,549 sqft
- Finished area above ground: 1,749
- Finished area below ground: 800
Video & virtual tour
Property
Parking
- Total spaces: 2
- Parking features: Attached, 2 Car Attached, Detached Garage - 1-2 Car, Workshop in Garage, Attached Garage
- Attached garage spaces: 2
Features
- Levels: One
- Stories: 1
- Patio & porch: Deck, Screened
- Has view: Yes
- View description: Mountain(s)
Lot
- Size: 10.27 Acres
- Features: Mountainous, Sloped, Wooded
- Topography: Sloping
Details
- Parcel number: 1634899
- Other equipment: Generator
Construction
Type & style
- Home type: SingleFamily
- Property subtype: Single Family Residence
Materials
- Log
- Foundation: Slab
- Roof: Architectural
Condition
- New construction: No
- Year built: 2004
Utilities & green energy
- Electric: Rutherford
- Sewer: Septic Tank
- Water: Well
Community & HOA
Community
- Features: Gated, Private Roads
- Security: Smoke Detector(s)
- Subdivision: Other
HOA
- Has HOA: Yes
- Services included: Lawn Service
- HOA fee: $900 annually
Location
- Region: Bostic
Financial & listing details
- Price per square foot: $274/sqft
- Tax assessed value: $434,000
- Annual tax amount: $2,737
- Date on market: 10/2/2026
Estimated market value
$668,400
$635,000 - $702,000
$2,164/mo
Price history
| Date | Event | Price |
|---|---|---|
| 10/1/2026 | Listed for sale | $699,000+210.7%$274/sqft |
Source:  Canopy MLS as distributed by MLS GRID #4430472 Report a problem Canopy MLS as distributed by MLS GRID #4430472 Report a problem | ||
| 2/27/2015 | Sold | $225,000$88/sqft |
Source: Canopy MLS as distributed by MLS GRID #NCM565065 Report a problem | ||
Public tax history
| Year | Property taxes | Tax assessment |
|---|---|---|
| 2025 | -- | $434,000 |
| 2024 | $2,664 +0.5% | $434,000 |
| 2023 | $2,652 +49.9% | $434,000 +92.8% |
| 2022 | $1,769 +0.5% | $225,100 +0.3% |
| 2021 | $1,760 +1.3% | $224,500 |
| 2020 | $1,737 | $224,500 |
| 2019 | -- | $224,500 +2.2% |
| 2018 | $1,673 | $219,700 |
| 2016 | $1,673 | $219,700 |
| 2013 | $1,673 | $219,700 |
| 2012 | -- | $219,700 |
| 2011 | -- | $219,700 -3.7% |
| 2010 | -- | $228,200 +14% |
| 2009 | -- | $200,200 |
Find assessor info on the county website
Monthly payment
Est. payment
Payment breakdown
Explore the cost of this home by adjusting the details. Changes won't be saved.Climate risks
Neighborhood: 28018


Similar homes
- $650,0003 bd3 ba3.2k sqft114 Sunset Dr, Bostic, NC 28018For Sale
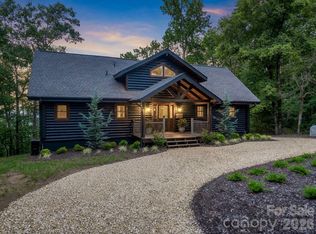
 MLS ID #4401946, Amy Jenkins, Main Street Realty Group LLC. Canopy MLS as distributed by MLS GRID
 - $590,0003 bd5 ba2.6k sqft916 Fire Tower Rd, Bostic, NC 28018For Sale
 MLS ID #1601977, Ivette Drumgool, Howard Hanna Beverly Hanks. Greater Greenville AOR
 - $675,0003 bd2 ba2.1k sqft2950 Pearidge Rd, Bostic, NC 28018For Sale
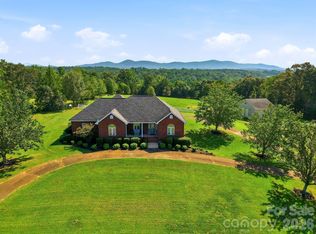 MLS ID #4417006, Michelle Manion, Keller Williams Prestige Properties LLC. Canopy MLS as distributed by MLS GRID
 - $695,0003 bd5 ba2.5k sqft122 Azule Ridge Dr, Bostic, NC 28018For Sale
 MLS ID #4386164, Cory Coady, Engel & Volkers Foothills Lake James. Canopy MLS as distributed by MLS GRID
 - $559,9003 bd4 ba2.5k sqft389 Woodgate Dr, Bostic, NC 28018For SaleMLS ID #4381930, Deedie Dedmon, REMAX Select. Canopy MLS as distributed by MLS GRID
- $790,0004 bd4 ba3.2k sqft885 Salem Church Rd, Bostic, NC 28018For SaleMLS ID #4400243, Cindy Hogston, EXP Realty LLC. Canopy MLS as distributed by MLS GRID
- $825,0004 bd4 ba2.9k sqft1338 Andrews Mill Rd, Bostic, NC 28018For SaleMLS ID #4402015, Anissa Greene, Purple Martin Realty, Inc.. Canopy MLS as distributed by MLS GRID
- $899,0003 bd4 ba2.8k sqft1853 Grandview Peaks Dr, Nebo, NC 28761For SaleMLS ID #4430232, Tami Newman, Carolina Mountain Sales. Canopy MLS as distributed by MLS GRID
- $479,9003 bd3 ba2.9k sqft382 First Broad Dr, Bostic, NC 28018For SaleMLS ID #4403241, Dave Long, Mellnik Real Estate Services. Canopy MLS as distributed by MLS GRID
- $695,0002 bd2 ba2.9k sqft495 Shires Rd, Ellenboro, NC 28040For SaleMLS ID #4409161, Tracy Whisnant, REMAX Select. Canopy MLS as distributed by MLS GRID
- $711,0003 bd3 ba1.9k sqft1867 Bills Creek Rd, Lake Lure, NC 28746For SaleMLS ID #4423300, Wes Cleary, Team Cleary Real Estate Inc. Canopy MLS as distributed by MLS GRID
- $599,5003 bd3 ba1.8k sqft566 Nathan McDaniel Dr, Nebo, NC 28761For SaleMLS ID #4422721, Mattie Wellmon, Keller Williams Unified. Canopy MLS as distributed by MLS GRID
- $689,0003 bd3 ba2.6k sqft265 Grandview Peaks Dr, Nebo, NC 28761For SaleMLS ID #4374479, Tami Newman, Carolina Mountain Sales. Canopy MLS as distributed by MLS GRID
- $369,9003 bd3 ba2.1k sqft310 Brooks Road Ext, Bostic, NC 28018For SaleMLS ID #4417492, Anissa Greene, Purple Martin Realty, Inc.. Canopy MLS as distributed by MLS GRID
- $599,0003 bd3 ba2k sqft257 Adirondack Trl #180, Nebo, NC 28761For SaleMLS ID #4418359, Rebecca Condrey, RE/MAX Living. Canopy MLS as distributed by MLS GRID
- $549,0004 bd4 ba2.6k sqft363 Twin K Dr, Rutherfordton, NC 28139For SaleMLS ID #4429992, Sherry Reavis, RE/MAX Journey. Canopy MLS as distributed by MLS GRID
- $525,0004 bd3 ba2.9k sqft527 N Main St, Rutherfordton, NC 28139For SaleMLS ID #4428133, Matthew Mubarak, WNC Real Estate Partners. Canopy MLS as distributed by MLS GRID
- $678,0004 bd3 ba3k sqft190 Tanglewood Trl, Lake Lure, NC 28746For SaleMLS ID #4424886, David Caulder, Caulder Realty & Land Co.. Canopy MLS as distributed by MLS GRID
- $775,0003 bd3 ba2.8k sqft209 Chrysalis Ln, Lake Lure, NC 28746For SaleMLS ID #4417586, Bob Carey, Weichert Realtors Mountain Executives. Canopy MLS as distributed by MLS GRID
- $699,9993 bd4 ba3.1k sqft16 Saratoga Dr, Nebo, NC 28761For SaleMLS ID #4338569, Cory Coady, Engel & Volkers Foothills Lake James. Canopy MLS as distributed by MLS GRID
