Skip main navigation
Closed
  • $1,000,000

    233 Conifer Way, Shelby, NC 28150

    4beds
    4,282sqft
    Single Family Residence
    Built in 2020
    3.2 Acres Lot
    $1,113,400 Zestimate®
    $234/sqft
    $3,888 Estimated rent

    Home value

    $1,113,400

    $1.06M - $1.17M

    $3,888/mo

    Zestimate® history
    Loading
    Loading...

    Owner options

    List your home for rent

    $3,888/mo

    Rent Zestimate®

    Find your next renter with Zillow Rental Manager. Plus, with online applications, you can quickly screen prospective tenants – for free.

    Learn more

    $3,888/mo

    Rent Zestimate®

    Refinance and save

    $6,051/mo

    Est. payment

    Refinancing to a lower rate could help reduce your monthly payments and save thousands over the life of the loan.

    See today's rates

    $6,051/mo

    Est. payment

    Explore your selling options

    Work with a Zillow partner agent

    Leverage their expertise and Zillow's premium Showcase listings to get your home seen by more buyers.

    Get started

    List with your own agent

    Get your home in front of millions of buyers by listing it on Zillow.

    Learn how to do it

    Sell it yourself

    Take full control of how buyers see your home on Zillow by listing For Sale by Owner (FSBO).

    List your home

    What's special

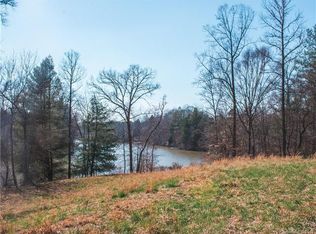
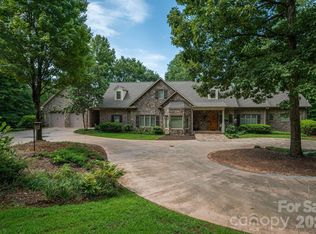
    Custom-built in 2020, this stunning 4-bed, 4.5-bath home offers modern elegance with a Northwestern-inspired design. Situated on a private 3.2-acre lot with a 450’ paved driveway in the quiet Williams Creek community. The open-concept layout includes a 2-story family room, primary on the main, ensuite spa and walk in closet, bonus/office spaces, finished walk-out basement, 3-car main level garage and lower 1-bay garage with ample storage. The basement is the perfect gathering place with den, kitchen/bar, wellness room, space for multiple game tables and a full bath. Enjoy serene views from 2 covered outdoor spaces overlooking a floating dock on the ~30ac community lake. Custom Walnut Cabinets & Bleached Oak Floors, Quartz and Leathered Granite counter tops, Expansive windows, Hardi board siding with stone accents and concrete soffits, Rinnai natural gas hot water, landscape lighting and irrigation. A refined blend of luxury and privacy—just minutes to Shelby and regional amenities.

    Zillow last checked:

    Listing updated:

    Listing Provided by:

    Joy Pharr joy@ijbproperties.com,

    Ivester Jackson Blackstream

    Bought with:

    Kathy Morrison

    DASH Carolina

    Source: Canopy MLS as distributed by MLS GRID,MLS#: 4241458MLS Logo

    Facts & features

    Interior

    Bedrooms & bathrooms
    • Bedrooms: 4
    • Bathrooms: 5
    • Full bathrooms: 4
    • 1/2 bathrooms: 1
    • Main level bedrooms: 3
    Primary bedroom
    • Features: En Suite Bathroom, Walk-In Closet(s)
    • Level: Main
    Bedroom s
    • Level: Main
    Bedroom s
    • Level: Main
    Bedroom s
    • Level: Upper
    Bathroom full
    • Level: Main
    Bathroom half
    • Level: Main
    Bathroom full
    • Level: Upper
    Bathroom full
    • Level: Basement
    Bar entertainment
    • Features: Breakfast Bar
    • Level: Basement
    Other
    • Level: Basement
    Den
    • Level: Basement
    Dining area
    • Level: Main
    Exercise room
    • Level: Basement
    Other
    • Features: Built-in Features, Cathedral Ceiling(s), Ceiling Fan(s), Open Floorplan
    • Level: Main
    Kitchen
    • Features: Breakfast Bar, Built-in Features, Kitchen Island
    • Level: Main
    Laundry
    • Level: Main
    Living room
    • Level: Main
    Heating
    • Electric, Heat Pump, Natural Gas
    Cooling
    • Ceiling Fan(s), Ductless, Electric, Gas, Heat Pump
    Appliances
    • Included: Dishwasher, Disposal, Double Oven, Dryer, Exhaust Hood, Gas Cooktop, Gas Oven, Gas Range, Gas Water Heater, Indoor Grill, Ice Maker, Microwave, Refrigerator, Tankless Water Heater
    • Laundry: Laundry Room, Main Level
    Features
    • Breakfast Bar, Built-in Features, Drop Zone, Kitchen Island, Open Floorplan, Pantry, Storage, Walk-In Closet(s), Walk-In Pantry
    • Flooring: Tile, Wood
    • Basement: Finished,Interior Entry,Storage Space,Walk-Out Access
    • Fireplace features: Family Room, Gas
    Interior area
    • Total structure area: 2,849
    • Total interior livable area: 4,282 sqft
    • Finished area above ground: 2,849
    • Finished area below ground: 1,433

    Property

    Parking
    • Total spaces: 3
    • Parking features: Driveway, Attached Garage, Garage Door Opener, Golf Cart Garage, Other - See Remarks, Garage on Main Level
    • Attached garage spaces: 3
    • Has uncovered spaces: Yes
    • Details: Lower-level garage 612 square feet
    Features
    • Levels: One and One Half
    • Stories: 1
    • Patio & porch: Covered, Rear Porch
    • Exterior features: In-Ground Irrigation
    • Has view: Yes
    • View description: Water
    • Has water view: Yes
    • Water view: Water
    • Waterfront features: Dock, Paddlesport Launch Site, Pond
    Lot
    • Size: 3.20 Acres
    • Features: Paved, Pond(s), Private, Wooded, Views
    Details
    • Parcel number: 47166
    • Zoning: R
    • Special conditions: Standard
    • Other equipment: Surround Sound

    Construction

    Type & style
    • Home type: SingleFamily
    • Property subtype: Single Family Residence
    Materials
    • Hardboard Siding, Stone, Other
    Condition
    • New construction: No
    • Year built: 2020
    Details
    • Builder model: Mark Steward Design

    Utilities & green energy

    • Sewer: Septic Installed
    • Water: County Water
    • Utilities for property: Cable Available, Electricity Connected

    Community & neighborhood

    Community
    • Community features: Pond, Street Lights
    Location
    • Region: Shelby
    • Subdivision: Williams Creek

    HOA & financial

    HOA
    • Has HOA: Yes
    • HOA fee: $250 annually
    • Association name: Tyler Ashe

    Other

    Other facts
    • Listing terms: Cash,Conventional,VA Loan
    • Road surface type: Asphalt, Paved

    Price history

    DateEventPrice
    1/30/2026Sold$1,000,000-16.3%$234/sqft
    Source: Canopy MLS as distributed by MLS GRID #4241458 Report a problem
    9/30/2025Price change$1,195,000-4.4%$279/sqft
    Source: Canopy MLS as distributed by MLS GRID #4241458 Report a problem
    4/2/2025Listed for sale$1,250,000+1150%$292/sqft
    Source: Canopy MLS as distributed by MLS GRID #4241458 Report a problem
    8/8/2019Sold$100,000-33.3%$23/sqft
    Source: Public Record Report a problem
    3/26/2019Listed for sale$150,000-31.8%$35/sqft
    Source: Keller Williams Realty Mountain Partners #3488463 Report a problem
    7/2/2018Listing removed$220,000$51/sqft
    Source: RE/MAX Crossroads #3197162 Report a problem
    5/8/2018Listed for sale$220,000$51/sqft
    Source: RE/MAX Crossroads #3197162 Report a problem

    Public tax history

    YearProperty taxesTax assessment
    2025$4,995 +39.7%$786,574 +75.3%
    2024$3,575 $448,752
    2023$3,575 $448,752
    2022$3,575 $448,752
    2021$3,575 +827.5%$448,752 +858.7%
    2020$385 $46,808
    2019$385 $46,808
    2018$385 +4.7%$46,808
    2017$368 $46,808
    2016$368 $46,808 -48.5%
    2015$368 $90,922
    2014$368 $90,922
    2013-- $90,922
    2012-- $90,922
    2011-- $90,922
    2010-- $90,922
    2008-- $90,922 +34.8%
    2007-- $67,470
    2006-- $67,470
    2005-- $67,470

    Find assessor info on the county website

    Neighborhood: 28150

    Nearby schools

    GreatSchools rating
    Get pre-qualified for a loan
    At Zillow Home Loans, we can pre-qualify you in as little as 5 minutes with no impact to your credit score.

    An equal housing lender. NMLS #10287.