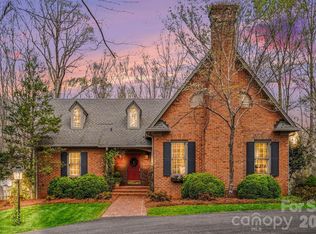
Gorgeous 3BR 2.5BA brick home on a corner lot in The Pointe subdivision near Moss Lake. This home has it all! Gleaming hardwoods. Vaulted ceilings & all others are 9'. Granite countertops. LR has vaulted ceiling & gas log fireplace. Custom kitchen with stainless appliances, granite counters pantry, breakfast bar & brick-like backsplash. Breakfast area & formal dining room with trey ceilings. Split bedroom plan. Large primary suite has vaulted ceiling, sitting area, huge walk-in closet, granite dual vanity with make-up desk, soaking tub, tile walk-in shower & water closet. Large laundry room with overhead cabinets & fold-down ironing board. Spacious office with vaulted ceiling. Bedrooms 2 & 3 each have walk-in closet & share a jack-n-jill bath with tile walk-in shower & granite counter tops. Large sun room has tile flooring & beaded board vaulted ceiling. Huge bonus room has a large walk-in closet and attic access. Home has a covered front porch (with tile floor), rear deck, rear patio & oversized triple garage. Main level of home has gas heat & the upper level bonus room has a heat pump. There are 2 electric water heaters. Home has a central vacuum & a security system. Refrigerator, washer, dryer, and living room TV remain. This home is truly a MUST SEE! Come make this your new DREAM HOME.
Active
Price cut: $46K (7/28)
$749,000
207 Cross Creek Dr, Cherryville, NC 28021
3beds
2,944sqft
:
Get pre-qualified$4,502/mo
Single Family Residence
Built in 2011
1.04 Acres Lot
$-- Zestimate®
$254/sqft
$16/mo HOA
What's special
Rear deckRear patioBreakfast barOversized triple garageVaulted ceilingsGleaming hardwoodsTile walk-in shower
- 112 days |
- 397 |
- 9 |
Zillow last checked:
Listing updated:
Listed by:
Sherry Horn Sherry@SoldBuySherry.com,
Keller Williams Ballantyne Area
Source: Canopy MLS as distributed by MLS GRID,MLS#: 4373170
Facts & features
Interior
Bedrooms & bathrooms
- Bedrooms: 3
- Bathrooms: 3
- Full bathrooms: 2
- 1/2 bathrooms: 1
- Main level bedrooms: 3
Primary bedroom
- Features: Ceiling Fan(s), Split BR Plan, Vaulted Ceiling(s), Walk-In Closet(s)
- Level: Main
Bedroom s
- Features: Ceiling Fan(s), Split BR Plan, Walk-In Closet(s)
- Level: Main
Bedroom s
- Features: Ceiling Fan(s), Split BR Plan, Walk-In Closet(s)
- Level: Main
Bathroom half
- Level: Main
Bathroom full
- Features: Ceiling Fan(s), Split BR Plan
- Level: Main
Bathroom full
- Features: Split BR Plan
- Level: Main
Breakfast
- Features: Tray Ceiling(s)
- Level: Main
Dining room
- Features: Tray Ceiling(s)
- Level: Main
Kitchen
- Features: Breakfast Bar
- Level: Main
Laundry
- Features: Ceiling Fan(s)
- Level: Main
Living room
- Features: Ceiling Fan(s), Vaulted Ceiling(s)
- Level: Main
Office
- Features: Ceiling Fan(s), Vaulted Ceiling(s)
- Level: Main
Sunroom
- Features: Ceiling Fan(s), Vaulted Ceiling(s)
- Level: Main
Heating
- Forced Air, Heat Pump
Cooling
- Ceiling Fan(s), Central Air
Appliances
- Included: Dishwasher, Disposal, Double Oven, Dryer, Electric Range, Electric Water Heater, Microwave, Refrigerator, Washer
- Laundry: Laundry Room, Main Level
Features
- Breakfast Bar, Pantry, Walk-In Closet(s)
- Flooring: Carpet, Tile, Wood
- Doors: Storm Door(s)
- Has basement: No
- Fireplace features: Gas Log, Living Room
Interior area
- Total structure area: 2,944
- Total interior livable area: 2,944 sqft
- Finished area above ground: 2,944
- Finished area below ground: 0
Property
Parking
- Total spaces: 3
- Parking features: Attached Garage, Garage Faces Side, Garage on Main Level
- Attached garage spaces: 3
Features
- Levels: 1 Story/F.R.O.G.
- Patio & porch: Covered, Deck, Front Porch, Patio
Lot
- Size: 1.04 Acres
- Dimensions: 247.17 x 234.23 x 228.09 x 135
- Features: Corner Lot, Level
Details
- Parcel number: 58569
- Zoning: RR
- Special conditions: Standard
Construction
Type & style
- Home type: SingleFamily
- Property subtype: Single Family Residence
Materials
- Brick Full
- Foundation: Crawl Space
Condition
- New construction: No
- Year built: 2011
Utilities & green energy
- Sewer: Septic Installed
- Water: County Water
Community & HOA
Community
- Security: Security System, Smoke Detector(s)
- Subdivision: The Pointe
HOA
- Has HOA: Yes
- HOA fee: $189 annually
Location
- Region: Cherryville
Financial & listing details
- Price per square foot: $254/sqft
- Tax assessed value: $516,540
- Annual tax amount: $3,280
- Date on market: 4/22/2026
- Cumulative days on market: 112 days
- Listing terms: Cash,Conventional,FHA,USDA Loan,VA Loan
- Road surface type: Concrete, Paved
Estimated market value
Not available
Estimated sales range
Not available
Not available
Price history
| Date | Event | Price |
|---|---|---|
| 7/28/2026 | Price change | $749,000-5.8%$254/sqft |
Source:  Canopy MLS as distributed by MLS GRID #4373170 Report a problem Canopy MLS as distributed by MLS GRID #4373170 Report a problem | ||
| 5/28/2026 | Price change | $795,000-4.8%$270/sqft |
Source: Canopy MLS as distributed by MLS GRID #4373170 Report a problem | ||
| 4/22/2026 | Listed for sale | $835,000+2882.1%$284/sqft |
Source: Canopy MLS as distributed by MLS GRID #4373170 Report a problem | ||
| 3/9/2005 | Sold | $28,000$10/sqft |
Source: Agent Provided Report a problem | ||
Public tax history
| Year | Property taxes | Tax assessment |
|---|---|---|
| 2025 | $3,280 +20.8% | $516,540 +55% |
| 2024 | $2,715 | $333,174 |
| 2023 | $2,715 | $333,174 |
| 2022 | $2,715 +0.1% | $333,174 |
| 2021 | $2,713 +10.5% | $333,174 +15.2% |
| 2020 | $2,455 | $289,249 |
| 2019 | $2,455 +0.2% | $289,249 |
| 2018 | $2,451 +4.9% | $289,249 |
| 2017 | $2,335 | $289,249 |
| 2016 | $2,335 | $289,249 -2.4% |
| 2015 | $2,335 | $296,269 |
| 2014 | $2,335 | $296,269 |
| 2013 | -- | $296,269 |
| 2012 | -- | $296,269 |
| 2011 | -- | $296,269 +709.2% |
| 2010 | -- | $36,613 |
| 2008 | -- | $36,613 +29.1% |
| 2007 | -- | $28,363 |
| 2006 | -- | $28,363 |
Find assessor info on the county website
Monthly payment
Est. payment
Payment breakdown
Explore the cost of this home by adjusting the details. Changes won't be saved.Climate risks
Neighborhood: 28021
Nearby schools
GreatSchools rating
- 3/10Washington Math & Science Immersion SchoolGrades: PK-5Distance: 2.8 mi
- 4/10Burns MiddleGrades: 6-8Distance: 8.7 mi
- 9/10Cleveland County Early College High SchoolGrades: 9-12Distance: 3 mi
Schools provided by the listing agent
- Elementary: Washington
- Middle: Burns Middle
- High: Burns
Source: Canopy MLS as distributed by MLS GRID. This data may not be complete. We recommend contacting the local school district to confirm school assignments for this home.
- $500-- bd-- ba-- sqft209 Cross Creek Dr, Cherryville, NC 28021Off Market
- $524,600-- bd-- ba2.3k sqft204 Cross Creek Dr, Cherryville, NC 28021Off Market
- $50,000-- bd-- ba2.5k sqft202 Cross Creek Dr, Cherryville, NC 28021Sold
- $537,8003 bd3 ba2.6k sqft206 Cross Creek Dr, Cherryville, NC 28021Off Market
- $583,8004 bd4 ba3.1k sqft203 Cross Creek Dr, Cherryville, NC 28021Off Market
- $721,200-- bd-- ba2.9k sqft106 Pointe Cove Dr, Cherryville, NC 28021Off Market
- $620,500-- bd-- ba2.4k sqft103 Pointe Cove Dr, Cherryville, NC 28021Off Market
- $611,700-- bd-- ba2.8k sqft213 Cross Creek Dr, Cherryville, NC 28021Off Market
A local agent can set up tours, give advice and negotiate with sellers.
Similar homes
- $749,0004 bd3 ba3.1k sqft100 Jason Dr, Kings Mountain, NC 28086For Sale

 MLS ID #4398566, Brittany Austin, Coldwell Banker Mountain View. Canopy MLS as distributed by MLS GRID
 - $780,0003 bd4 ba3.9k sqft221 Lee Black Rd, Cherryville, NC 28021For Sale
 MLS ID #4350186, Kurtis Nigro, Premier South. Canopy MLS as distributed by MLS GRID
 - $695,0003 bd3 ba3.4k sqft212 Deerchase Rd, Shelby, NC 28150For Sale
 MLS ID #4360105, Becca Schweppe, Keller Williams Unified. Canopy MLS as distributed by MLS GRID
 - $499,9003 bd4 ba3.2k sqft3010 Eaker Dr, Cherryville, NC 28021For Sale
 MLS ID #4399577, Travis Repman, Coldwell Banker Mountain View. Canopy MLS as distributed by MLS GRID
 - $850,0003 bd3 ba2.5k sqft5592 Lennox Dr #51, Kings Mountain, NC 28086For SaleMLS ID #4371853, Montana VanHook, One Home Team Realty. Canopy MLS as distributed by MLS GRID
- $889,5003 bd4 ba3.6k sqft104 Doral Ct, Kings Mountain, NC 28086For SaleMLS ID #4384221, Travis Repman, Coldwell Banker Mountain View. Canopy MLS as distributed by MLS GRID
- $449,9003 bd3 ba3k sqft208 S Dixie St, Cherryville, NC 28021For SaleMLS ID #4374662, Brittany Austin, Coldwell Banker Mountain View. Canopy MLS as distributed by MLS GRID
- $575,0003 bd3 ba3k sqft719 W Zion Church Rd, Shelby, NC 28150For SaleMLS ID #4409305, Tracy Whisnant, RE/MAX Select. Canopy MLS as distributed by MLS GRID
- $849,9004 bd5 ba4.3k sqft2111 Windermere Ln, Shelby, NC 28150For SaleMLS ID #4193162, Melissa Bradshaw, Broad River Properties, LLC. Canopy MLS as distributed by MLS GRID
- $685,0005 bd4 ba3.6k sqft507 Bethlehem Rd, Kings Mountain, NC 28086For SaleMLS ID #4308747, Jerry Simmons, Kings Mountain Realty. Canopy MLS as distributed by MLS GRID
- $515,0003 bd3 ba2.2k sqft113 Deer Brook Dr, Shelby, NC 28150For SaleMLS ID #4394416, Brittany Beam, Keller Williams Unified. Canopy MLS as distributed by MLS GRID
- $389,0004 bd2 ba2.4k sqft306 W Old Post Rd, Cherryville, NC 28021For SaleMLS ID #4379652, Maureen O'Keefe, R2R Realty LLC. Canopy MLS as distributed by MLS GRID
- $550,0003 bd3 ba2.3k sqft151 Harbourtown Dr #65/66, Kings Mountain, NC 28086For SaleMLS ID #4400164, Jen Dininny, Southern Homes of the Carolinas, Inc. Canopy MLS as distributed by MLS GRID
- $590,0004 bd3 ba2.3k sqft4574 Hunter Rhyne Rd, Lincolnton, NC 28092For SaleMLS ID #4398047, Lago Weaver, Mark Spain Real Estate. Canopy MLS as distributed by MLS GRID
- $694,9003 bd3 ba1.9k sqft250 Henderson Rd, Bessemer City, NC 28016For SaleMLS ID #4377422, Charlie French, Premier South. Canopy MLS as distributed by MLS GRID
- $595,0004 bd3 ba2.5k sqft124 Gold Run Ct, Kings Mountain, NC 28086For SaleMLS ID #4355578, Diane Ledbetter, Diane Ledbetter Real Estate. Canopy MLS as distributed by MLS GRID
- $675,0003 bd3 ba2.1k sqft244 Mark Ryan Ln, Dallas, NC 28034For SaleMLS ID #4389974, Aimee Hagler, Coldwell Banker Realty. Canopy MLS as distributed by MLS GRID
- $630,0004 bd4 ba3k sqft708 Cedar Hill Dr, Shelby, NC 28152For SaleMLS ID #4400566, Niki Wood, Coldwell Banker Mountain View. Canopy MLS as distributed by MLS GRID
- $525,0003 bd3 ba3.1k sqft2424 Olan Dr, Shelby, NC 28152For SaleMLS ID #4395508, Tracy Whisnant, RE/MAX Select. Canopy MLS as distributed by MLS GRID
- $875,0005 bd5 ba3.6k sqft504 Downing Ct, Kings Mountain, NC 28086For SaleMLS ID #4409130, Erin Jolly, Jolly Realty Group LLC. Canopy MLS as distributed by MLS GRID
