Located in the desirable Pebble Creek community, this exceptional 4 bedroom, 3.5 bath home with a 2-car garage and a bonus detached garage blends timeless elegance with today's modern conveniences. From the moment you arrive, you'll appreciate the stunning curb appeal and thoughtful designed floor plan built for both everyday living and effortless entertaining. The spacious layout is highlighted by a stunning double-sided gas log fireplace, creating a warm and inviting atmosphere. The main level offers a desirable split-bedroom floor plan, that includes the primary bedroom which features a large walk in closet and spacious bathroom. The outside is just as impressive featuring an outdoor fireplace, a place to enjoy a relaxing evening in the cooler months or entertaining family and friends. A true standout is the newly finished detached garage that was completed in 2025. This new addition 2 car garage features epoxy flooring and an upstairs flex room that has its own mini-split HVAC system. Currently used as a home office, this versatile space is ideal for remote work, home gym, game or hobby room. Other bonus updates include a fenced backyard, new roof and gutters which were completed in 2025, the back porch was plumbed for a hot tub in 2020, tankless water heater, home is wired for a generator, smart thermostat and a smart 4-zoned sprinkler system for added convenience.
Active
$630,000
708 Cedar Hill Dr, Shelby, NC 28152
4beds
3,094sqft
:
Get pre-qualified$3,820/mo
Single Family Residence
Built in 2012
0.64 Acres Lot
$608,800 Zestimate®
$204/sqft
$15/mo HOA
What's special
Stunning curb appealFenced backyardDesirable split-bedroom floor planWarm and inviting atmosphereTankless water heaterSpacious layoutOutdoor fireplace
- 34 days |
- 303 |
- 4 |
Zillow last checked:
Listing updated:
Listed by:
Niki Wood niki@cbmountainview.com,
Coldwell Banker Mountain View
Source: Canopy MLS as distributed by MLS GRID,MLS#: 4400566
Facts & features
Interior
Bedrooms & bathrooms
- Bedrooms: 4
- Bathrooms: 4
- Full bathrooms: 3
- 1/2 bathrooms: 1
- Main level bedrooms: 3
Primary bedroom
- Level: Main
Heating
- Electric
Cooling
- Central Air
Appliances
- Included: Dishwasher, Electric Oven, Electric Range, Refrigerator, Tankless Water Heater
- Laundry: Main Level
Features
- Total Primary Heated Living Area: 2733
- Has basement: No
- Fireplace features: Gas
Interior area
- Total structure area: 2,733
- Total interior livable area: 3,094 sqft
- Finished area above ground: 2,733
- Finished area below ground: 0
Property
Parking
- Total spaces: 4
- Parking features: Driveway, Attached Garage, Detached Garage, Garage on Main Level
- Attached garage spaces: 4
- Has uncovered spaces: Yes
Features
- Levels: Two
- Stories: 2
- Fencing: Fenced
Lot
- Size: 0.64 Acres
Living quarters
- Secondary living space: 361 sqft
- Secondary features: Upper Level Garage
Details
- Parcel number: 59142
- Zoning: R10
- Special conditions: Standard
Construction
Type & style
- Home type: SingleFamily
- Property subtype: Single Family Residence
Materials
- Brick Full, Stone
- Foundation: Crawl Space
- Roof: Fiberglass
Condition
- New construction: No
- Year built: 2012
Utilities & green energy
- Sewer: Public Sewer
- Water: City
Community & HOA
Community
- Subdivision: Pebble Creek
HOA
- Has HOA: Yes
- HOA fee: $180 annually
Location
- Region: Shelby
Financial & listing details
- Price per square foot: $204/sqft
- Tax assessed value: $556,114
- Annual tax amount: $5,533
- Date on market: 7/7/2026
- Cumulative days on market: 7 days
- Listing terms: Cash,Conventional,FHA
- Road surface type: Concrete, Paved
Estimated market value
$608,800
$578,000 - $639,000
$2,767/mo
Price history
| Date | Event | Price |
|---|---|---|
| 7/7/2026 | Listed for sale | $630,000+85.3%$204/sqft |
Source:  Canopy MLS as distributed by MLS GRID #4400566 Report a problem Canopy MLS as distributed by MLS GRID #4400566 Report a problem | ||
| 9/6/2013 | Sold | $340,000$110/sqft |
Source: Public Record Report a problem | ||
Public tax history
| Year | Property taxes | Tax assessment |
|---|---|---|
| 2025 | $5,533 +12.5% | $556,114 +36.2% |
| 2024 | $4,919 | $408,186 |
| 2023 | $4,919 | $408,186 |
| 2022 | $4,919 | $408,186 |
| 2021 | $4,919 +21.3% | $408,186 +25.1% |
| 2020 | $4,056 | $326,271 |
| 2019 | $4,056 +0% | $326,271 |
| 2018 | $4,054 +2.1% | $326,271 |
| 2017 | $3,970 | $326,271 |
| 2016 | $3,970 | $326,271 +5.2% |
| 2015 | $3,970 | $310,160 |
| 2014 | $3,970 | $310,160 |
| 2013 | -- | $310,160 +1394.7% |
| 2012 | -- | $20,751 |
| 2011 | -- | $20,751 |
| 2010 | -- | $20,751 |
| 2008 | -- | $20,751 |
| 2007 | -- | $20,751 |
Find assessor info on the county website
Monthly payment
Est. payment
Payment breakdown
Explore the cost of this home by adjusting the details. Changes won't be saved.Climate risks
Neighborhood: 28152
Nearby schools
GreatSchools rating
- 10/10Springmore ElementaryGrades: PK-5Distance: 3.5 mi
- 4/10Crest Mid School Of TechnologyGrades: 6-8Distance: 0.8 mi
- 6/10Crest High SchoolGrades: 9-12Distance: 0.4 mi
Schools provided by the listing agent
- Elementary: Boiling Springs
- Middle: Crest
- High: Crest
Source: Canopy MLS as distributed by MLS GRID. This data may not be complete. We recommend contacting the local school district to confirm school assignments for this home.
- $351,9003 bd2 ba1.9k sqft2601 Willow Brook Dr, Shelby, NC 28152Off Market
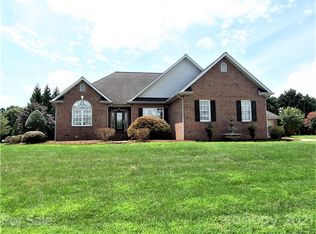
- $494,200-- bd-- ba2.2k sqft712 Cedar Hill Dr, Shelby, NC 28152Off Market

- $---- bd-- ba-- sqft2603 Willow Brook Dr, Shelby, NC 28152Off Market
- $439,1003 bd2 ba2.2k sqft711 Cedar Hill Dr, Shelby, NC 28152Off Market
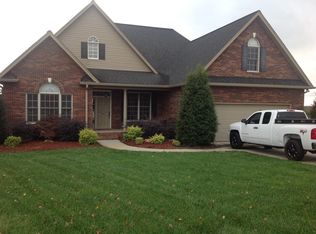
- $550,0005 bd4 ba3.3k sqft709 Cedar Hill Dr, Shelby, NC 28152Sold
- $444,9003 bd3 ba2.4k sqft2605 Willow Brooke Dr, Shelby, NC 28152Off Market
- $519,3005 bd4 ba2.4k sqft2604 Willow Brooke Dr, Shelby, NC 28152Off Market
- $515,0005 bd4 ba2.4k sqft707 Cedar Hill Dr, Shelby, NC 28152Sold
A local agent can set up tours, give advice and negotiate with sellers.
Similar homes
- $525,0003 bd3 ba3.1k sqft2424 Olan Dr, Shelby, NC 28152For Sale

 MLS ID #4395508, Tracy Whisnant, RE/MAX Select. Canopy MLS as distributed by MLS GRID
 - $535,0003 bd3 ba2.6k sqft121 Blakemore Dr, Shelby, NC 28152For Sale
 MLS ID #4389105, Tracy Whisnant, RE/MAX Select. Canopy MLS as distributed by MLS GRID
 - $518,0003 bd2 ba1.6k sqft112 Bankhead Rd, Shelby, NC 28152For Sale
 MLS ID #4411563, Lynne Comer, Howard Hanna Allen Tate Rock Hill. Canopy MLS as distributed by MLS GRID
 - $625,0005 bd4 ba4.4k sqft120 Augusta Ln, Shelby, NC 28150For Sale
 MLS ID #4389781, Lauren Sheridan, EXP Realty LLC Mooresville. Canopy MLS as distributed by MLS GRID
 - $575,0003 bd3 ba3k sqft719 W Zion Church Rd, Shelby, NC 28150For SaleMLS ID #4409305, Tracy Whisnant, RE/MAX Select. Canopy MLS as distributed by MLS GRID
- $675,0004 bd3 ba4.4k sqft2034 New Prospect Church Rd, Shelby, NC 28150For SaleMLS ID #4397625, Tom O'Neil, Real Broker, LLC. Canopy MLS as distributed by MLS GRID
- $430,0003 bd2 ba1.9k sqft2002 Flint Hill Church Rd, Shelby, NC 28152For SaleMLS ID #4406036, Scottie Bradley, RE/MAX Select. Canopy MLS as distributed by MLS GRID
- $695,0003 bd3 ba3.4k sqft212 Deerchase Rd, Shelby, NC 28150For SaleMLS ID #4360105, Becca Schweppe, Keller Williams Unified. Canopy MLS as distributed by MLS GRID
- $590,0004 bd3 ba2.3k sqft4574 Hunter Rhyne Rd, Lincolnton, NC 28092For SaleMLS ID #4398047, Lago Weaver, Mark Spain Real Estate. Canopy MLS as distributed by MLS GRID
- $625,0004 bd5 ba3.3k sqft1505 N Cansler St N, Kings Mountain, NC 28086For SaleMLS ID #4395775, Pressly Ramey, EXP Realty LLC Ballantyne. Canopy MLS as distributed by MLS GRID
- $429,9003 bd2 ba2.1k sqft119 Blakemore Dr, Shelby, NC 28152For SaleMLS ID #4404874, Becca Schweppe, Keller Williams Unified. Canopy MLS as distributed by MLS GRID
- $795,0003 bd3 ba3.4k sqft2829 W Stage Coach Trl, Shelby, NC 28150For SaleMLS ID #4412424, Suzanne McMurry, Clay & Associates Real Estate. Canopy MLS as distributed by MLS GRID
- $539,9004 bd3 ba2.5k sqft241 Howington St, Shelby, NC 28017For SaleMLS ID #4338141, Marvin Biddix, RE/MAX Select. Canopy MLS as distributed by MLS GRID
- $399,9003 bd1 ba1.7k sqft101 Northeastern Dr, Shelby, NC 28152For SaleMLS ID #4399615, Scottie Bradley, RE/MAX Select. Canopy MLS as distributed by MLS GRID
- $399,9993 bd2 ba3.1k sqft4022 Lynn Cir, Shelby, NC 28152For SaleMLS ID #4395217, Pressly Ramey, EXP Realty LLC Ballantyne. Canopy MLS as distributed by MLS GRID
- $405,0003 bd2 ba2k sqft115 Blakemore Dr, Shelby, NC 28152For SaleMLS ID #4393685, Becca Schweppe, Keller Williams Unified. Canopy MLS as distributed by MLS GRID
- $524,7774 bd3 ba2.7k sqft1510 S Green River Rd, Gaffney, SC 29341For SaleMLS ID #4412301, Brad Ramsey, Keller Williams Connected. Canopy MLS as distributed by MLS GRID
- $598,0003 bd3 ba2.6k sqft343 Countryside Dr, Forest City, NC 28043For SaleMLS ID #4400584, Dave Long, Mellnik Real Estate Services. Canopy MLS as distributed by MLS GRID
- $515,0003 bd3 ba2.2k sqft113 Deer Brook Dr, Shelby, NC 28150For SaleMLS ID #4394416, Brittany Beam, Keller Williams Unified. Canopy MLS as distributed by MLS GRID
- $399,0004 bd3 ba3.1k sqft312 Windsor Dr, Shelby, NC 28150For SaleMLS ID #4360104, Becca Schweppe, Keller Williams Unified. Canopy MLS as distributed by MLS GRID
