Welcome to 4113 S Tryon Street, a one level home on just over a fifth of an acre in Southside Park, about two miles from Uptown. A covered front porch, a mature oak shading the yard, and a deep lot with room to spread out make this one stand apart on a block that has filled in with new townhomes on three sides.
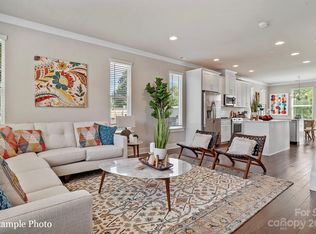
Inside, wood look flooring runs through an open living area with windows on two walls and a ceiling fan overhead. An arched opening frames a breakfast bar connecting the living room to the kitchen, which sits at the back of the house with generous cabinet storage and space for a full dining table. Three bedrooms and two full baths complete the floor plan, all on a single level with no stairs anywhere in the home.
Out back is the part that is hard to find this close to the city. A drive runs down the side of the house and opens into a large parking area with room for several vehicles, a work truck, or a trailer, plus a storage building at the rear of the lot. The yard is fenced on both sides and shaded through the afternoon.
Southside Park puts you right up against South End, minutes from Wilmore, Sedgefield, and Revolution Park. The LYNX Blue Line picks up at New Bern Station and CATS routes run straight down Tryon, so Uptown does not have to mean driving. Clanton and Remount reach I 77 in a few minutes, and Charlotte Douglas International Airport is a short trip the other direction. The Charlotte Rail Trail and Irwin Creek Greenway give you miles to walk or ride, and the breweries and restaurants along South Boulevard and New Bern Street are close enough to make a habit of.
With a rare amount of usable land, easy one level living, and a location in one of Charlotte's fastest changing corridors, 4113 S Tryon Street is a strong opportunity a couple of miles from the center of the city.
Active
Price cut: $15K (10/1)
$350,000
4113 S Tryon St, Charlotte, NC 28217
3beds
1,028sqft
Single Family Residence
Built in 1946
0.22 Acres Lot
$346,000 Zestimate®
$340/sqft
$-- HOA
What's special
Covered front porchWood look flooringCeiling fan overheadGenerous cabinet storage
- 42 days
- 786
- 53
Zillow last checked:
Listing updated:
Listed by:
Josh Finigan 704-913-4662,
EXP Realty LLC Ballantyne
Source: Canopy MLS as distributed by MLS GRID,MLS#: 4409699
Facts & features
Interior
Bedrooms & bathrooms
- Bedrooms: 3
- Bathrooms: 2
- Full bathrooms: 2
- Main level bedrooms: 3
Primary bedroom
- Level: Main
Bedroom s
- Level: Lower
Bedroom s
- Level: Main
Bathroom full
- Level: Main
Bonus room
- Level: Main
Bonus room
- Level: Main
Kitchen
- Level: Main
Kitchen
- Level: Main
Living room
- Level: Main
Living room
- Level: Main
Heating
- Central, None
Cooling
- Central Air
Appliances
- Included: Dishwasher, Electric Oven, Electric Range, Electric Water Heater
- Laundry: In Kitchen
Features
- Flooring: Tile, Vinyl
- Has basement: No
Interior area
- Total structure area: 1,028
- Total interior livable area: 1,028 sqft
- Finished area above ground: 1,028
- Finished area below ground: 0
Property
Parking
- Total spaces: 5
- Parking features: Parking Space(s)
- Uncovered spaces: 5
Features
- Levels: One
- Stories: 1
- Patio & porch: Front Porch, Patio, Porch
- Fencing: Back Yard
- Has view: Yes
- View description: City
Lot
- Size: 0.22 Acres
Living quarters
- Secondary features: None
Details
- Parcel number: 14902602
- Zoning: N1-D
- Special conditions: Standard
Construction
Type & style
- Home type: SingleFamily
- Property subtype: Single Family Residence
Materials
- Vinyl
- Foundation: Crawl Space
Condition
- New construction: No
- Year built: 1946
Utilities & green energy
- Sewer: Public Sewer
- Water: City
Community & HOA
Community
- Subdivision: None
Location
- Region: Charlotte
Financial & listing details
- Price per square foot: $340/sqft
- Tax assessed value: $246,800
- Date on market: 8/18/2026
- Cumulative days on market: 43 days
- Listing terms: Cash,Conventional,FHA,VA Loan
- Road surface type: Dirt, Gravel, Other
Estimated market value
$346,000
$329,000 - $363,000
$2,214/mo
Price history
| Date | Event | Price |
|---|---|---|
| 10/1/2026 | Listed for sale | $350,000-4.1%$340/sqft |
Source:  Canopy MLS as distributed by MLS GRID #4409699 Report a problem Canopy MLS as distributed by MLS GRID #4409699 Report a problem | ||
| 9/28/2026 | Contingent | $365,000$355/sqft |
Source: eXp Realty #4409699 Report a problem | ||
| 9/9/2026 | Price change | $365,000-2.7%$355/sqft |
Source: Canopy MLS as distributed by MLS GRID #4409699 Report a problem | ||
| 8/27/2026 | Price change | $375,000-1.3%$365/sqft |
Source: Canopy MLS as distributed by MLS GRID #4409699 Report a problem | ||
| 8/18/2026 | Listed for sale | $380,000+985.7%$370/sqft |
Source: Canopy MLS as distributed by MLS GRID #4409699 Report a problem | ||
| 10/18/2013 | Sold | $35,000+6.1%$34/sqft |
Source: Canopy MLS as distributed by MLS GRID #2163289 Report a problem | ||
| 9/4/2013 | Listed for sale | $33,000-49.9%$32/sqft |
Source: Homepath #2163289 Report a problem | ||
| 7/12/2013 | Sold | $65,829+60.6%$64/sqft |
Source: Public Record Report a problem | ||
| 6/27/2013 | Listed for sale | $41,000-51.8%$40/sqft |
Source: Homepath #2163289 Report a problem | ||
| 8/1/2007 | Sold | $85,000+30.8%$83/sqft |
Source: Public Record Report a problem | ||
| 10/6/2003 | Sold | $65,000-13.3%$63/sqft |
Source: Public Record Report a problem | ||
| 5/14/2001 | Sold | $75,000$73/sqft |
Source: Public Record Report a problem | ||
| 10/6/2000 | Sold | $75,000$73/sqft |
Source: Public Record Report a problem | ||
Public tax history
| Year | Property taxes | Tax assessment |
|---|---|---|
| 2025 | -- | $246,800 |
| 2024 | -- | $246,800 |
| 2023 | -- | $246,800 +199.2% |
| 2022 | -- | $82,500 |
| 2021 | -- | $82,500 |
| 2020 | -- | $82,500 |
| 2019 | $888 -25.9% | $82,500 +35% |
| 2018 | $1,198 +41.9% | $61,100 |
| 2017 | $844 | $61,100 |
| 2016 | $844 | $61,100 -9.9% |
| 2015 | $844 -9.5% | $67,800 -5.8% |
| 2014 | $933 | $72,000 |
| 2013 | -- | $72,000 -0.1% |
| 2012 | -- | $72,100 |
| 2011 | -- | $72,100 +9.1% |
| 2010 | -- | $66,100 |
| 2009 | -- | $66,100 |
| 2008 | -- | $66,100 |
| 2007 | -- | $66,100 |
| 2006 | -- | $66,100 |
| 2005 | -- | $66,100 |
| 2004 | -- | -- |
| 2003 | -- | $56,600 +64.1% |
| 2002 | -- | $34,500 +1.6% |
| 2001 | -- | $33,970 |
| 2000 | -- | $33,970 |
Find assessor info on the county website
Monthly payment
Est. payment
Payment breakdown
Explore the cost of this home by adjusting the details. Changes won't be saved.Climate risks
Neighborhood: York Road
Nearby schools
Schools provided by the listing agent
- Elementary: Dilworth
- Middle: Sedgefield
- High: Myers Park
Source: Canopy MLS as distributed by MLS GRID. This data may not be complete. We recommend contacting the local school district to confirm school assignments for this home.

Similar homes
- $365,5002 bd1 ba728 sqft405 W Cama St, Charlotte, NC 28217For Sale

 MLS ID #4402693, Kristina Delgado, Ivester Jackson Christie's. Canopy MLS as distributed by MLS GRID
 - $339,9003 bd3 ba1.5k sqft323 Whispering Pines Dr, Charlotte, NC 28217For Sale
 MLS ID #4404610, Drew Bartek, Realty One Group Revolution. Canopy MLS as distributed by MLS GRID
 - $285,0003 bd2 ba1k sqft1420 Rollingwood Dr, Charlotte, NC 28217For Sale
 MLS ID #4407002, Chris Crawley, Keller Williams Ballantyne Area. Canopy MLS as distributed by MLS GRID
 - $309,0003 bd1 ba1.2k sqft933 Clanton Rd, Charlotte, NC 28217For Sale
 MLS ID #4384837, Jennifer Sage, DASH Carolina. Canopy MLS as distributed by MLS GRID
 - $332,5003 bd2 ba1.4k sqft407 Westham Ridge Rd, Charlotte, NC 28217For SaleMLS ID #4395415, Adam Clayton, Costello Real Estate and Investments LLC. Canopy MLS as distributed by MLS GRID
- $390,0003 bd1 ba1.1k sqft1208 Dade St, Charlotte, NC 28205For SaleMLS ID #4427699, Shelly Fullwiley, ERA Live Moore. Canopy MLS as distributed by MLS GRID
- $345,9993 bd3 ba1.5k sqft2908 Burgess Dr, Charlotte, NC 28208For SaleMLS ID #4422453, Trenette Tucker, EXP Realty LLC Ballantyne. Canopy MLS as distributed by MLS GRID
- $317,5003 bd2 ba1.1k sqft2573 Hemphill St, Charlotte, NC 28208For SaleMLS ID #4425582, Caten Murphy, EXP Realty LLC Mooresville. Canopy MLS as distributed by MLS GRID
- $299,0003 bd2 ba1.3k sqft5662 Coulee Pl, Charlotte, NC 28217For SaleMLS ID #4393487, Margo Wells, Dickens Mitchener & Associates Inc. Canopy MLS as distributed by MLS GRID
- $435,0002 bd2 ba985 sqft447 E Woodlawn Rd, Charlotte, NC 28209For SaleMLS ID #4427736, Jackie Bevington, Keller Williams South Park. Canopy MLS as distributed by MLS GRID
- $370,0003 bd2 ba1.4k sqft2008 Golden Ridge Ln, Charlotte, NC 28208For SaleMLS ID #4423985, Michelle Keaton-Barrow, Keaton Barrow Realty Inc. Canopy MLS as distributed by MLS GRID
- $515,0002 bd1 ba916 sqft600 W Cama St #8, Charlotte, NC 28217For SaleMLS ID #4403956, Radiah Cools-Lartigue, EXP Realty LLC Ballantyne. Canopy MLS as distributed by MLS GRID
- $439,0003 bd2 ba1k sqft4828 Gilmore Dr, Charlotte, NC 28209For SaleMLS ID #4420579, Katie Roche, Helen Adams Realty. Canopy MLS as distributed by MLS GRID
- $267,5002 bd1 ba1k sqft3624 Sargeant Dr, Charlotte, NC 28217For SaleMLS ID #4411158, Brittany D'Errico, EXP Realty LLC Ballantyne. Canopy MLS as distributed by MLS GRID
- $239,9003 bd1 ba1k sqft139 Southwold Dr, Charlotte, NC 28217For SaleMLS ID #4403152, Ashley Burgess, Real Broker, LLC. Canopy MLS as distributed by MLS GRID
- $300,0003 bd1 ba1k sqft2840 Cowles Rd, Charlotte, NC 28208For SaleMLS ID #4418445, Tammy Breisacher, David Hoffman Realty Charlotte. Canopy MLS as distributed by MLS GRID
- $450,0004 bd2 ba1.3k sqft3629 Sargeant Dr, Charlotte, NC 28217For SaleMLS ID #4393452, Nicole McAlister, Keller Williams Ballantyne Area. Canopy MLS as distributed by MLS GRID
- $347,8403 bd3 ba1.3k sqft501 Annagh Dr, Charlotte, NC 28217New ConstructionCanopy MLS as distributed by MLS GRID
- $347,5903 bd3 ba1.3k sqft521 Annagh Dr, Charlotte, NC 28217New ConstructionCanopy MLS as distributed by MLS GRID
- $365,0002 bd2 ba1.2k sqftKimberlee, Charlotte, NC 28209For SaleMLS ID #4414970, Julie Wall Burris, Lilac Realty LLC. Canopy MLS as distributed by MLS GRID
