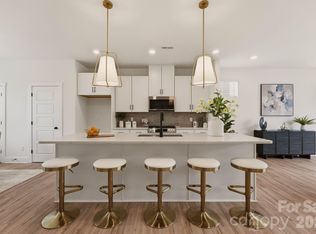
Like-new two-story townhome in a convenient Charlotte location near Uptown, SouthPark, LoSo, the Charlotte Regional Farmers Market and Charlotte Douglas International Airport. A private, secluded entry provides a welcoming arrival and a convenient spot for package deliveries. Inside, beadboard detailing in the foyer creates a functional drop zone, while the open-concept main level connects the kitchen, breakfast area and living room. The kitchen features white cabinets, granite counters, tile backsplash, gas range, built-in microwave, pantry and a large center island accented with decorative beadboard. Luxury vinyl plank flooring extends throughout the main level. The spacious living room overlooks the scenic, fully fenced private backyard, complete with a raised garden bed for outdoor enjoyment. Upstairs, you'll find three generously sized bedrooms plus a cozy loft. The primary suite features an oversized closet and luxury bath with dual vanities, walk-in shower and separate water closet. Bedrooms two and three share a convenient Jack-and-Jill bath. Additional storage includes an outdoor closet and pull-down attic. Painted powder room and garage add a finished touch. Don't miss this opportunity to enjoy a move-in-ready home with private outdoor space and easy access to so much of Charlotte!
Active
$385,000
2513 Greenmarket Dr, Charlotte, NC 28217
3beds
1,658sqft
Townhouse
Built in 2022
0.05 Acres Lot
$378,700 Zestimate®
$232/sqft
$206/mo HOA
What's special
Cozy loftFully fenced private backyardGranite countersGas rangePainted powder roomBuilt-in microwaveTile backsplash
- 10 days
- 300
- 14
Likely to sell faster than
Zillow last checked:
Listing updated:
Listed by:
Liz Young liz@lizyoungrealtor.com,
RE/MAX Executive
Source: Canopy MLS as distributed by MLS GRID,MLS#: 4412330
Facts & features
Interior
Bedrooms & bathrooms
- Bedrooms: 3
- Bathrooms: 3
- Full bathrooms: 2
- 1/2 bathrooms: 1
Primary bedroom
- Level: Upper
Bedroom s
- Level: Upper
Bathroom half
- Level: Main
Bathroom full
- Level: Upper
Breakfast
- Level: Main
Family room
- Level: Main
Kitchen
- Level: Main
Laundry
- Level: Upper
Loft
- Level: Upper
Heating
- Floor Furnace
Cooling
- Ceiling Fan(s), Central Air
Appliances
- Included: Dishwasher, Disposal, Exhaust Fan, Gas Range, Microwave, Plumbed For Ice Maker, Refrigerator, Self Cleaning Oven
- Laundry: Laundry Room, Upper Level
Features
- Breakfast Bar, Kitchen Island, Open Floorplan, Pantry, Walk-In Closet(s)
- Flooring: Carpet, Tile, Vinyl
- Doors: Sliding Doors
- Windows: Window Treatments
- Has basement: No
- Attic: Pull Down Stairs
Interior area
- Total structure area: 1,658
- Total interior livable area: 1,658 sqft
- Finished area above ground: 1,658
- Finished area below ground: 0
Video & virtual tour
Property
Parking
- Total spaces: 2
- Parking features: Attached Garage, Garage Door Opener, Garage Faces Front, Garage on Main Level
- Attached garage spaces: 2
Features
- Levels: Two
- Stories: 2
- Entry location: Main
- Patio & porch: Covered, Front Porch, Patio
- Exterior features: Lawn Maintenance
- Fencing: Back Yard,Full
Lot
- Size: 0.05 Acres
Details
- Parcel number: 14314202
- Zoning: UR-2(CD)
- Special conditions: Standard
Construction
Type & style
- Home type: Townhouse
- Architectural style: Transitional
- Property subtype: Townhouse
Materials
- Brick Partial, Fiber Cement
- Foundation: Slab
Condition
- New construction: No
- Year built: 2022
Details
- Builder name: Meritage Homes
Utilities & green energy
- Sewer: Public Sewer
- Water: Other - See Remarks
Community & HOA
Community
- Features: Sidewalks, Street Lights
- Security: Carbon Monoxide Detector(s), Security System, Smoke Detector(s)
- Subdivision: Enclave at City Park
HOA
- Has HOA: Yes
- HOA fee: $206 monthly
- HOA name: Kuester Management
Location
- Region: Charlotte
Financial & listing details
- Price per square foot: $232/sqft
- Tax assessed value: $348,700
- Annual tax amount: $2,728
- Date on market: 8/20/2026
- Cumulative days on market: 10 days
- Listing terms: Cash,Conventional,FHA,VA Loan
- Exclusions: baby gates
- Road surface type: Concrete, Paved
Estimated market value
$378,700
$360,000 - $398,000
$2,219/mo
Price history
| Date | Event | Price |
|---|---|---|
| 8/20/2026 | Listed for sale | $385,000+5%$232/sqft |
Source:  Canopy MLS as distributed by MLS GRID #4412330 Report a problem Canopy MLS as distributed by MLS GRID #4412330 Report a problem | ||
| 7/27/2022 | Sold | $366,500$221/sqft |
Source: Public Record Report a problem | ||
Public tax history
| Year | Property taxes | Tax assessment |
|---|---|---|
| 2025 | $2,728 +1.4% | $348,700 |
| 2024 | $2,690 +3.4% | $348,700 |
| 2023 | $2,602 | $348,700 +436.5% |
| 2022 | -- | $65,000 |
| 2021 | -- | $65,000 |
Find assessor info on the county website
Monthly payment
Est. payment
Payment breakdown
Explore the cost of this home by adjusting the details. Changes won't be saved.Climate risks
Neighborhood: Eagle Lake
Nearby schools
Schools provided by the listing agent
- Elementary: Pinewood Mecklenburg
- Middle: Sedgefield
- High: Harding University
Source: Canopy MLS as distributed by MLS GRID. This data may not be complete. We recommend contacting the local school district to confirm school assignments for this home.
- $359,6003 bd2 ba1.8k sqft2515 Greenmarket Dr, Charlotte, NC 28217Off Market

- $355,8003 bd2 ba1.6k sqft2517 Greenmarket Dr, Charlotte, NC 28217Off Market
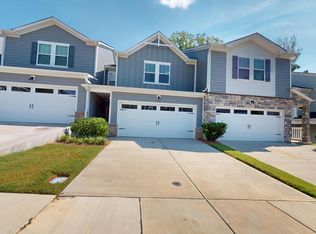
- $354,1003 bd3 ba1.6k sqft2517 Green Market Dr, Charlotte, NC 28217Off Market
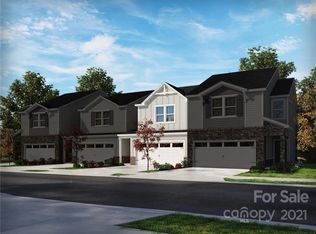
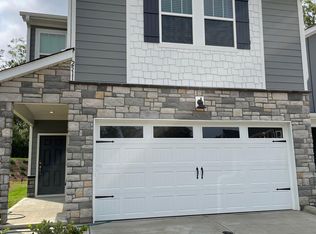
- $375,0003 bd3 ba1.8k sqft2511 Greenmarket Dr, Charlotte, NC 28217Off Market
Similar homes
- $400,0004 bd4 ba2.1k sqft2522 Arbor Loop Dr, Charlotte, NC 28217For Sale

 MLS ID #4415852, Amy Baker, Howard Hanna Allen Tate Huntersville. Canopy MLS as distributed by MLS GRID
 - $439,0004 bd4 ba2.1k sqft4404 Millennium Ave #116, Charlotte, NC 28217For Sale
 MLS ID #4418616, Zack Bonczek, Keller Williams Lake Norman. Canopy MLS as distributed by MLS GRID
 - $399,9993 bd2 ba1.2k sqft404 Skipwith Pl, Charlotte, NC 28217For Sale
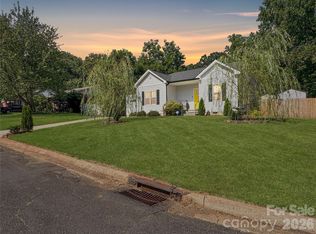 MLS ID #4416458, Sly Tyler, The Agency - Charlotte. Canopy MLS as distributed by MLS GRID
 - $419,9003 bd3 ba1.8k sqft4031 Bass River Pkwy, Charlotte, NC 28217New Construction
 MLS ID #4415872, Costner Merrifield, Yancey Realty, LLC. Canopy MLS as distributed by MLS GRID
 - $379,9903 bd4 ba1.5k sqft1063 Simcoe Ln, Charlotte, NC 28217For SaleMLS ID #4405838, Cindy Ferguson, Coldwell Banker Realty. Canopy MLS as distributed by MLS GRID
- $459,9903 bd4 ba2.3k sqft3612 Speer Blvd, Charlotte, NC 28217For SaleMLS ID #4360603, Brenda Shi, Keller Williams Ballantyne Area. Canopy MLS as distributed by MLS GRID
- $419,9004 bd4 ba2.1k sqft4552 Millennium Ave, Charlotte, NC 28217For SaleMLS ID #4405822, Matt Sarver, Keller Williams Lake Norman. Canopy MLS as distributed by MLS GRID
- $439,9003 bd3 ba1.8k sqft4011 Bass River Pkwy, Charlotte, NC 28217New ConstructionMLS ID #4415916, Costner Merrifield, Yancey Realty, LLC. Canopy MLS as distributed by MLS GRID
- $439,9003 bd3 ba1.8k sqft4019 Bass River Pkwy, Charlotte, NC 28217New ConstructionMLS ID #4415905, Costner Merrifield, Yancey Realty, LLC. Canopy MLS as distributed by MLS GRID
- $375,0003 bd4 ba1.5k sqftSouthrail Station, Charlotte, NC 28217For SaleMLS ID #4387071, Andy Griesinger, EXP Realty LLC Ballantyne. Canopy MLS as distributed by MLS GRID
- $375,0003 bd2 ba1k sqft4113 S Tryon St, Charlotte, NC 28217For SaleMLS ID #4409699, Josh Finigan, EXP Realty LLC Ballantyne. Canopy MLS as distributed by MLS GRID
- $490,0003 bd3 ba1.9k sqft816 Redd Aly, Charlotte, NC 28217For SaleMLS ID #4415143, Trinh Forstner, Mackey Realty LLC. Canopy MLS as distributed by MLS GRID
- $429,9004 bd4 ba1.8k sqft4035 Bass River Pkwy, Charlotte, NC 28217New ConstructionMLS ID #4415848, Costner Merrifield, Yancey Realty, LLC. Canopy MLS as distributed by MLS GRID
- $409,9993 bd4 ba1.5k sqft1018 Simcoe Ln, Charlotte, NC 28217For SaleMLS ID #4402464, Tommy Fahey, Keller Williams South Park. Canopy MLS as distributed by MLS GRID
- $432,0004 bd4 ba2.1k sqftCity Park, Charlotte, NC 28217For SaleMLS ID #4404262, Matt Stone, Stone Realty Group. Canopy MLS as distributed by MLS GRID
- $425,0003 bd3 ba1.8k sqft4051 Bass River Pkwy, Charlotte, NC 28217New ConstructionMLS ID #4394701, Costner Merrifield, Yancey Realty, LLC. Canopy MLS as distributed by MLS GRID
- $349,9003 bd3 ba1.5k sqft323 Whispering Pines Dr, Charlotte, NC 28217For SaleMLS ID #4404610, Drew Bartek, Realty One Group Revolution. Canopy MLS as distributed by MLS GRID
- $265,0002 bd3 ba1.2k sqftStonebrook, Charlotte, NC 28217For SaleMLS ID #4417539, Alexa Jordan, EXP Realty LLC Mooresville. Canopy MLS as distributed by MLS GRID
- $413,8403 bd3 ba1.3k sqft513 Annagh Dr, Charlotte, NC 28217New ConstructionCanopy MLS as distributed by MLS GRID
- $339,0004 bd3 ba1.8k sqft7447 Jane Parks Way, Charlotte, NC 28217For SaleMLS ID #4394618, Raghu Kukunoor, Red Bricks Realty LLC. Canopy MLS as distributed by MLS GRID
