This sweet townhome in Charlotte is what you've been waiting for! 2 bedrooms, 2.5 bathrooms, 1,238 sq ft inside a gated community with a pool! Bedrooms are upstairs with their own private bathrooms. On the main level, a spacious kitchen opening to the living room and dining area with a half bath. Vinyl plank flooring runs through the main living areas with carpet in bedrooms. The home has been maintained and updated thoughtfully. Out front there's a covered porch & out back, a patio sized for a grill and a couple of chairs. Attached one-car garage. Great location to all the fun things! Costco is about a mile out, South End & South Park are about 4 miles away, Uptown & Charlotte Douglas Airport are about 6 miles out, Carowinds & SC line are about 7 miles away... The pictures don't do this home justice- make sure you schedule your showing today!
Active
$265,000
5836 Pisgah Way, Charlotte, NC 28217
2beds
1,238sqft
Townhouse
Built in 2005
0.03 Acres Lot
$260,400 Zestimate®
$214/sqft
$265/mo HOA
What's special
Attached one-car garageCarpet in bedrooms
- 13 days
- 325
- 23
Likely to sell faster than
Zillow last checked:
Listing updated:
Listed by:
Alexa Jordan Alexa@HHCarolinas.com,
EXP Realty LLC Mooresville
Source: Canopy MLS as distributed by MLS GRID,MLS#: 4417539
Facts & features
Interior
Bedrooms & bathrooms
- Bedrooms: 2
- Bathrooms: 3
- Full bathrooms: 2
- 1/2 bathrooms: 1
Primary bedroom
- Level: Upper
Bedroom s
- Level: Upper
Bathroom full
- Level: Upper
Bathroom full
- Level: Upper
Bathroom half
- Level: Main
Dining area
- Level: Main
Kitchen
- Level: Main
Living room
- Level: Main
Heating
- Central
Cooling
- Central Air
Appliances
- Included: Dishwasher, Electric Oven, Electric Range, Gas Water Heater, Microwave
- Laundry: Laundry Closet, Upper Level
Features
- Open Floorplan
- Flooring: Carpet, Vinyl
- Windows: Insulated Windows
- Has basement: No
Interior area
- Total structure area: 1,238
- Total interior livable area: 1,238 sqft
- Finished area above ground: 1,238
- Finished area below ground: 0
Property
Parking
- Total spaces: 1
- Parking features: Driveway, Attached Garage, Garage Faces Front, Garage on Main Level
- Attached garage spaces: 1
- Has uncovered spaces: Yes
Features
- Levels: Two
- Stories: 2
- Entry location: Main
- Patio & porch: Front Porch, Patio
- Pool features: Community
Lot
- Size: 0.03 Acres
- Dimensions: 23 x 62 x 23 x 62 per ta x record
- Features: Level
Details
- Parcel number: 16703549
- Zoning: R-8MF(CD)
- Special conditions: Standard
Construction
Type & style
- Home type: Townhouse
- Architectural style: Traditional
- Property subtype: Townhouse
Materials
- Vinyl
- Foundation: Slab
Condition
- New construction: No
- Year built: 2005
Utilities & green energy
- Sewer: Public Sewer
- Water: City
- Utilities for property: Underground Utilities
Community & HOA
Community
- Features: Dog Park, Gated, Sidewalks
- Security: Carbon Monoxide Detector(s), Smoke Detector(s)
- Subdivision: Stonebrook
HOA
- Has HOA: Yes
- HOA fee: $265 monthly
- HOA name: Stonebrook Townhomes HOA
Location
- Region: Charlotte
Financial & listing details
- Price per square foot: $214/sqft
- Tax assessed value: $242,500
- Annual tax amount: $1,914
- Date on market: 8/27/2026
- Cumulative days on market: 13 days
- Listing terms: Cash,Conventional,FHA,VA Loan
- Road surface type: Concrete, Paved
Estimated market value
$260,400
$247,000 - $273,000
$1,783/mo
Price history
| Date | Event | Price |
|---|---|---|
| 8/27/2026 | Listed for sale | $265,000+3.9%$214/sqft |
Source:  Canopy MLS as distributed by MLS GRID #4417539 Report a problem Canopy MLS as distributed by MLS GRID #4417539 Report a problem | ||
| 12/28/2022 | Sold | $255,000-1.9%$206/sqft |
Source: Canopy MLS as distributed by MLS GRID #3922562 Report a problem | ||
| 11/20/2022 | Pending sale | $259,900$210/sqft |
Source: Canopy MLS as distributed by MLS GRID #3922562 Report a problem | ||
| 11/11/2022 | Listed for sale | $259,900+185.6%$210/sqft |
Source: Canopy MLS as distributed by MLS GRID #3922562 Report a problem | ||
| 3/2/2015 | Sold | $91,000-22.2%$74/sqft |
Source: Public Record Report a problem | ||
| 7/27/2006 | Sold | $117,000$95/sqft |
Source: Public Record Report a problem | ||
Public tax history
| Year | Property taxes | Tax assessment |
|---|---|---|
| 2025 | $1,914 +1.5% | $242,500 |
| 2024 | $1,886 +3.4% | $242,500 |
| 2023 | $1,823 +27% | $242,500 +67.6% |
| 2022 | $1,436 | $144,700 |
| 2021 | $1,436 | $144,700 |
| 2020 | $1,436 +0.4% | $144,700 |
| 2019 | $1,430 +14.5% | $144,700 +55.4% |
| 2018 | $1,249 +1.9% | $93,100 |
| 2017 | $1,226 | $93,100 |
| 2016 | $1,226 | $93,100 |
| 2015 | $1,226 -0.7% | $93,100 |
| 2014 | $1,235 | $93,100 |
| 2013 | -- | $93,100 |
| 2012 | -- | $93,100 |
| 2011 | -- | $93,100 -14.7% |
| 2010 | -- | $109,100 |
| 2009 | -- | $109,100 |
| 2008 | -- | $109,100 |
| 2007 | -- | $109,100 +336.4% |
| 2006 | -- | $25,000 |
Find assessor info on the county website
Monthly payment
Est. payment
Payment breakdown
Explore the cost of this home by adjusting the details. Changes won't be saved.Climate risks
Neighborhood: Yorkmount
Nearby schools
Schools provided by the listing agent
- Elementary: Pinewood Mecklenburg
- Middle: Sedgefield
- High: Harding University
Source: Canopy MLS as distributed by MLS GRID. This data may not be complete. We recommend contacting the local school district to confirm school assignments for this home.


Similar homes
- $254,9002 bd3 ba1.2k sqft334 Bridal Veil Dr, Charlotte, NC 28217For Sale

 MLS ID #4385811, Lina Nixon, Selling Queen City Realty LLC. Canopy MLS as distributed by MLS GRID
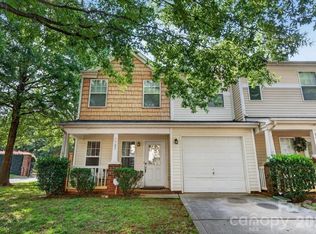
 - $260,0003 bd3 ba1.4k sqft5927 Pisgah Way, Charlotte, NC 28217For Sale
 MLS ID #4388614, Precious Drakeford, Homzi. Canopy MLS as distributed by MLS GRID
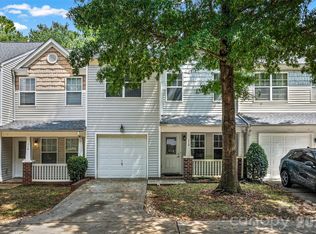
 - $280,0003 bd3 ba1.7k sqft110 Deep Gap Ct, Charlotte, NC 28217For Sale
 MLS ID #4418815, Erica Hicks, Premier South. Canopy MLS as distributed by MLS GRID
 - $240,0002 bd3 ba1.3k sqft5604 Santeelah Ct, Charlotte, NC 28217For Sale
 MLS ID #4402278, John Ginolfi, Costello Real Estate and Investments LLC. Canopy MLS as distributed by MLS GRID
 - $275,0002 bd3 ba1.3k sqft5516 John McDowell Pl #2504, Charlotte, NC 28217For SaleMLS ID #4404823, Betsy Stec Market, Ivester Jackson Christie's. Canopy MLS as distributed by MLS GRID
- $250,0003 bd2 ba1.1k sqft233 Scottie Pl, Charlotte, NC 28217For SaleMLS ID #4395621, Adelle Spears, Call It Closed International Inc. Canopy MLS as distributed by MLS GRID
- $274,9002 bd3 ba1.5k sqft7345 Laurel Valley Rd, Charlotte, NC 28273For SaleMLS ID #4417749, Vince Popejoy, Costello Real Estate and Investments LLC. Canopy MLS as distributed by MLS GRID
- $249,9003 bd1 ba1k sqft139 Southwold Dr, Charlotte, NC 28217For SaleMLS ID #4403152, Ashley Burgess, Real Broker, LLC. Canopy MLS as distributed by MLS GRID
- $265,0002 bd3 ba1.2k sqftLennox Square, Charlotte, NC 28210For SaleMLS ID #4396839, Elvis Pham, NorthGroup Real Estate LLC. Canopy MLS as distributed by MLS GRID
- $275,0002 bd2 ba1.2k sqftPreston Flats, Charlotte, NC 28209For SaleMLS ID #4420305, Lou Meagher, Meagher Real Estate. Canopy MLS as distributed by MLS GRID
- $265,0002 bd3 ba1.2k sqft6918 Misty Pine Ln, Charlotte, NC 28217For SaleMLS ID #4390936, Chamika McClain, RE/MAX Results. Canopy MLS as distributed by MLS GRID
- $280,0003 bd2 ba988 sqft622 Dunbrook Ln, Charlotte, NC 28217For SaleMLS ID #4393929, Mason Cossette, ProStead Realty. Canopy MLS as distributed by MLS GRID
- $275,0002 bd1 ba1k sqft3624 Sargeant Dr, Charlotte, NC 28217For SaleMLS ID #4411158, Brittany D'Errico, EXP Realty LLC Ballantyne. Canopy MLS as distributed by MLS GRID
- $309,0003 bd2 ba1.3k sqft5662 Coulee Pl, Charlotte, NC 28217For SaleMLS ID #4393487, Margo Wells, Dickens Mitchener & Associates Inc. Canopy MLS as distributed by MLS GRID
- $250,0002 bd3 ba1.1k sqft7548 Silver Arrow Dr, Charlotte, NC 28273For SaleMLS ID #4408146, Louise Cloutier-Chenier, Keller Williams Ballantyne Area. Canopy MLS as distributed by MLS GRID
- $295,0002 bd1 ba988 sqft3216 Revolution Park Dr, Charlotte, NC 28217For SaleMLS ID #4418399, Valarie R. Brooks, Valarie R Brooks Real Estate. Canopy MLS as distributed by MLS GRID
- $239,9003 bd1 ba984 sqft6836 Deanwood Pl, Charlotte, NC 28217For SaleMLS ID #4364145, Will Peinado, DPW Realty Group Inc. Canopy MLS as distributed by MLS GRID
- $285,0003 bd2 ba1k sqft1420 Rollingwood Dr, Charlotte, NC 28217For SaleMLS ID #4407002, Chris Crawley, Keller Williams Ballantyne Area. Canopy MLS as distributed by MLS GRID
- $349,9003 bd3 ba1.5k sqft323 Whispering Pines Dr, Charlotte, NC 28217For SaleMLS ID #4404610, Drew Bartek, Realty One Group Revolution. Canopy MLS as distributed by MLS GRID
