Skip main navigation
Closed
  • $390,000

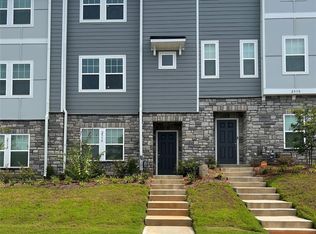
    2522 Arbor Loop Dr, Charlotte, NC 28217

    4beds
    2,165sqft
    Townhouse
    Built in 2020
    0.07 Acres Lot
    $389,600 Zestimate®
    $180/sqft
    $2,456 Estimated rent

    Home value

    $389,600

    $366,000 - $413,000

    $2,456/mo

    Zestimate® history
    Loading
    Loading...

    Owner options

    List your home for rent

    $2,456/mo

    Rent Zestimate®

    Find your next renter with Zillow Rental Manager. Plus, with online applications, you can quickly screen prospective tenants – for free.

    Learn more

    $2,456/mo

    Rent Zestimate®

    Refinance and save

    $2,687/mo

    Est. payment

    Refinancing to a lower rate could help reduce your monthly payments and save thousands over the life of the loan.

    See today's rates

    $2,687/mo

    Est. payment

    Explore your selling options

    Work with a Zillow partner agent

    Leverage their expertise and Zillow's premium Showcase listings to get your home seen by more buyers.

    Get started

    List with your own agent

    Get your home in front of millions of buyers by listing it on Zillow.

    Learn how to do it

    Sell it yourself

    Take full control of how buyers see your home on Zillow by listing For Sale by Owner (FSBO).

    List your home

    What's special

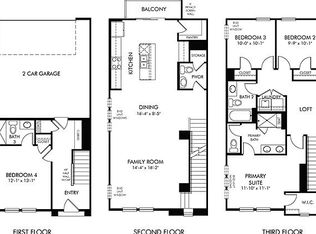
    Take the last step upstairs & you'll feel yourself exhale the stress away. Walls of windows fill the main level with sunlight & long views, creating a bright, calming space that somehow feels removed from the rush of the world outside. As evening settles in, those same windows frame a painted sky of warm reds & oranges, shifting the mood from light & airy to relaxed & tranquil. This home’s position within City Park is what makes the experience so distinctive. Slightly elevated with a more open outlook & welcome breathing room from neighboring buildings, it captures the kind of daytime light & evening sunsets your neighbors just might envy. The views may grab your attention first, but there’s just as much to love about this space. The kitchen anchors the center with a generous island, white cabinetry, granite counters, stainless appliances & walk-in pantry. Pendant lighting & an upgraded dining fixture add polish as the dining area flows into a generously sized great room. A versatile living area just off the kitchen is currently styled as a moody office/lounge, but can easily become a space that suits your lifestyle. Motorized shades add convenience at the touch of a button, while the balcony invites you to linger when the sky starts its nightly show. The other two levels add privacy in all the right places. Downstairs, an entry with built-in bench & storage leads to a full guest suite, plus an oversized rear-load 2-car garage. Upstairs, the primary is separated from two secondary bedrooms with no shared bedroom walls & laundry between them. The refrigerator, washer & dryer stay too, leaving a few less things to think about on move-in day. City Park keeps you connected to the best of Charlotte, with restaurants & green spaces close to home and Charlotte Douglas International Airport just minutes away. Quick connections to I-485, I-77 & I-85 make South End, Steele Creek & the U.S. National Whitewater Center easy to reach.

    Zillow last checked:

    Listing updated:

    Listed by:

    Amy Baker Amy.Baker@allentate.com,

    Howard Hanna Allen Tate Huntersville

    Bought with:

    Elena Donaldson

    Keller Williams Ballantyne Area

    Source: Canopy MLS as distributed by MLS GRID,MLS#: 4415852MLS Logo

    Facts & features

    Interior

    Bedrooms & bathrooms
    • Bedrooms: 4
    • Bathrooms: 4
    • Full bathrooms: 3
    • 1/2 bathrooms: 1
    • Main level bedrooms: 1
    Primary bedroom
    • Level: Third
    • Area: 166.79 Square Feet
    • Dimensions: 13' 0" X 12' 10"
    Bedroom s
    • Level: Third
    • Area: 100 Square Feet
    • Dimensions: 10' 0" X 10' 0"
    Bedroom s
    • Level: Third
    • Area: 100 Square Feet
    • Dimensions: 10' 0" X 10' 0"
    Bedroom s
    • Level: Main
    • Area: 138.63 Square Feet
    • Dimensions: 10' 4" X 13' 5"
    Bathroom full
    • Level: Third
    Bathroom full
    • Level: Third
    Bathroom half
    • Level: Upper
    Bathroom full
    • Level: Main
    Dining area
    • Level: Upper
    • Area: 165.94 Square Feet
    • Dimensions: 11' 3" X 14' 9"
    Great room
    • Level: Upper
    • Area: 203.99 Square Feet
    • Dimensions: 14' 9" X 13' 10"
    Kitchen
    • Level: Upper
    • Area: 137.62 Square Feet
    • Dimensions: 9' 4" X 14' 9"
    Laundry
    • Level: Third
    Loft
    • Level: Third
    Office
    • Level: Upper
    • Area: 132.21 Square Feet
    • Dimensions: 13' 0" X 10' 2"
    Heating
    • Central, Natural Gas
    Cooling
    • Ceiling Fan(s), Central Air
    Appliances
    • Included: Dishwasher, Disposal, Dryer, Microwave
    • Laundry: Electric Dryer Hookup, Upper Level
    Features
    • Breakfast Bar, Kitchen Island, Open Floorplan, Pantry, Walk-In Closet(s), Walk-In Pantry
    • Flooring: Carpet, Tile, Vinyl
    • Windows: Insulated Windows
    • Has basement: No
    • Attic: Permanent Stairs
    Interior area
    • Total structure area: 1,290
    • Total interior livable area: 2,165 sqft
    • Finished area above ground: 2,165
    • Finished area below ground: 0

    Property

    Parking
    • Total spaces: 2
    • Parking features: Attached Garage, Garage Door Opener, Garage Faces Rear, On Street, Garage on Main Level
    • Attached garage spaces: 2
    • Has uncovered spaces: Yes
    Features
    • Levels: Three Or More
    • Stories: 3
    • Entry location: Main
    • Patio & porch: Balcony, Deck
    • Exterior features: Lawn Maintenance
    Lot
    • Size: 0.07 Acres
    • Dimensions: 42 x 80 x 41 x 77
    • Features: End Unit
    Living quarters
    • Secondary features: Main Level Garage,Room w/ Private Bath
    Details
    • Parcel number: 14327501
    • Zoning: MUDD-O
    • Special conditions: Standard

    Construction

    Type & style
    • Home type: Townhouse
    • Property subtype: Townhouse
    Materials
    • Fiber Cement
    • Foundation: Slab
    Condition
    • New construction: No
    • Year built: 2020

    Utilities & green energy

    • Sewer: Public Sewer
    • Water: City
    • Utilities for property: Cable Available, Electricity Connected, Satellite Internet Available, Wired Internet Available

    Community & HOA

    Community
    • Features: Cabana, Picnic Area, Sidewalks, Street Lights
    • Security: Carbon Monoxide Detector(s), Smoke Detector(s)
    • Subdivision: City Park
    HOA
    • Has HOA: Yes
    • HOA fee: $211 monthly
    • HOA name: Kuester Management
    • HOA phone: 704-894-9052
    Location
    • Region: Charlotte

    Financial & listing details

    • Price per square foot: $180/sqft
    • Tax assessed value: $428,200
    • Annual tax amount: $3,338
    • Date on market: 8/29/2026
    • Cumulative days on market: 17 days
    • Listing terms: Cash,Conventional
    • Electric utility on property: Yes
    • Road surface type: Concrete, Paved

    Price history

    DateEventPrice
    9/30/2026Sold$390,000-2.5%$180/sqft
    Source: Canopy MLS as distributed by MLS GRID #4415852 Report a problem
    8/29/2026Listed for sale$400,000+10.8%$185/sqft
    Source: Canopy MLS as distributed by MLS GRID #4415852 Report a problem
    2/1/2022Sold$360,900$167/sqft
    Source: Canopy MLS as distributed by MLS GRID #3683704 Report a problem
    11/30/2020Pending sale$360,900$167/sqft
    Source: Canopy MLS as distributed by MLS GRID #3683704 Report a problem

    Public tax history

    YearProperty taxesTax assessment
    2025$3,338 +1.4%$428,200
    2024$3,292 +3.3%$428,200
    2023$3,185 $428,200 +90.7%
    2022-- $224,600
    Find assessor info on the county website

    Neighborhood: Eagle Lake

    Nearby schools

    GreatSchools rating
    Schools provided by the listing agent
    • Elementary: Pinewood Mecklenburg
    • Middle: Sedgefield
    • High: Harding University

    Source: Canopy MLS as distributed by MLS GRID. This data may not be complete. We recommend contacting the local school district to confirm school assignments for this home.

    Get a cash offer in 3 minutes
    Find out how much your home could sell for in as little as 3 minutes with a no-obligation cash offer.
    Estimated market value
    $389,600
    Get a cash offer in 3 minutes
    Find out how much your home could sell for in as little as 3 minutes with a no-obligation cash offer.
    Estimated market value
    $389,600