Recent rate hikes making you hesitate? We've got you covered! A 2-1 temporary rate buydown with acceptable offer allows for a reduced interest rate in the first two years, lowering your monthly payment. Contact listing agent for details and qualification requirements.
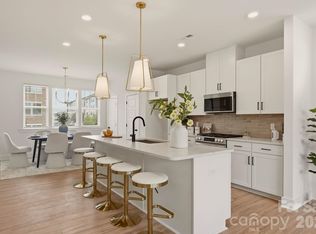
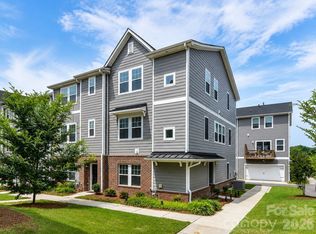
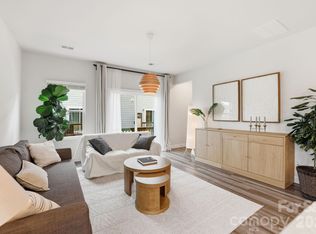
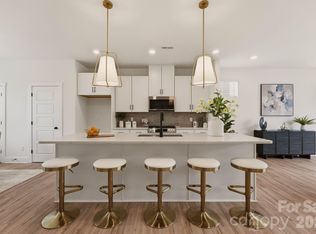
Welcome to 3004 Hovenweep Alley where modern comfort meets effortless living in one of Charlotte’s most connected locations. Step inside and you’re greeted with bright, open-concept living designed for both everyday ease and elevated entertaining. The spacious main living area flows seamlessly into the kitchen and dining space, creating a layout that is both functional and inviting. Large windows invite in natural light, giving the home a warm, airy feel throughout. The kitchen offers generous cabinetry, ample prep space, and a layout that keeps you connected to guests while hosting. Upstairs, you’ll find well-appointed bedrooms with comfortable proportions and thoughtful storage. The primary suite provides a private retreat; the perfect place to unwind at the end of the day. Outside, enjoy low-maintenance living with just the right amount of outdoor space for morning coffee or evening relaxation on your porch just off the kitchen. Whether you're commuting, dining out, or exploring everything Charlotte has to offer, this location keeps you close to it all. 3004 Hovenweep Alley is the perfect blend of convenience, comfort, and lifestyle.
Ready to make your move? Let’s go!
Active
Price cut: $2.5K (7/27)
$422,400
3004 Hovenweep Aly, Charlotte, NC 28217
4beds
1,994sqft
Townhouse
Built in 2021
0.04 Acres Lot
$418,700 Zestimate®
$212/sqft
$211/mo HOA
What's special
Warm airy feel throughoutAmple prep spaceLow-maintenance livingBright open-concept livingKitchen offers generous cabinetryThoughtful storage
- 167 days |
- 172 |
- 17 |
Zillow last checked:
Listing updated:
Listed by:
Alison Alston 704-396-4100,
EXP Realty LLC Ballantyne
Source: Canopy MLS as distributed by MLS GRID,MLS#: 4351343
Facts & features
Interior
Bedrooms & bathrooms
- Bedrooms: 4
- Bathrooms: 4
- Full bathrooms: 3
- 1/2 bathrooms: 1
- Main level bedrooms: 1
Primary bedroom
- Level: Third
Bedroom s
- Level: Main
Bedroom s
- Level: Third
Bathroom full
- Level: Main
Bathroom half
- Level: Upper
Bathroom full
- Level: Third
Dining area
- Level: Upper
Family room
- Level: Upper
Kitchen
- Level: Upper
Laundry
- Level: Third
Other
- Level: Main
Heating
- Zoned
Cooling
- Zoned
Appliances
- Included: Dishwasher, Disposal, Exhaust Fan, Gas Range, Gas Water Heater, Low Flow Fixtures, Microwave, Plumbed For Ice Maker
- Laundry: Upper Level
Features
- Flooring: Carpet, Tile, Vinyl, Wood
- Has basement: No
Interior area
- Total structure area: 1,185
- Total interior livable area: 1,994 sqft
- Finished area above ground: 1,994
- Finished area below ground: 0
Property
Parking
- Total spaces: 2
- Parking features: Attached Garage, On Street, Parking Space(s), Garage on Main Level
- Attached garage spaces: 2
- Has uncovered spaces: Yes
Features
- Levels: Three Or More
- Stories: 3
- Entry location: Main
Lot
- Size: 0.04 Acres
Details
- Parcel number: 14327415
- Zoning: MUDD-O
- Special conditions: Standard
Construction
Type & style
- Home type: Townhouse
- Architectural style: Contemporary
- Property subtype: Townhouse
Materials
- Hardboard Siding
- Foundation: Slab
Condition
- New construction: No
- Year built: 2021
Details
- Builder name: Meritage Homes
Utilities & green energy
- Sewer: Public Sewer
- Water: City
- Utilities for property: Electricity Connected
Green energy
- Water conservation: Low-Flow Fixtures
Community & HOA
Community
- Features: Sidewalks
- Subdivision: City Park
HOA
- Has HOA: Yes
- HOA fee: $211 monthly
- HOA name: Kuester
- HOA phone: 704-894-9052
Location
- Region: Charlotte
Financial & listing details
- Price per square foot: $212/sqft
- Tax assessed value: $428,800
- Date on market: 3/6/2026
- Cumulative days on market: 167 days
- Listing terms: Cash,Conventional,FHA,VA Loan
- Electric utility on property: Yes
- Road surface type: Concrete, Paved
Estimated market value
$418,700
$398,000 - $440,000
$2,351/mo
Price history
| Date | Event | Price |
|---|---|---|
| 7/27/2026 | Price change | $422,400-0.6%$212/sqft |
Source:  Canopy MLS as distributed by MLS GRID #4351343 Report a problem Canopy MLS as distributed by MLS GRID #4351343 Report a problem | ||
| 3/24/2026 | Price change | $424,900-1.2%$213/sqft |
Source: Canopy MLS as distributed by MLS GRID #4351343 Report a problem | ||
| 3/6/2026 | Listed for sale | $430,000+8.5%$216/sqft |
Source: Canopy MLS as distributed by MLS GRID #4351343 Report a problem | ||
| 2/23/2024 | Listing removed | -- |
Source: Zillow Rentals Report a problem | ||
| 2/7/2024 | Listed for rent | $2,495$1/sqft |
Source: Zillow Rentals Report a problem | ||
| 10/25/2021 | Sold | $396,145$199/sqft |
Source: Canopy MLS as distributed by MLS GRID #3707492 Report a problem | ||
Public tax history
Tax history is unavailable.
Monthly payment
Est. payment
Payment breakdown
Explore the cost of this home by adjusting the details. Changes won't be saved.Climate risks
Neighborhood: Eagle Lake
Nearby schools
GreatSchools rating
- 6/10Pinewood ElementaryGrades: PK-5Distance: 3.2 mi
- 4/10Alexander Graham MiddleGrades: 6-8Distance: 4.9 mi
- 1/10Harding University HighGrades: 9-12Distance: 3.6 mi
- $417,5004 bd2 ba1.2k sqft3004 Hovenweep Al, Charlotte, NC 28217Off Market
- $382,9004 bd3 ba2k sqft308 Hovenweep Al, Charlotte, NC 28217Off Market

- $382,9004 bd3 ba2k sqft30O8 Hovenweep Al, Charlotte, NC 28217Off Market
- $401,0004 bd4 ba2k sqft3012 Hovenweep Aly, Charlotte, NC 28217Off Market

- $410,5004 bd4 ba2k sqft3008 Hovenweep Aly, Charlotte, NC 28217Off Market
- $401,2004 bd2 ba1.2k sqft3008 Hovenweep Al, Charlotte, NC 28217Off Market
- $420,4004 bd4 ba2k sqft3016 Hovenweep Aly, Charlotte, NC 28217Off Market
- $391,7004 bd3 ba2k sqft3012 Hovenweep Al, Charlotte, NC 28217Off Market
A local agent can set up tours, give advice and negotiate with sellers.
Similar homes
- $429,9004 bd4 ba1.8k sqft4035 Bass River Pkwy, Charlotte, NC 28217New Construction
 MLS ID #4415848, Costner Merrifield, Yancey Realty, LLC. Canopy MLS as distributed by MLS GRID
 - $425,0004 bd4 ba2.1k sqft4552 Millennium Ave, Charlotte, NC 28217For Sale
 MLS ID #4405822, Matt Sarver, Keller Williams Lake Norman. Canopy MLS as distributed by MLS GRID
 - $432,0004 bd4 ba2.1k sqftCity Park, Charlotte, NC 28217For Sale
 MLS ID #4404262, Matt Stone, Stone Realty Group. Canopy MLS as distributed by MLS GRID
 - $419,9003 bd3 ba1.8k sqft4031 Bass River Pkwy, Charlotte, NC 28217New Construction
 MLS ID #4415872, Costner Merrifield, Yancey Realty, LLC. Canopy MLS as distributed by MLS GRID
 - $469,9004 bd4 ba1.8k sqft4023 Bass River Pkwy, Charlotte, NC 28217New ConstructionMLS ID #4415896, Costner Merrifield, Yancey Realty, LLC. Canopy MLS as distributed by MLS GRID
- $469,9004 bd4 ba1.8k sqft4007 Bass River Pkwy, Charlotte, NC 28217New ConstructionMLS ID #4415925, Costner Merrifield, Yancey Realty, LLC. Canopy MLS as distributed by MLS GRID
- $439,9003 bd3 ba1.8k sqft4019 Bass River Pkwy, Charlotte, NC 28217New ConstructionMLS ID #4415905, Costner Merrifield, Yancey Realty, LLC. Canopy MLS as distributed by MLS GRID
- $439,9003 bd3 ba1.8k sqft4011 Bass River Pkwy, Charlotte, NC 28217New ConstructionMLS ID #4415916, Costner Merrifield, Yancey Realty, LLC. Canopy MLS as distributed by MLS GRID
- $470,0004 bd4 ba2.1k sqft3754 Memorial Pkwy, Charlotte, NC 28217For SaleMLS ID #4361248, Chandra Mavuluri, Tech Realty LLC. Canopy MLS as distributed by MLS GRID
- $459,9903 bd4 ba2.3k sqft3612 Speer Blvd, Charlotte, NC 28217For SaleMLS ID #4360603, Brenda Shi, Keller Williams Ballantyne Area. Canopy MLS as distributed by MLS GRID
- $425,0003 bd3 ba1.8k sqft4051 Bass River Pkwy, Charlotte, NC 28217New ConstructionMLS ID #4394701, Costner Merrifield, Yancey Realty, LLC. Canopy MLS as distributed by MLS GRID
- $384,0003 bd3 ba1.9k sqft3742 Speer Blvd, Charlotte, NC 28217For SaleMLS ID #4395023, Brandon Black, Real Broker, LLC. Canopy MLS as distributed by MLS GRID
- $385,0003 bd4 ba1.9k sqft4248 Audubon Park Dr, Charlotte, NC 28217For SaleMLS ID #4330051, Eric Layne, COMPASS. Canopy MLS as distributed by MLS GRID
- $449,0002 bd3 ba1.2k sqftSouth Tryon Townhomes, Charlotte, NC 28217For SaleMLS ID #4416502, Eve Davis, Dickens Mitchener & Associates Inc. Canopy MLS as distributed by MLS GRID
- $415,0004 bd3 ba1.5k sqft5120 S Tryon St, Charlotte, NC 28217New ConstructionCanopy MLS as distributed by MLS GRID
- $409,9993 bd4 ba1.5k sqft1018 Simcoe Ln, Charlotte, NC 28217For SaleMLS ID #4402464, Tommy Fahey, Keller Williams South Park. Canopy MLS as distributed by MLS GRID
- $435,0003 bd4 ba1.6k sqftSouthrail Station, Charlotte, NC 28217For SaleMLS ID #4344593, Anne Spencer, Corcoran HM Properties. Canopy MLS as distributed by MLS GRID
- $380,0003 bd2 ba1k sqft4113 S Tryon St, Charlotte, NC 28217For SaleMLS ID #4409699, Josh Finigan, EXP Realty LLC Ballantyne. Canopy MLS as distributed by MLS GRID
- $420,7604 bd3 ba1.5k sqft5116 S Tryon St, Charlotte, NC 28217New ConstructionCanopy MLS as distributed by MLS GRID
- $429,0004 bd3 ba1.5k sqft5122 S Tryon St, Charlotte, NC 28217New ConstructionCanopy MLS as distributed by MLS GRID
