4.99% interest rate available right now for October closings.! Experience LoSo, one of Charlotte’s fastest-growing areas. This brand-new, move-in ready Dunbrook floorplan townhome offers 3 bedrooms, 3.5 baths, and a 2-car garage—with a private en-suite bath in every bedroom, ideal for roommates or guests.
Designed for seamless indoor-outdoor living, the open-concept main level extends from the Great Room to a outdoor living area, while the rooftop terrace provides an elevated space for entertaining or unwinding. The designer kitchen features quartz countertops, soft-close cabinetry, and a spacious island, complemented by hardwood stairs and luxury vinyl plank flooring throughout the main living areas and fourth-floor bedroom.
Additional highlights include durable Hardie Plank siding, crown molding, zoned thermostats for enhanced comfort, and abundant natural light throughout.
Located just two blocks from the LYNX Blue Line at Scaleybark Station, with quick access to South End’s dining, breweries, and Uptown.
Limited-time financing incentives available—contact agent for details.
Active
Price cut: $25K (8/19)
$484,000
3708 S Tryon St, Charlotte, NC 28217
3beds
1,610sqft
Townhouse
Built in 2026
0.02 Acres Lot
$482,900 Zestimate®
$301/sqft
$210/mo HOA
What's special
Hardwood stairsAbundant natural light throughoutCrown moldingDesigner kitchenDurable hardie plank sidingSpacious islandQuartz countertops
- 19 days
- 319
- 23
Likely to sell faster than
Zillow last checked:
Listing updated:
Listed by:
Carl Talarico ctalarico@tollbrothers.com,
Toll Brothers Real Estate Inc,
Kelley Cosbodillo,
Toll Brothers Real Estate Inc
Source: Canopy MLS as distributed by MLS GRID,MLS#: 4424268
Facts & features
Interior
Bedrooms & bathrooms
- Bedrooms: 3
- Bathrooms: 4
- Full bathrooms: 3
- 1/2 bathrooms: 1
Primary bedroom
- Level: Third
Bedroom s
- Level: Upper
Kitchen
- Level: Main
Heating
- Electric, Heat Pump
Cooling
- Central Air, Heat Pump
Appliances
- Included: Convection Oven, Dishwasher, Disposal, Electric Range, Electric Water Heater, Exhaust Fan, Microwave, Refrigerator, Washer/Dryer
- Laundry: In Hall
Features
- Breakfast Bar, Kitchen Island, Open Floorplan, Walk-In Closet(s)
- Windows: Insulated Windows
- Has basement: No
- Attic: Finished
Interior area
- Total structure area: 970
- Total interior livable area: 1,610 sqft
- Finished area above ground: 1,610
- Finished area below ground: 0
Property
Parking
- Total spaces: 2
- Parking features: Attached Garage, Garage on Main Level
- Attached garage spaces: 2
Features
- Levels: Four
- Stories: 4
- Entry location: Lower
- Patio & porch: Terrace
- Exterior features: Rooftop Terrace
- Fencing: Front Yard
- Waterfront features: None
Lot
- Size: 0.02 Acres
Details
- Parcel number: 14513606
- Zoning: TOD-TR
- Special conditions: Standard
Construction
Type & style
- Home type: Townhouse
- Property subtype: Townhouse
Materials
- Brick Partial, Fiber Cement
- Foundation: Slab
Condition
- New construction: Yes
- Year built: 2026
Details
- Builder model: Dunhill
- Builder name: Toll Brothers
Utilities & green energy
- Sewer: Public Sewer
- Water: City
- Utilities for property: Wired Internet Available
Community & HOA
Community
- Subdivision: Chambray at Loso
HOA
- Has HOA: Yes
- HOA fee: $210 monthly
- HOA name: CAMS
Location
- Region: Charlotte
Financial & listing details
- Price per square foot: $301/sqft
- Tax assessed value: $484,000
- Date on market: 9/13/2026
- Cumulative days on market: 20 days
- Road surface type: Concrete, Paved
Estimated market value
$482,900
$459,000 - $507,000
$2,865/mo
Price history
| Date | Event | Price |
|---|---|---|
| 8/19/2026 | Price change | $484,000-4.9%$301/sqft |
Source:  Toll Brothers Inc. Report a problem Toll Brothers Inc. Report a problem | ||
| 8/13/2026 | Listed for sale | $509,000$316/sqft |
Source: Toll Brothers Inc. Report a problem | ||
Public tax history
Tax history is unavailable.
Monthly payment
Est. payment
Payment breakdown
Explore the cost of this home by adjusting the details. Changes won't be saved.Climate risks
Neighborhood: York Road
Nearby schools
Schools provided by the listing agent
- Elementary: Dilworth Latta Campus/Dilworth Sedgefield Campus
- Middle: Sedgefield
- High: Myers Park
Source: Canopy MLS as distributed by MLS GRID. This data may not be complete. We recommend contacting the local school district to confirm school assignments for this home.
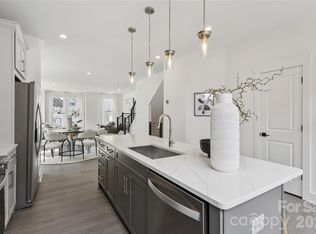

Similar homes
- $494,0003 bd4 ba1.6k sqft3704 S Tryon St, Charlotte, NC 28217New Construction
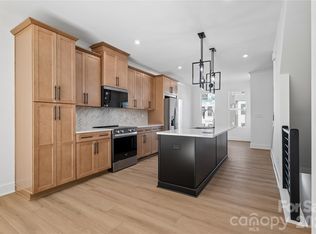
 Canopy MLS as distributed by MLS GRID
 - $539,0003 bd4 ba1.6k sqft4062 Sophia Dr, Charlotte, NC 28217New Construction
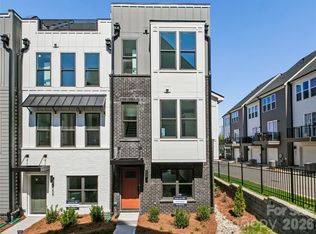 Canopy MLS as distributed by MLS GRID
 - $435,0003 bd4 ba1.6k sqftSouthrail Station, Charlotte, NC 28217For Sale
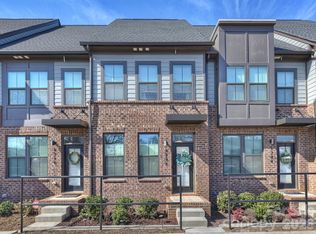 MLS ID #4344593, Anne Spencer, Corcoran HM Properties. Canopy MLS as distributed by MLS GRID
 - $599,9003 bd4 ba1.9k sqft3822 Sky Haven Dr, Charlotte, NC 28209For Sale
 MLS ID #4411443, Bobby Sisk, Nestlewood Realty, LLC. Canopy MLS as distributed by MLS GRID
 - $519,0003 bd4 ba1.9k sqftCentral Point, Charlotte, NC 28204For SaleMLS ID #4417301, Lexie Longstreet, Savvy + Co Real Estate. Canopy MLS as distributed by MLS GRID
- $427,8003 bd4 ba1.6k sqftMontclaire Terraces, Charlotte, NC 28217New ConstructionCanopy MLS as distributed by MLS GRID
- $550,0002 bd4 ba2k sqft622 E Woodlawn Rd, Charlotte, NC 28209For SaleMLS ID #4422125, Sarah Rose, RE/MAX Executive. Canopy MLS as distributed by MLS GRID
- $525,0003 bd4 ba1.7k sqft2303 Rozzelles Ferry Rd, Charlotte, NC 28208For SaleMLS ID #4421557, McNair Mitchener, Dickens Mitchener & Associates Inc. Canopy MLS as distributed by MLS GRID
- $409,0003 bd3 ba1.8k sqftWendover Green, Charlotte, NC 28211For SaleMLS ID #4421932, Mark Weinberg, ALBRICK. Canopy MLS as distributed by MLS GRID
- $529,9003 bd4 ba1.7k sqftWest Trade Townhomes, Charlotte, NC 28216For SaleMLS ID #4393719, Whitley Stewart, The Agency - Charlotte. Canopy MLS as distributed by MLS GRID
- $505,0002 bd3 ba1.6k sqft931 Cityscape Dr, Charlotte, NC 28205For SaleMLS ID #4411631, Dan Jones, Carolina Real Estate Experts The Dan Jones Group. Canopy MLS as distributed by MLS GRID
- $498,0003 bd3 ba2k sqft105 N Smallwood Pl, Charlotte, NC 28216New ConstructionMLS ID #4341143, Anna Hutchins, Helen Adams Realty. Canopy MLS as distributed by MLS GRID
- $379,9003 bd3 ba1.7k sqftVillages at Beachmont, Charlotte, NC 28208For SaleMLS ID #4406016, Kim King, Coldwell Banker Realty. Canopy MLS as distributed by MLS GRID
- $454,4513 bd4 ba1.9k sqftCentral Living at Craig, Charlotte, NC 28211New ConstructionCanopy MLS as distributed by MLS GRID
- $485,9002 bd3 ba1.3k sqft2140 Electric Ln, Charlotte, NC 28205For SaleMLS ID #4375580, Tiffany Johannes, RE/MAX Executive. Canopy MLS as distributed by MLS GRID
- $459,3813 bd4 ba1.9k sqftCentral Living at Craig, Charlotte, NC 28211New ConstructionCanopy MLS as distributed by MLS GRID
- $515,0003 bd3 ba1.7k sqft2517 Elon St, Charlotte, NC 28208New ConstructionMLS ID #4361244, Mahmut "Marco" Ozdemir, NorthGroup Real Estate LLC. Canopy MLS as distributed by MLS GRID
- $449,4513 bd4 ba1.9k sqftCentral Living at Craig, Charlotte, NC 28211New ConstructionCanopy MLS as distributed by MLS GRID
- $404,7853 bd4 ba1.5k sqft1017 Revival Row, Charlotte, NC 28208New ConstructionCanopy MLS as distributed by MLS GRID
