The Roan at Southmont
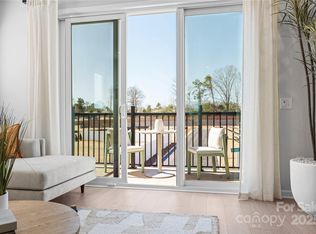
With 4 levels of livability and premium finishes, this home is just the right fit for you. The 2-bay tandem garage is larger than any expectations you may have. Extra storage space, room for workout equipment, whatever your needs require. Inside the home, the space is open and well connected. The outdoor living space provides an escape for morning coffees or late nights under the stars. An expansive primary suite is exactly what you need after a long day, the grand space and spa-inspired en suite bath is the perfect haven.
Closed
$404,990
5505 Swaling St, Charlotte, NC 28217
3beds
1,758sqft
Townhouse
Built in 2025
0.03 Acres Lot
$448,800 Zestimate®
$230/sqft
$2,374 Estimated rent
Home value
$448,800
$422,000 - $480,000
$2,374/mo
Zestimate® history
Owner options
List your home for rent
$2,374/mo
Rent Zestimate®
Find your next renter with Zillow Rental Manager. Plus, with online applications, you can quickly screen prospective tenants – for free.
$2,374/mo
Rent Zestimate®
Refinance and save
$2,688/mo
Est. payment
Refinancing to a lower rate could help reduce your monthly payments and save thousands over the life of the loan.
$2,688/mo
Est. payment
Explore your selling options
Work with a Zillow partner agent
Leverage their expertise and Zillow's premium Showcase listings to get your home seen by more buyers.
Get startedList with your own agent
Get your home in front of millions of buyers by listing it on Zillow.
Learn how to do itSell it yourself
Take full control of how buyers see your home on Zillow by listing For Sale by Owner (FSBO).
List your homeWhat's special
Premium finishesExpansive primary suiteOutdoor living spaceSpa-inspired en suite bath
Zillow last checked:
Listing updated:
Listed by:
Jamie Warner james.warner@tripointehomes.com,
TRI Pointe Homes INC
Bought with:
Keeley Ryan
RE/MAX Executive
Source: Canopy MLS as distributed by MLS GRID,MLS#: 4295865
Facts & features
Interior
Bedrooms & bathrooms
- Bedrooms: 3
- Bathrooms: 4
- Full bathrooms: 3
- 1/2 bathrooms: 1
Primary bedroom
- Level: Upper
Bedroom s
- Level: Upper
Bedroom s
- Level: Third
Bathroom half
- Level: Main
Bathroom full
- Level: Third
Dining area
- Level: Main
Kitchen
- Level: Main
Laundry
- Level: Upper
Living room
- Level: Main
Heating
- Electric, Zoned
Cooling
- Central Air, Electric, Zoned
Appliances
- Included: Dishwasher, Electric Cooktop, Electric Oven, Electric Range, Microwave
- Laundry: Electric Dryer Hookup, In Hall, Third Level, Washer Hookup
Features
- Kitchen Island, Open Floorplan, Pantry
- Flooring: Carpet, Tile, Vinyl
- Has basement: No
Interior area
- Total structure area: 1,431
- Total interior livable area: 1,758 sqft
- Finished area above ground: 1,758
- Finished area below ground: 0
Property
Parking
- Total spaces: 2
- Parking features: Electric Vehicle Charging Station(s), Attached Garage, Garage Faces Rear, Tandem
- Attached garage spaces: 2
Features
- Levels: Four
- Stories: 4
- Entry location: Main
- Patio & porch: Balcony
- Exterior features: Lawn Maintenance
- Waterfront features: None
Lot
- Size: 0.03 Acres
Details
- Parcel number: 17304317
- Zoning: TOD-NC
- Special conditions: Standard
Construction
Type & style
- Home type: Townhouse
- Property subtype: Townhouse
Materials
- Fiber Cement
- Foundation: Slab
Condition
- New construction: Yes
- Year built: 2025
Details
- Builder model: Roan
- Builder name: Tri Pointe Homes
Utilities & green energy
- Sewer: Public Sewer
- Water: City
Community & HOA
Community
- Features: Gated, Sidewalks, Sport Court, Street Lights
- Subdivision: Southmont
HOA
- Has HOA: Yes
- HOA fee: $235 monthly
- HOA name: Cusick Community Management
Location
- Region: Charlotte
Financial & listing details
- Price per square foot: $230/sqft
- Tax assessed value: $85,000
- Date on market: 8/26/2025
- Road surface type: Paved
Price history
| Date | Event | Price |
|---|---|---|
| 10/17/2025 | Sold | $404,990-1.9%$230/sqft |
Source:  Canopy MLS as distributed by MLS GRID #4295865 Report a problem Canopy MLS as distributed by MLS GRID #4295865 Report a problem | ||
| 8/26/2025 | Pending sale | $412,822$235/sqft |
Source: Canopy MLS as distributed by MLS GRID #4295865 Report a problem | ||
| 8/26/2025 | Listed for sale | $412,822$235/sqft |
Source: Canopy MLS as distributed by MLS GRID #4295865 Report a problem | ||
Public tax history
| Year | Property taxes | Tax assessment |
|---|---|---|
| 2025 | -- | $85,000 |
Find assessor info on the county website
Neighborhood: Starmount
Nearby homes
- $372,9902 bd3 ba1.4k sqft5509 Swaling St, Charlotte, NC 28217Sold
- $369,9902 bd3 ba1.4k sqft5513 Swaling St, Charlotte, NC 28217New Construction

- $399,9903 bd4 ba1.7k sqft5517 Swaling St, Charlotte, NC 28217New Construction
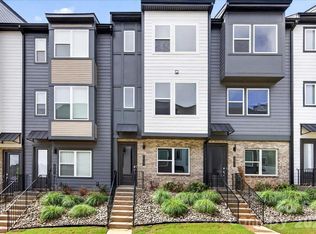
- $374,000-- bd-- ba-- sqft5521 Swaling St, Charlotte, NC 28217Sold
- $418,0003 bd4 ba1.7k sqft5525 Swaling St, Charlotte, NC 28217For Sale
- $395,9903 bd4 ba1.7k sqft5508 Swaling St, Charlotte, NC 28217Sold
- $356,9002 bd3 ba1.7k sqft5727 Castlerea Dr, Charlotte, NC 28217Sold
- $420,0003 bd4 ba1.7k sqft5735 Castlerea Dr, Charlotte, NC 28217Sold
Nearby schools
GreatSchools rating
- 3/10Huntingtowne Farms ElementaryGrades: PK-5Distance: 1.3 mi
- 5/10Carmel MiddleGrades: 6-8Distance: 4.3 mi
- 5/10South Mecklenburg HighGrades: 9-12Distance: 2.6 mi
Schools provided by the listing agent
- Elementary: Huntingtowne Farms
- Middle: Carmel
- High: South Mecklenburg
Source: Canopy MLS as distributed by MLS GRID. This data may not be complete. We recommend contacting the local school district to confirm school assignments for this home.
Get a cash offer in 3 minutes
Find out how much your home could sell for in as little as 3 minutes with a no-obligation cash offer.
Estimated market value
$448,800
Get a cash offer in 3 minutes
Find out how much your home could sell for in as little as 3 minutes with a no-obligation cash offer.
Estimated market value
$448,800
- North Carolina
- Mecklenburg County
- Charlotte
- 28217
- Starmount
- 5505 Swaling St
Nearby cities
Nearby neighborhoods
Nearby zip codes
Other Charlotte Topics
