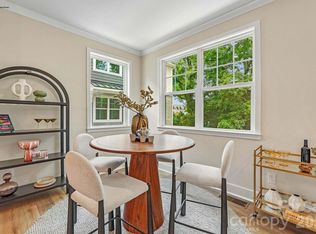
Attractive New Pricing On This Already Beautiful Home!! Welcome to the NEWLY gated townhome community of Southmont. This stunningly appointed home exudes effortless sophistication, designer quality living with todays high tech conveniences. Interior End-Unit with tandem 2-Car garage and third open driveway space, extra storage and electric vehicle plug-in. Beautiful oak wood stairs and railings throughout welcome you in. Enjoy an Incredible light filled living space with Seamless flow throughout the main living area all enhanced with LVP flooring. Dreamy kitchen offers quartz countertops, subway backsplash, island w/seating, touchless faucet, premium Cafe SS appliance package, Samsung French door refrigerator with beverage center, and spacious pantry. Adjacent balcony offering the perfect place to unwind or start your day. Owners suite features dual sinks, quartz countertops, tile flooring, and spa style shower tile/flooring, and dual closets. Additional secondary bedroom with own en-suite bath and hall laundry room rounds off the upper level. Third floor offers endless possibilities for flex space, private office retreat, play area, or additional bedroom with private bath. Southmont offers a fully gated community with gate cameras, customized guest passes, a Pickleball Court, & walking distance to the Archdale Light Rail Station. Short drive to everything Charlotte: 15 minutes to SouthEnd, 10 mins to Uptown City Center, 10 mins to SoutPark & 20 mins to CLT Airport. All appliances included, better than NEW. Call today for your personalized tour.
Active
Price cut: $7K (6/4)
$418,000
5525 Swaling St, Charlotte, NC 28217
3beds
1,705sqft
Townhouse
Built in 2025
0.03 Acres Lot
$415,800 Zestimate®
$245/sqft
$235/mo HOA
What's special
Dreamy kitchenPickleball courtSpacious pantryLvp flooringHall laundry roomQuartz countertopsTouchless faucet
- 88 days |
- 82 |
- 10 |
Zillow last checked:
Listing updated:
Listed by:
Cheryl Siegfried cheryl.siegfried@redfin.com,
Redfin Corporation
Source: Canopy MLS as distributed by MLS GRID,MLS#: 4370827
Facts & features
Interior
Bedrooms & bathrooms
- Bedrooms: 3
- Bathrooms: 4
- Full bathrooms: 3
- 1/2 bathrooms: 1
Primary bedroom
- Level: Upper
Bedroom s
- Level: Upper
Bedroom s
- Level: Third
Bathroom full
- Level: Upper
Bathroom full
- Level: Upper
Bathroom half
- Level: Main
Bathroom full
- Level: Third
Dining area
- Level: Main
Kitchen
- Level: Main
Laundry
- Level: Upper
Living room
- Level: Main
Heating
- Electric
Cooling
- Ceiling Fan(s), Central Air
Appliances
- Included: Dishwasher, Disposal, Dryer, Electric Range, Electric Water Heater, Microwave, Refrigerator, Washer
- Laundry: Electric Dryer Hookup, In Hall, Third Level, Washer Hookup
Features
- Kitchen Island, Open Floorplan, Pantry, Walk-In Closet(s)
- Flooring: Carpet, Tile, Vinyl
- Doors: Storm Door(s)
- Windows: Insulated Windows, Window Treatments
- Has basement: No
- Attic: Pull Down Stairs
Interior area
- Total structure area: 1,428
- Total interior livable area: 1,705 sqft
- Finished area above ground: 1,705
- Finished area below ground: 0
Property
Parking
- Total spaces: 3
- Parking features: Attached Garage, Garage Faces Rear, Tandem
- Attached garage spaces: 2
- Uncovered spaces: 1
Features
- Levels: Four
- Stories: 4
- Entry location: Main
- Patio & porch: Balcony, Front Porch
- Exterior features: Lawn Maintenance
Lot
- Size: 0.03 Acres
- Dimensions: 21 x 21 x 65 x 65
- Features: End Unit
Details
- Parcel number: 17304322
- Zoning: TOD-NC
- Special conditions: Standard
Construction
Type & style
- Home type: Townhouse
- Architectural style: Contemporary
- Property subtype: Townhouse
Materials
- Fiber Cement
- Foundation: Slab
Condition
- New construction: No
- Year built: 2025
Utilities & green energy
- Sewer: Public Sewer
- Water: City
Community & HOA
Community
- Features: Gated, Sidewalks, Sport Court, Street Lights
- Security: Smoke Detector(s)
- Subdivision: Southmont
HOA
- Has HOA: Yes
- HOA fee: $235 monthly
- HOA name: Cusick Community Management,
- HOA phone: 704-544-7779
Location
- Region: Charlotte
Financial & listing details
- Price per square foot: $245/sqft
- Tax assessed value: $85,000
- Date on market: 4/24/2026
- Cumulative days on market: 88 days
- Listing terms: Cash,Conventional,FHA,VA Loan
- Road surface type: None, Paved
Estimated market value
$415,800
$395,000 - $437,000
$2,299/mo
Price history
| Date | Event | Price |
|---|---|---|
| 6/4/2026 | Price change | $418,000-1.6%$245/sqft |
Source:  Canopy MLS as distributed by MLS GRID #4370827 Report a problem Canopy MLS as distributed by MLS GRID #4370827 Report a problem | ||
| 4/24/2026 | Listed for sale | $425,000+4.9%$249/sqft |
Source: Canopy MLS as distributed by MLS GRID #4370827 Report a problem | ||
| 11/10/2025 | Sold | $404,990$238/sqft |
Source: Canopy MLS as distributed by MLS GRID #4292100 Report a problem | ||
| 8/14/2025 | Pending sale | $404,990$238/sqft |
Source: Canopy MLS as distributed by MLS GRID #4292100 Report a problem | ||
Public tax history
| Year | Property taxes | Tax assessment |
|---|---|---|
| 2025 | -- | $85,000 |
Find assessor info on the county website
Monthly payment
Est. payment
Payment breakdown
Explore the cost of this home by adjusting the details. Changes won't be saved.Climate risks
Neighborhood: Starmount
Nearby schools
GreatSchools rating
- 3/10Huntingtowne Farms ElementaryGrades: PK-5Distance: 1.3 mi
- 5/10Carmel MiddleGrades: 6-8Distance: 4.2 mi
- 5/10South Mecklenburg HighGrades: 9-12Distance: 2.6 mi
Schools provided by the listing agent
- Elementary: Huntingtowne Farms
- Middle: Carmel
- High: South Mecklenburg
Source: Canopy MLS as distributed by MLS GRID. This data may not be complete. We recommend contacting the local school district to confirm school assignments for this home.
- $374,000-- bd-- ba-- sqft5521 Swaling St, Charlotte, NC 28217Sold
- $399,9903 bd4 ba1.7k sqft5517 Swaling St, Charlotte, NC 28217New Construction
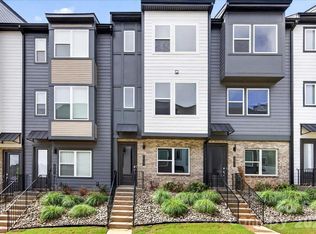
- $369,9902 bd3 ba1.4k sqft5513 Swaling St, Charlotte, NC 28217New Construction

- $372,9902 bd3 ba1.4k sqft5509 Swaling St, Charlotte, NC 28217Sold
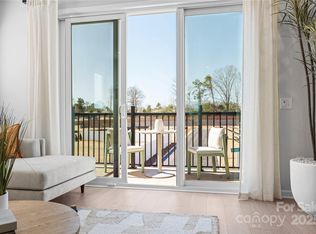
- $404,9903 bd4 ba1.7k sqft5505 Swaling St, Charlotte, NC 28217Sold
- $378,4772 bd3 ba1.7k sqft5524 Swaling St, Charlotte, NC 28217Sold
- $399,9993 bd4 ba1.7k sqft5520 Swaling St, Charlotte, NC 28217Sold
- $364,9902 bd3 ba1.7k sqft5620 Kingspan Dr, Charlotte, NC 28217Sold
A local agent can set up tours, give advice and negotiate with sellers.
Similar homes
- $409,9004 bd4 ba2k sqft8927 Sharonbrook Dr, Charlotte, NC 28210New Construction
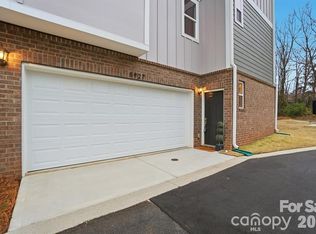
 MLS ID #4402240, Samuel Nueman, Nueman Real Estate Inc. Canopy MLS as distributed by MLS GRID
 - $424,9003 bd4 ba1.6k sqftMontclaire Terraces, Charlotte, NC 28217New Construction
 Canopy MLS as distributed by MLS GRID
 - $420,0004 bd4 ba2k sqft9812 Ainslie Downs St, Charlotte, NC 28273For Sale
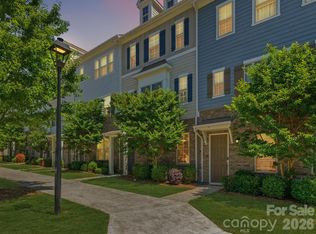 MLS ID #4375661, Jessica Lamb, Keller Williams Ballantyne Area. Canopy MLS as distributed by MLS GRID
 - $414,8403 bd3 ba1.3k sqft509 Annagh Dr, Charlotte, NC 28217New Construction
 Canopy MLS as distributed by MLS GRID
 - $445,0003 bd4 ba1.6k sqftSouthrail Station, Charlotte, NC 28217For SaleMLS ID #4344593, Anne Spencer, Corcoran HM Properties. Canopy MLS as distributed by MLS GRID
- $425,8403 bd3 ba1.3k sqft501 Annagh Dr, Charlotte, NC 28217New ConstructionCanopy MLS as distributed by MLS GRID
- $420,7604 bd3 ba1.5k sqft5116 S Tryon St, Charlotte, NC 28217New ConstructionCanopy MLS as distributed by MLS GRID
- $419,9004 bd4 ba2.1k sqft1038 Doveridge St, Charlotte, NC 28273For SaleMLS ID #4380739, Marlo Taylor, EXP Realty LLC. Canopy MLS as distributed by MLS GRID
- $409,0004 bd3 ba1.5k sqft5108 S Tryon St, Charlotte, NC 28217New ConstructionCanopy MLS as distributed by MLS GRID
- $459,0003 bd4 ba1.6k sqftMontclaire Terraces, Charlotte, NC 28217New ConstructionCanopy MLS as distributed by MLS GRID
- $456,5003 bd4 ba1.6k sqftMontclaire Terraces, Charlotte, NC 28217New ConstructionCanopy MLS as distributed by MLS GRID
- $479,9904 bd4 ba2.1k sqft7937 Cedarsmith Ct, Charlotte, NC 28217New ConstructionCanopy MLS as distributed by MLS GRID
- $484,5003 bd4 ba1.6k sqftMontclaire Terraces, Charlotte, NC 28217New ConstructionCanopy MLS as distributed by MLS GRID
- $484,9003 bd4 ba1.6k sqftMontclaire Terraces, Charlotte, NC 28217New ConstructionCanopy MLS as distributed by MLS GRID
- $425,0003 bd3 ba1.3k sqft831 Hammers Ln, Charlotte, NC 28205New ConstructionCanopy MLS as distributed by MLS GRID
- $429,9003 bd4 ba1.9k sqft3029 Rozzelles Ferry Rd, Charlotte, NC 28208New ConstructionCanopy MLS as distributed by MLS GRID
- $445,0003 bd3 ba1.9k sqft207 Orson Oaks Ln, Pineville, NC 28134For SaleMLS ID #4390321, Abbey Napodano, NorthGroup Real Estate LLC. Canopy MLS as distributed by MLS GRID
- $419,9903 bd3 ba1.8k sqft467 Nash St, Fort Mill, SC 29715New ConstructionCanopy MLS as distributed by MLS GRID
- $409,9903 bd3 ba1.7k sqft463 Nash St, Fort Mill, SC 29715New ConstructionCanopy MLS as distributed by MLS GRID
- $399,9003 bd3 ba2.2k sqft15748 Country House St, Charlotte, NC 28273For SaleMLS ID #4355499, Kalie Koivisto, COMPASS. Canopy MLS as distributed by MLS GRID
