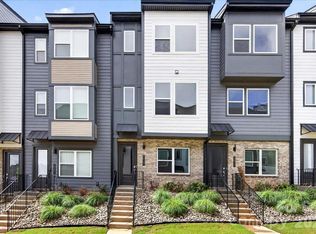
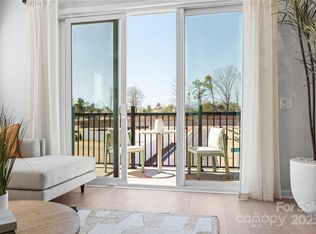
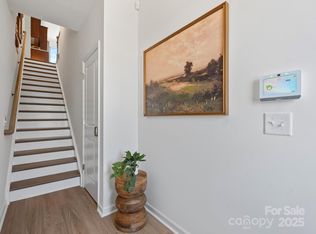
Welcome to 5513 Swaling St, a Collins plan townhome within the gated Southmont community in Charlotte, NC. This low-maintenance 2-bedroom, 2.5-bathroom home offers 1,408 sq ft of thoughtfully designed living space across three floors, complete with a 2-bay tandem garage. Oak box stairs welcome you in and lead to the heart of the home on the second floor, where an open-concept layout brings together the gourmet kitchen, dining space, and living room, all with access to a balcony for seamless indoor-outdoor living. The kitchen is a true showstopper, featuring white cabinetry and white countertops paired with a Marble Obsession Arabescato picket mosaic backsplash, a large island with a single-bowl stainless steel sink and Delta Essa touch faucet, Kichler Birkleigh pendant lighting in satin nickel, and a GE Profile 30" electric range topped with a designer stainless steel hood. A powder room completes the second floor. Oak box stairs continue to the third floor, where the primary suite and secondary bedroom each feature their own private bathrooms. The primary bath is appointed with dual vanities, white cabinetry with a drawer bank, white quartz countertops, a tiled walk-in shower, and access to a generous walk-in closet. Gated entry, a pickleball court, and proximity to Southend, SouthPark, local dining, shops, and the light rail make Southmont a community worth calling home.
Under contract-no show
Price cut: $4.6K (10/19)
$319,990
5513 Swaling St, Charlotte, NC 28217
2beds
1,408sqft
Townhouse
Built in 2025
0.02 Acres Lot
$315,900 Zestimate®
$227/sqft
$235/mo HOA
What's special
- 129 days
- 504
- 42
Zillow last checked:
Listing updated:
Listed by:
Jamie Warner james.warner@tripointehomes.com,
TRI Pointe Homes INC
Source: Canopy MLS as distributed by MLS GRID,MLS#: 4394101
Facts & features
Interior
Bedrooms & bathrooms
- Bedrooms: 2
- Bathrooms: 3
- Full bathrooms: 2
- 1/2 bathrooms: 1
Primary bedroom
- Level: Third
Bedroom s
- Level: Third
Bathroom full
- Level: Third
Bathroom full
- Level: Third
Bathroom half
- Level: Upper
Dining area
- Features: Open Floorplan
- Level: Upper
Kitchen
- Features: Kitchen Island, Open Floorplan
- Level: Upper
Laundry
- Level: Third
Living room
- Features: Open Floorplan
- Level: Upper
Heating
- Central, Electric
Cooling
- Central Air, Electric, Zoned
Appliances
- Included: Dishwasher, Disposal, Electric Range, Electric Water Heater, Microwave, Refrigerator, Washer/Dryer
- Laundry: Electric Dryer Hookup, In Hall, Laundry Closet, Upper Level, Washer Hookup
Features
- Kitchen Island, Open Floorplan, Walk-In Closet(s)
- Flooring: Carpet, Tile, Vinyl
- Windows: Insulated Windows
- Has basement: No
- Attic: Pull Down Stairs
Interior area
- Total structure area: 731
- Total interior livable area: 1,408 sqft
- Finished area above ground: 1,408
- Finished area below ground: 0
Property
Parking
- Total spaces: 2
- Parking features: Electric Vehicle Charging Station(s), Attached Garage, Garage Door Opener, Garage Faces Rear, Tandem
- Attached garage spaces: 2
Features
- Levels: Three Or More
- Stories: 3
- Entry location: Lower
- Patio & porch: Balcony
- Exterior features: Lawn Maintenance
Lot
- Size: 0.02 Acres
Details
- Parcel number: 17304437
- Zoning: TOD-NC
- Special conditions: Standard
Construction
Type & style
- Home type: Townhouse
- Property subtype: Townhouse
Materials
- Brick Partial, Fiber Cement
- Foundation: Slab
Condition
- New construction: Yes
- Year built: 2025
Details
- Builder model: Collins
- Builder name: Tri Pointe Homes
Utilities & green energy
- Sewer: Public Sewer
- Water: City
Community & HOA
Community
- Features: Gated, Sidewalks, Sport Court, Street Lights
- Subdivision: Southmont
HOA
- Has HOA: Yes
- HOA fee: $235 monthly
- HOA name: Cusick Management Company
Location
- Region: Charlotte
Financial & listing details
- Price per square foot: $227/sqft
- Tax assessed value: $349,990
- Date on market: 6/16/2026
- Cumulative days on market: 131 days
- Road surface type: Concrete, Paved
Estimated market value
$315,900
$300,000 - $332,000
$2,186/mo
Price history
| Date | Event | Price |
|---|---|---|
| 10/19/2026 | Pending sale | $319,990-1.4%$227/sqft |
Source:  Canopy MLS as distributed by MLS GRID #4394101 Report a problem | ||
| 10/16/2026 | Price change | $324,583+1.4%$231/sqft |
Source:  TRI Pointe Homes Report a problem | ||
| 10/3/2026 | Price change | $319,990-8.6%$227/sqft |
Source: Canopy MLS as distributed by MLS GRID #4394101 Report a problem | ||
| 8/1/2026 | Price change | $349,990-5.4%$249/sqft |
Source: Canopy MLS as distributed by MLS GRID #4394101 Report a problem | ||
| 6/16/2026 | Listed for sale | $369,990$263/sqft |
Source: Canopy MLS as distributed by MLS GRID #4394101 Report a problem | ||
Public tax history
| Year | Property taxes | Tax assessment |
|---|---|---|
| 2025 | -- | $85,000 |
Find assessor info on the county website
Monthly payment
Est. payment
Payment breakdown
Explore the cost of this home by adjusting the details. Changes won't be saved.Climate risks
Neighborhood: Starmount
Nearby schools
Schools provided by the listing agent
- Elementary: Huntingtowne Farms
- Middle: Carmel
- High: South Mecklenburg
Source: Canopy MLS as distributed by MLS GRID. This data may not be complete. We recommend contacting the local school district to confirm school assignments for this home.
Similar homes
- $325,0002 bd2 ba1k sqft3200 Selwyn Farms Ln, Charlotte, NC 28209For Sale

 MLS ID #4436440, Laurens Adams Threlkeld, Helen Adams Realty. Canopy MLS as distributed by MLS GRID
- $409,9003 bd3 ba1.6k sqft2419 Diplomat Ln, Charlotte, NC 28210For Sale
 MLS ID #4413506, Bethaina Joudi, Keller Williams Ballantyne Area. Canopy MLS as distributed by MLS GRID
- $417,5003 bd3 ba1.6k sqft2447 Diplomat Ln, Charlotte, NC 28210For Sale
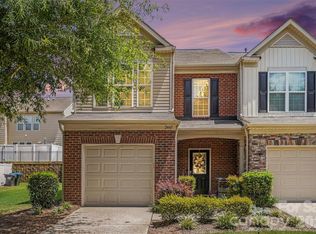 MLS ID #4411552, Kristen Ammons, Berkshire Hathaway HomeServices Carolinas Realty. Canopy MLS as distributed by MLS GRID
- $465,0003 bd3 ba1.9k sqft4350 Park South Station Blvd, Charlotte, NC 28210For Sale
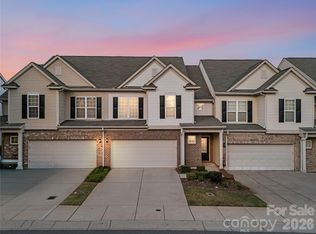 MLS ID #4429602, Allison Thurston, COMPASS. Canopy MLS as distributed by MLS GRID
- $415,0003 bd3 ba1.9k sqftPark South Station, Charlotte, NC 28210For SaleMLS ID #4387796, Suzana Measham, Better Homes and Gardens Real Estate Paracle. Canopy MLS as distributed by MLS GRID
- $299,9003 bd3 ba1.4k sqft10563 Stoneacre Ct, Pineville, NC 28134For SaleMLS ID #4428184, Tiffany Davis, Realty One Group Revolution. Canopy MLS as distributed by MLS GRID
- $289,9903 bd3 ba1.4k sqft4628 Lakeview Rd #5, Charlotte, NC 28216New ConstructionCanopy MLS as distributed by MLS GRID
- $289,0003 bd3 ba1.2k sqft3533 Avalon Ave, Charlotte, NC 28208New ConstructionMLS ID #4431721, Dennis Shynkaruk, Voronin Realty. Canopy MLS as distributed by MLS GRID
- $291,0003 bd3 ba1.2k sqft3535 Avalon Ave, Charlotte, NC 28208New ConstructionMLS ID #4431703, Dennis Shynkaruk, Voronin Realty. Canopy MLS as distributed by MLS GRID
- $412,4954 bd4 ba2k sqft9604 Ainslie Downs St, Charlotte, NC 28273For SaleMLS ID #4416440, Kandi Lowe, Realty One Group Revolution. Canopy MLS as distributed by MLS GRID
- $450,0002 bd3 ba1.2k sqftUptown West Terraces, Charlotte, NC 28208For SaleMLS ID #4435660, Mishella Bastianson, Lake Norman Realty, Inc.. Canopy MLS as distributed by MLS GRID
- $325,0003 bd3 ba1.7k sqft11908 Basking Dr, Charlotte, NC 28214For SaleMLS ID #4402346, Ken Coronet, Realty One Group Revolution. Canopy MLS as distributed by MLS GRID
- $316,8803 bd3 ba1.4k sqft8009 Hidden Springs Trl, Charlotte, NC 28216New ConstructionCanopy MLS as distributed by MLS GRID
- $414,9003 bd3 ba1.8k sqft4031 Bass River Pkwy, Charlotte, NC 28217New ConstructionCanopy MLS as distributed by MLS GRID
- $320,0003 bd3 ba1.7k sqft1103 Grays Mill Rd, Charlotte, NC 28215For SaleMLS ID #4392457, Matt Stone, Stone Realty Group. Canopy MLS as distributed by MLS GRID
- $470,0003 bd3 ba1.9k sqft811 Redd Aly, Charlotte, NC 28217For SaleMLS ID #4335811, Ryan Massey, Keller Williams South Park. Canopy MLS as distributed by MLS GRID
- $314,9903 bd3 ba1.6k sqft3205 Meadow Knoll Dr, Charlotte, NC 28269New ConstructionMLS ID #4409596, Chan McCall, Mattamy Carolina Corporation. Canopy MLS as distributed by MLS GRID
- $415,0003 bd4 ba2.1k sqft1224 Whitby Moore St, Charlotte, NC 28273For SaleMLS ID #4377267, Ramesh Golla, Ascent Realty LLC. Canopy MLS as distributed by MLS GRID
- $434,9003 bd3 ba1.8k sqft4019 Bass River Pkwy, Charlotte, NC 28217New ConstructionCanopy MLS as distributed by MLS GRID
- $434,9003 bd3 ba1.8k sqft4011 Bass River Pkwy, Charlotte, NC 28217New ConstructionCanopy MLS as distributed by MLS GRID
