Skip main navigation
Closed
  • $364,990

    5723 Castlerea Dr, Charlotte, NC 28217

    2beds
    1,365sqft
    Townhouse
    Built in 2025
    0.02 Acres Lot
    $372,500 Zestimate®
    $267/sqft
    $2,119 Estimated rent

    Home value

    $372,500

    $350,000 - $395,000

    $2,119/mo

    Zestimate® history
    Loading
    Loading...

    Owner options

    List your home for rent

    $2,119/mo

    Rent Zestimate®

    Find your next renter with Zillow Rental Manager. Plus, with online applications, you can quickly screen prospective tenants – for free.

    Learn more

    $2,119/mo

    Rent Zestimate®

    Refinance and save

    $2,402/mo

    Est. payment

    Refinancing to a lower rate could help reduce your monthly payments and save thousands over the life of the loan.

    See today's rates

    $2,402/mo

    Est. payment

    Explore your selling options

    Work with a Zillow partner agent

    Leverage their expertise and Zillow's premium Showcase listings to get your home seen by more buyers.

    Get started

    List with your own agent

    Get your home in front of millions of buyers by listing it on Zillow.

    Learn how to do it

    Sell it yourself

    Take full control of how buyers see your home on Zillow by listing For Sale by Owner (FSBO).

    List your home

    What's special

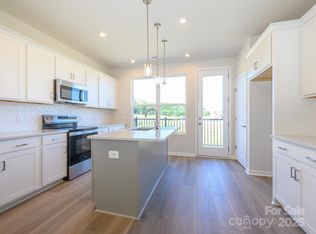
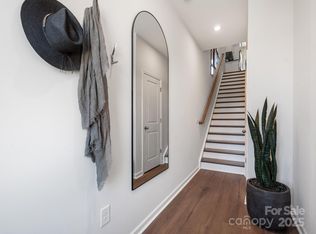
    Welcome to this modern 3-story home, designed with sleek cool tones and impeccable finishes throughout. From the moment you enter, you'll appreciate the oak treads on all stairs, adding warmth and sophistication. The spacious living room seamlessly flows to the outdoor balcony – the perfect space to unwind and enjoy your afternoon beverage in style. This home offers a perfect blend of comfort and contemporary design, with an open layout that’s perfect for entertaining. Don’t miss out on the opportunity to make this beauty your own just in time for summer!

    Zillow last checked:

    Listing updated:

    Listing Provided by:

    Brooke Fields-Christenburg brooke.christenburg@tripointehomes.com,

    TRI Pointe Homes INC

    Bought with:

    Abby Nelson

    ProStead Realty

    Source: Canopy MLS as distributed by MLS GRID,MLS#: 4232708MLS Logo

    Facts & features

    Interior

    Bedrooms & bathrooms
    • Bedrooms: 2
    • Bathrooms: 3
    • Full bathrooms: 2
    • 1/2 bathrooms: 1
    Primary bedroom
    • Level: Upper
    Bedroom s
    • Level: Upper
    Bathroom full
    • Level: Upper
    Bathroom full
    • Level: Upper
    Bathroom half
    • Level: Main
    Dining area
    • Features: Open Floorplan
    • Level: Main
    Kitchen
    • Features: Kitchen Island, Open Floorplan
    • Level: Main
    Laundry
    • Level: Upper
    Living room
    • Features: Open Floorplan
    • Level: Main
    Heating
    • Central, Electric, Zoned
    Cooling
    • Central Air, Electric, Zoned
    Appliances
    • Included: Dishwasher, Disposal, Electric Oven, Electric Water Heater, Microwave
    • Laundry: Electric Dryer Hookup, In Hall, Laundry Closet, Upper Level, Washer Hookup
    Features
    • Flooring: Carpet, Tile, Vinyl
    • Windows: Insulated Windows
    • Has basement: No
    • Attic: Pull Down Stairs
    Interior area
    • Total structure area: 1,365
    • Total interior livable area: 1,365 sqft
    • Finished area above ground: 1,365
    • Finished area below ground: 0

    Property

    Parking
    • Total spaces: 2
    • Parking features: Electric Vehicle Charging Station(s), Attached Garage, Garage Door Opener, Garage Faces Rear, Tandem
    • Attached garage spaces: 2
    Features
    • Levels: Three Or More
    • Stories: 3
    • Entry location: Lower
    • Patio & porch: Balcony
    Lot
    • Size: 0.02 Acres
    Details
    • Parcel number: 17304326
    • Zoning: TOD-NC
    • Special conditions: Standard

    Construction

    Type & style
    • Home type: Townhouse
    • Property subtype: Townhouse
    Materials
    • Brick Partial, Fiber Cement
    • Foundation: Slab
    • Roof: Shingle
    Condition
    • New construction: Yes
    • Year built: 2025
    Details
    • Builder model: Braden
    • Builder name: Tri Pointe Homes

    Utilities & green energy

    • Sewer: Public Sewer
    • Water: City

    Community & neighborhood

    Community
    • Community features: Gated, Sidewalks, Sport Court, Street Lights
    Location
    • Region: Charlotte
    • Subdivision: Southmont

    HOA & financial

    HOA
    • Has HOA: Yes
    • HOA fee: $235 monthly
    • Association name: Cusick Community Management

    Other

    Other facts
    • Road surface type: Paved

    Price history

    DateEventPrice
    8/29/2025Sold$364,990$267/sqft
    Source: Canopy MLS as distributed by MLS GRID #4232708 Report a problem
    7/29/2025Pending sale$364,990$267/sqft
    Source: Canopy MLS as distributed by MLS GRID #4232708 Report a problem
    5/27/2025Price change$364,990-2.2%$267/sqft
    Source: Canopy MLS as distributed by MLS GRID #4232708 Report a problem
    5/22/2025Price change$373,075-7.4%$273/sqft
    Source: TRI Pointe Homes Report a problem
    3/24/2025Price change$403,075+1.3%$295/sqft
    Source: TRI Pointe Homes Report a problem
    3/11/2025Listed for sale$398,075$292/sqft
    Source: Canopy MLS as distributed by MLS GRID #4232708 Report a problem

    Public tax history

    YearProperty taxesTax assessment
    2025-- $85,000

    Find assessor info on the county website

    Neighborhood: Starmount

    Nearby schools

    GreatSchools rating
    Schools provided by the listing agent
    • Elementary: Huntingtowne Farms
    • Middle: Carmel
    • High: South Mecklenburg

    Source: Canopy MLS as distributed by MLS GRID. This data may not be complete. We recommend contacting the local school district to confirm school assignments for this home.

    Get a cash offer in 3 minutes
    Find out how much your home could sell for in as little as 3 minutes with a no-obligation cash offer.
    Estimated market value
    $372,500
    Get a cash offer in 3 minutes
    Find out how much your home could sell for in as little as 3 minutes with a no-obligation cash offer.
    Estimated market value
    $372,500