Welcome to Sedgefield Parc, a highly sought-after gated community nestled in the heart of the desirable Sedgefield neighborhood! This charming townhome offers the rare convenience of one-level living with the added benefit of an attached garage. Inside, you’ll find a spacious living room centered around a cozy fireplace, creating the perfect space for relaxing or entertaining. The updated kitchen features granite countertops, ample cabinetry, a new stainless steel refrigerator and a functional layout that flows seamlessly into the main living area. The home offers two bedrooms with two full bathrooms, providing both comfort and privacy. Ideally located just minutes from South End, Dilworth, and Park Road Shopping Center, you’ll enjoy easy access to some of Charlotte’s best dining, shopping, parks, and entertainment. Homes in this community do not come on the market often so be sure to schedule your showing today!
Active
$450,000
1106 Davant Ln, Charlotte, NC 28209
2beds
1,327sqft
Townhouse
Built in 2004
-- sqft lot
$439,700 Zestimate®
$339/sqft
$275/mo HOA
What's special
Cozy fireplaceOne-level livingGranite countertopsAttached garageNew stainless steel refrigeratorTwo bedroomsAmple cabinetry
- 31 days
- 774
- 39
Likely to sell faster than
Zillow last checked:
Listing updated:
Listed by:
Allison Miller allison.belcher@gmail.com,
Home And Key Realty LLC
Source: Canopy MLS as distributed by MLS GRID,MLS#: 4412229
Facts & features
Interior
Bedrooms & bathrooms
- Bedrooms: 2
- Bathrooms: 2
- Full bathrooms: 2
- Main level bedrooms: 2
Primary bedroom
- Level: Main
Bedroom s
- Level: Main
Bathroom full
- Level: Main
Bathroom full
- Level: Main
Dining area
- Level: Main
Kitchen
- Level: Main
Living room
- Level: Main
Heating
- Central
Cooling
- Central Air
Appliances
- Included: Dishwasher, Dryer, Electric Cooktop, Gas Water Heater, Microwave, Oven, Refrigerator, Washer
- Laundry: Main Level
Features
- Flooring: Hardwood, Tile
- Has basement: No
- Fireplace features: Living Room
Interior area
- Total structure area: 1,327
- Total interior livable area: 1,327 sqft
- Finished area above ground: 1,327
- Finished area below ground: 0
Property
Parking
- Total spaces: 1
- Parking features: Driveway, Attached Garage, Garage on Main Level
- Attached garage spaces: 1
- Has uncovered spaces: Yes
Features
- Levels: One
- Stories: 1
- Entry location: Main
- Fencing: Fenced
Details
- Parcel number: 14913159
- Zoning: R-17MF(CD)
- Special conditions: Standard
Construction
Type & style
- Home type: Townhouse
- Property subtype: Townhouse
Materials
- Fiber Cement
- Foundation: Slab
Condition
- New construction: No
- Year built: 2004
Utilities & green energy
- Sewer: Public Sewer
- Water: City
Community & HOA
Community
- Subdivision: Sedgefield Parc
HOA
- Has HOA: Yes
- HOA fee: $275 monthly
- HOA name: Community Association Management
- HOA phone: 704-565-5009
Location
- Region: Charlotte
Financial & listing details
- Price per square foot: $339/sqft
- Tax assessed value: $409,000
- Date on market: 8/7/2026
- Cumulative days on market: 75 days
- Road surface type: Concrete, Paved
Estimated market value
$439,700
$418,000 - $462,000
$2,643/mo
Price history
| Date | Event | Price |
|---|---|---|
| 8/7/2026 | Listed for sale | $450,000-4.3%$339/sqft |
Source:  Canopy MLS as distributed by MLS GRID #4412229 Report a problem Canopy MLS as distributed by MLS GRID #4412229 Report a problem | ||
| 8/1/2026 | Listing removed | $470,000$354/sqft |
Source: Canopy MLS as distributed by MLS GRID #4393599 Report a problem | ||
| 7/23/2026 | Price change | $470,000-3.1%$354/sqft |
Source: Canopy MLS as distributed by MLS GRID #4393599 Report a problem | ||
| 6/18/2026 | Listed for sale | $485,000+37207.7%$365/sqft |
Source: Canopy MLS as distributed by MLS GRID #4393599 Report a problem | ||
| 12/11/2009 | Listing removed | $1,300$1/sqft |
Source: Lead Dog Realty, Inc. #888474 Report a problem | ||
| 11/18/2009 | Listed for sale | $1,300-99.5%$1/sqft |
Source: Lead Dog Realty, Inc. #888474 Report a problem | ||
| 5/23/2008 | Sold | $240,000+17.4%$181/sqft |
Source: Public Record Report a problem | ||
| 12/20/2004 | Sold | $204,500$154/sqft |
Source: Public Record Report a problem | ||
Public tax history
| Year | Property taxes | Tax assessment |
|---|---|---|
| 2025 | -- | $409,000 |
| 2024 | -- | $409,000 |
| 2023 | -- | $409,000 +47.3% |
| 2022 | -- | $277,700 |
| 2021 | -- | $277,700 |
| 2020 | -- | $277,700 |
| 2019 | $2,771 -5.5% | $277,700 +27.4% |
| 2018 | $2,934 +2% | $218,000 |
| 2017 | $2,875 | $218,000 |
| 2016 | $2,875 | $218,000 |
| 2015 | $2,875 +1.3% | $218,000 |
| 2014 | $2,839 | $218,000 |
| 2013 | -- | $218,000 -0.1% |
| 2012 | -- | $218,300 |
| 2011 | -- | $218,300 +47.3% |
| 2010 | -- | $148,200 |
| 2009 | -- | $148,200 |
| 2008 | -- | $148,200 |
| 2007 | -- | $148,200 |
| 2006 | -- | $148,200 |
| 2005 | -- | $148,200 |
Find assessor info on the county website
Monthly payment
Est. payment
Payment breakdown
Explore the cost of this home by adjusting the details. Changes won't be saved.Climate risks
Neighborhood: Ashbrook-Clawson Village
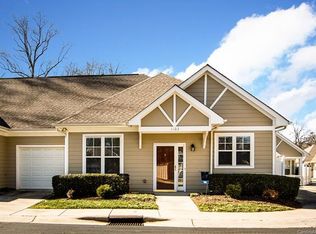
Similar homes
- $350,0002 bd2 ba1.1k sqftHunters Run, Charlotte, NC 28209For Sale

 MLS ID #4410612, Belinda Hicks Broderick, COMPASS. Canopy MLS as distributed by MLS GRID
 - $450,0003 bd3 ba1.6k sqft2434 Royal York Ave, Charlotte, NC 28210For Sale
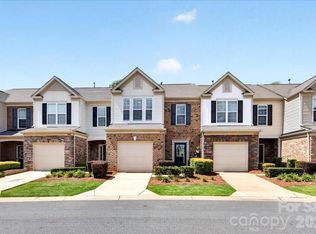 MLS ID #4411418, Mary Helen Tomlinson Davis, Helen Adams Realty. Canopy MLS as distributed by MLS GRID
 - $458,0003 bd3 ba1.9k sqft2017 Birchside Dr, Charlotte, NC 28205For Sale
 MLS ID #4416800, Will Lovelett, Will Lovelett. Canopy MLS as distributed by MLS GRID
 - $414,9003 bd3 ba1.6k sqft2419 Diplomat Ln, Charlotte, NC 28210For Sale
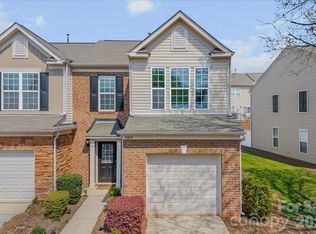 MLS ID #4413506, Bethaina Joudi, Keller Williams Ballantyne Area. Canopy MLS as distributed by MLS GRID
 - $500,0003 bd4 ba1.3k sqftThe Grandin, Charlotte, NC 28208For SaleMLS ID #4408667, Jenn Mattscheck, Helen Adams Realty. Canopy MLS as distributed by MLS GRID
- $450,0003 bd3 ba1.8k sqft4350 Park South Station Blvd, Charlotte, NC 28210For SaleMLS ID #4366634, Sydney Alexander, Helen Adams Realty. Canopy MLS as distributed by MLS GRID
- $445,0003 bd3 ba1.9k sqft2301 Whitford Ln, Charlotte, NC 28210For SaleMLS ID #4358842, Sydney Alexander, Helen Adams Realty. Canopy MLS as distributed by MLS GRID
- $428,0003 bd3 ba1.5k sqft6453 Silver Star Ln, Charlotte, NC 28210For SaleMLS ID #4374922, Lane Jones, Helen Adams Realty. Canopy MLS as distributed by MLS GRID
- $419,0003 bd3 ba1.9k sqftPark South Station, Charlotte, NC 28210For SaleMLS ID #4387796, Suzana Measham, Better Homes and Gardens Real Estate Paracle. Canopy MLS as distributed by MLS GRID
- $434,9993 bd2 ba1.5k sqft9614 Lone Oak Ct, Charlotte, NC 28270For SaleMLS ID #4410259, Matthew Keefe, EXP Realty LLC Ballantyne. Canopy MLS as distributed by MLS GRID
- $385,0003 bd3 ba1.6k sqftPARK SOUTH STATION, Charlotte, NC 28210For SaleMLS ID #4399381, Elise Allen, Premier Sotheby's International Realty. Canopy MLS as distributed by MLS GRID
- $405,0003 bd3 ba1.6k sqft1520 Peaceful Way Dr, Charlotte, NC 28206For SaleMLS ID #4413568, Nykole Wyatt, Koles's Keys Real Estate. Canopy MLS as distributed by MLS GRID
- $467,0003 bd2 ba1.8k sqft4420 Bright Rd, Charlotte, NC 28214For SaleMLS ID #4418557, Joshua Imbriano, Keller Williams Ballantyne Area. Canopy MLS as distributed by MLS GRID
- $340,0002 bd2 ba860 sqftWindermere, Charlotte, NC 28204For SaleMLS ID #4418842, Laurens Adams Threlkeld, Helen Adams Realty. Canopy MLS as distributed by MLS GRID
- $595,0003 bd3 ba1.8k sqft268 W Bland St, Charlotte, NC 28203For SaleMLS ID #4403860, Mike Hege, COMPASS. Canopy MLS as distributed by MLS GRID
- $255,0002 bd2 ba1k sqft14941 Santa Lucia Dr, Charlotte, NC 28277For SaleMLS ID #4408262, Janeth Rendon-Cruz, Lifestyle International Realty. Canopy MLS as distributed by MLS GRID
- $450,0003 bd3 ba1.5k sqft1432 Anderson St, Charlotte, NC 28205New ConstructionMLS ID #4360234, Aubrey Grier, Dickens Mitchener & Associates Inc. Canopy MLS as distributed by MLS GRID
- $519,8004 bd3 ba1.5k sqft500 Katonah Ave, Charlotte, NC 28208For SaleMLS ID #4394042, Joey Signa, CEDAR REALTY LLC. Canopy MLS as distributed by MLS GRID
- $335,0002 bd3 ba1.2k sqftTrianon, Charlotte, NC 28211For SaleMLS ID #4409416, Jennifer Vick, COMPASS. Canopy MLS as distributed by MLS GRID
- $490,0003 bd2 ba1.7k sqft7220 Meyer Rd, Fort Mill, SC 29715For SaleMLS ID #4402417, Lilian Martinez Garcia, Coldwell Banker Realty. Canopy MLS as distributed by MLS GRID
