Skip main navigation
Closed
  • $605,000

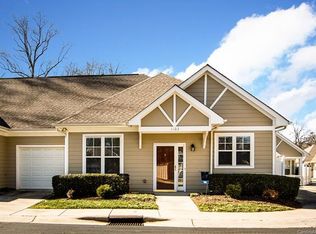
    1110 Davant Ln, Charlotte, NC 28209

    4beds
    1,761sqft
    Townhouse
    Built in 2004
    0.05 Acres Lot
    $598,900 Zestimate®
    $344/sqft
    $3,717 Estimated rent

    Home value

    $598,900

    $569,000 - $629,000

    $3,717/mo

    Zestimate® history
    Loading
    Loading...

    Owner options

    List your home for rent

    $3,717/mo

    Rent Zestimate®

    Find your next renter with Zillow Rental Manager. Plus, with online applications, you can quickly screen prospective tenants – for free.

    Learn more

    $3,717/mo

    Rent Zestimate®

    Refinance and save

    $3,880/mo

    Est. payment

    Refinancing to a lower rate could help reduce your monthly payments and save thousands over the life of the loan.

    See today's rates

    $3,880/mo

    Est. payment

    Explore your selling options

    Work with a Zillow partner agent

    Leverage their expertise and Zillow's premium Showcase listings to get your home seen by more buyers.

    Get started

    List with your own agent

    Get your home in front of millions of buyers by listing it on Zillow.

    Learn how to do it

    Sell it yourself

    Take full control of how buyers see your home on Zillow by listing For Sale by Owner (FSBO).

    List your home

    What's special

    Don't miss this rare opportunity to own in this private, quaint community!!! This is a wonderful 4 bedroom, 2.5 bath, two-story townhome in a convenient upscale location AND in the much sought-after Selwyn Elementary and Myers Park School District! Sedgefield Parc is a small, gated community within a mile of Park Road Shopping Center and Freedom Park. This spacious and inviting end unit has beautiful wood flooring and tile installed on the main level, plus a gas fireplace. The kitchen has stainless steel appliances, quartz countertops, and undermount sink. The primary bedroom and guest bedroom are on the main floor. The primary bath has a quartz counter, double vanity, and a beautiful frameless shower with low-threshold entry. Custom-designed master closet. 3rd and 4th bedrooms and full bath upstairs. First-floor laundry with washer/dryer included. This townhome sits on the end of a cul-de-sac and features a private, partially covered, fenced-in patio with wonderful tree views!

    Zillow last checked:

    Listing updated:

    Listed by:

    Andrea Ochoa andrea@collectiverealty.org,

    Collective Realty LLC

    Bought with:

    Katie Harrison

    Ivester Jackson Christie's

    Source: Canopy MLS as distributed by MLS GRID,MLS#: 4125539MLS Logo

    Facts & features

    Interior

    Bedrooms & bathrooms
    • Bedrooms: 4
    • Bathrooms: 3
    • Full bathrooms: 2
    • 1/2 bathrooms: 1
    • Main level bedrooms: 2
    Primary bedroom
    • Features: See Remarks
    • Level: Main
    Primary bedroom
    • Level: Main
    Bedroom s
    • Level: Upper
    Bedroom s
    • Level: Upper
    Dining room
    • Level: Main
    Dining room
    • Level: Main
    Kitchen
    • Level: Main
    Kitchen
    • Level: Main
    Living room
    • Level: Main
    Living room
    • Level: Main
    Study
    • Level: Main
    Study
    • Level: Main
    Heating
    • Natural Gas
    Cooling
    • Central Air
    Appliances
    • Included: Dishwasher, Electric Cooktop, Electric Oven, Refrigerator, Washer/Dryer
    • Laundry: Main Level
    Features
    • Has basement: No
    Interior area
    • Total structure area: 1,761
    • Total interior livable area: 1,761 sqft
    • Finished area above ground: 1,761
    • Finished area below ground: 0

    Property

    Parking
    • Total spaces: 1
    • Parking features: Driveway, Attached Garage
    • Attached garage spaces: 1
    • Has uncovered spaces: Yes
    Features
    • Levels: One and One Half
    • Stories: 1.5
    • Entry location: Main
    Lot
    • Size: 0.05 Acres
    Details
    • Parcel number: 14913158
    • Zoning: R17MFCD
    • Special conditions: Standard

    Construction

    Type & style
    • Home type: Townhouse
    • Property subtype: Townhouse
    Materials
    • Fiber Cement
    • Foundation: Slab
    Condition
    • New construction: No
    • Year built: 2004

    Utilities & green energy

    • Sewer: Public Sewer
    • Water: City

    Community & HOA

    Community
    • Subdivision: Sedgefield Parc
    HOA
    • Has HOA: Yes
    • HOA fee: $275 monthly
    • HOA name: Sedgefield Parc Owners' Association, Inc
    • HOA phone: 704-565-5009
    Location
    • Region: Charlotte

    Financial & listing details

    • Price per square foot: $344/sqft
    • Tax assessed value: $462,800
    • Annual tax amount: $3,378
    • Date on market: 4/5/2024
    • Cumulative days on market: 6 days
    • Listing terms: Cash,Conventional
    • Road surface type: Concrete, Paved

    Price history

    DateEventPrice
    5/22/2024Sold$605,000-1.6%$344/sqft
    Source: Canopy MLS as distributed by MLS GRID #4125539 Report a problem
    4/5/2024Listed for sale$615,000+78.8%$349/sqft
    Source: Canopy MLS as distributed by MLS GRID #4125539 Report a problem
    3/24/2023Listing removed--
    Source: Zillow Rentals Report a problem
    3/19/2023Listed for rent$2,850-1.7%$2/sqft
    Source: Zillow Rentals Report a problem
    3/8/2023Listing removed--
    Source: Zillow Rentals Report a problem
    2/8/2023Price change$2,900-0.9%$2/sqft
    Source: Zillow Rentals Report a problem
    1/20/2023Price change$2,925-1.7%$2/sqft
    Source: Zillow Rentals Report a problem
    1/5/2023Listed for rent$2,975$2/sqft
    Source: Zillow Rentals Report a problem
    8/23/2019Sold$344,000-4.4%$195/sqft
    Source: Public Record Report a problem
    2/19/2019Listing removed$360,000$204/sqft
    Source: Helen Adams Realty #3470478 Report a problem
    2/1/2019Listed for sale$360,000+31.1%$204/sqft
    Source: Helen Adams Realty #3470478 Report a problem
    5/31/2016Sold$274,500+31.3%$156/sqft
    Source: Canopy MLS as distributed by MLS GRID #3171605 Report a problem
    12/13/2004Sold$209,000$119/sqft
    Source: Public Record Report a problem

    Public tax history

    YearProperty taxesTax assessment
    2025$3,378 $462,800
    2024-- $462,800
    2023$3,534 +15.1%$462,800 +51.7%
    2022$3,070 +0.4%$305,100
    2021$3,059 +4%$305,100 +3.9%
    2020$2,940 +0.5%$293,600
    2019$2,925 $293,600 +21.7%
    2018-- $241,300
    2017$3,177 $241,300
    2016$3,177 $241,300
    2015$3,177 +1.2%$241,300
    2014$3,138 $241,300
    2013-- $241,300
    2012-- $241,300
    2011-- $241,300 +46.2%
    2010-- $165,100
    2009-- $165,100
    2008-- $165,100
    2007-- $165,100
    2006-- $165,100
    2005-- $165,100
    Find assessor info on the county website

    Neighborhood: Ashbrook-Clawson Village

    Nearby schools

    GreatSchools rating
    Get a cash offer in 3 minutes
    Find out how much your home could sell for in as little as 3 minutes with a no-obligation cash offer.
    Estimated market value
    $598,900
    Get a cash offer in 3 minutes
    Find out how much your home could sell for in as little as 3 minutes with a no-obligation cash offer.
    Estimated market value
    $598,900