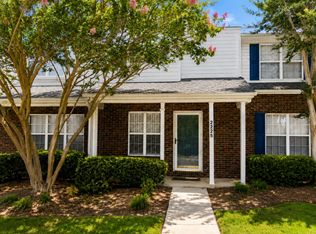
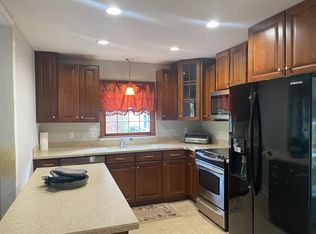
Pristine townhome with all high end upgrades and 1 car garage in desirable GATED Park South Station!
To request a tour/showing, please submit Zillow application.
Hardwood floors on main level and parts of upper level.
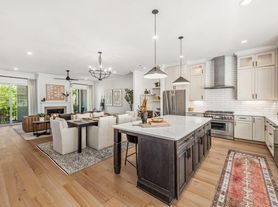
Kitchen features 42" cabinets, designer tile backsplash, large dual sink & granite countertops.
Master bedroom features tray ceiling & extremely large walk-in closet.
Master bathroom has tiled shower, dual sinks, & designer shower enclosure, towel drying racks.
Fenced patio for added outdoor living space and privacy.
Designated laundry room-washer & dryer hookups included!
Community amenities include:
Olympic size pool, clubhouse, fitness facility, dog park, NEW PLAYGROUND, & access to the Little Sugar Creek Greenway.
Conveniently located within a short walk to the clubhouse, pool, & extra parking! Five minutes to all the upscale shopping, fine dining, & entertainment that SouthPark has to offer.
To request a tour/showing, please submit Zillow application.
Renter pays for water, electricity and gas. First month's rent due at signing. No smoking allowed. No pets allowed.
To schedule a tour, 3-month income and employment verification is required - paycheck stubs, offer letter, etc. Private landlord will call employer to verify.
Townhouse for rent
Accepts Zillow applications
$2,550/moFees may apply
2426 Royal York Ave, Charlotte, NC 28210
3beds
1,660sqft
Price may not include required fees and charges. Price shown reflects the lease term provided. Learn more|
Townhouse
Available Tue Sep 1 2026
No pets
Air conditioner, central air
Hookups laundry
Attached garage parking
Central, forced air
What's special
Designer shower enclosureGranite countertopsTowel drying racksDesigner tile backsplashExtremely large walk-in closetDual sinksLarge dual sink
- 92 days |
- -- |
- -- |
Zillow last checked:
Listing updated:
Travel times
Facts & features
Interior
Bedrooms & bathrooms
- Bedrooms: 3
- Bathrooms: 3
- Full bathrooms: 2
- 1/2 bathrooms: 1
Heating
- Central, Forced Air
Cooling
- Air Conditioner, Central Air
Appliances
- Included: Dishwasher, Microwave Oven, Oven, Refrigerator
- Laundry: Hookups
Features
- Walk In Closet
- Flooring: Carpet, Hardwood, Tile
Interior area
- Total interior livable area: 1,660 sqft
Property
Parking
- Parking features: Attached, Garage
- Has attached garage: Yes
- Details: Contact manager
Features
- Exterior features: Walk In Closet
- Pool features: Pool
Details
- Additional structures: Garage(s)
- Parcel number: 17334133
Construction
Type & style
- Home type: Townhouse
- Property subtype: Townhouse
Building
Management
- Pets allowed: No
Community & HOA
Community
- Features: Clubhouse, Fitness Center, Pool
HOA
- Amenities included: Fitness Center, Pool, Trail(s)
Location
- Region: Charlotte
Financial & listing details
- Lease term: 1 Year
Nearby apartments for rent

Price history
| Date | Event | Price |
|---|---|---|
| 6/8/2026 | Price change | $2,550-5.6%$2/sqft |
Source: Zillow Rentals Report a problem | ||
| 5/14/2026 | Listed for rent | $2,700$2/sqft |
Source: Zillow Rentals Report a problem | ||
| 10/15/2015 | Sold | $227,500$137/sqft |
Source: Public Record Report a problem | ||
Neighborhood: Starmount
Nearby schools
GreatSchools rating
- 3/10Huntingtowne Farms ElementaryGrades: PK-5Distance: 0.7 mi
- 5/10Carmel MiddleGrades: 6-8Distance: 3.4 mi
- 5/10South Mecklenburg HighGrades: 9-12Distance: 2.3 mi