Welcome to this beautifully updated home in the highly sought-after Eagle Park community of Belmont, where thoughtful upgrades, timeless style, and an unbeatable location come together. Ideally situated at 2316 Blueberry Street, this home offers the best of both worlds with Belmont's charming small-town atmosphere while being just minutes from I-85, Charlotte Douglas International Airport, and Uptown Charlotte, making commuting, travel, and entertainment incredibly convenient. Residents also enjoy easy access to downtown Belmont's vibrant restaurants, local shops, breweries, parks, and the scenic Catawba River.
Since ownership, the seller has invested approximately $35,000 in improvements, including hardwood flooring throughout the second level, custom built-in closet systems, plantation shutters, updated light fixtures, new appliances, refreshed landscaping, and new toilets.
The inviting open floor plan is designed for both everyday living and entertaining, featuring an eat-in kitchen with granite countertops, a large island with a farmhouse sink, and a spacious dining area. Just off the kitchen, enjoy seamless access to the attached garage and an inviting outdoor living space with a generously sized side deck leading to a covered patio.
Upstairs, you'll find all bedrooms, including a spacious primary suite with a beautifully appointed ensuite bath and thoughtfully designed custom closets that maximize storage and organization. The private, low-maintenance backyard provides the perfect space to relax or entertain, while the community pool, clubhouse, and fitness center are just steps away.
Combining quality updates, a functional layout, and one of Belmont's most desirable neighborhoods, this move-in-ready home offers an exceptional lifestyle in a location that's hard to beat.
Active
$524,900
2316 Blueberry St, Belmont, NC 28012
3beds
1,737sqft
Single Family Residence
Built in 2014
0.06 Acres Lot
$521,900 Zestimate®
$302/sqft
$101/mo HOA
What's special
Custom built-in closet systemsUpdated light fixturesPrivate low-maintenance backyardCovered patioRefreshed landscapingGenerously sized side deckBeautifully appointed ensuite bath
- 17 days |
- 547 |
- 25 |
Zillow last checked:
Listing updated:
Listed by:
Lena Horrigan lenahorrigan@gmail.com,
Engel & Volkers Charlotte
Source: Canopy MLS as distributed by MLS GRID,MLS#: 4409315
Facts & features
Interior
Bedrooms & bathrooms
- Bedrooms: 3
- Bathrooms: 3
- Full bathrooms: 2
- 1/2 bathrooms: 1
Primary bedroom
- Level: Upper
Bedroom s
- Level: Upper
Bedroom s
- Level: Upper
Bathroom full
- Level: Upper
Bathroom full
- Level: Upper
Dining area
- Level: Main
Kitchen
- Level: Main
Laundry
- Level: Upper
Living room
- Level: Main
Heating
- Heat Pump
Cooling
- Central Air
Appliances
- Included: Dishwasher, Disposal, Dryer, Electric Cooktop, Electric Oven, Microwave, Refrigerator, Washer
- Laundry: Laundry Closet, Upper Level
Features
- Flooring: Carpet, Tile, Wood
- Has basement: No
- Fireplace features: Living Room
Interior area
- Total structure area: 1,737
- Total interior livable area: 1,737 sqft
- Finished area above ground: 1,737
- Finished area below ground: 0
Property
Parking
- Total spaces: 1
- Parking features: Driveway, Attached Garage, On Street, Parking Lot, Garage on Main Level
- Attached garage spaces: 1
- Has uncovered spaces: Yes
- Details: Additional parking on the street in the front of the house and in the community parking directly behind the house.
Features
- Levels: Two
- Stories: 2
- Patio & porch: Front Porch, Patio, Rear Porch
- Pool features: Community
- Fencing: Back Yard,Fenced
Lot
- Size: 0.06 Acres
- Features: Level
Details
- Parcel number: 221203
- Zoning: R2
- Special conditions: Standard
Construction
Type & style
- Home type: SingleFamily
- Architectural style: Arts and Crafts
- Property subtype: Single Family Residence
Materials
- Fiber Cement
- Foundation: Slab
Condition
- New construction: No
- Year built: 2014
Utilities & green energy
- Sewer: Public Sewer
- Water: City
Community & HOA
Community
- Features: Clubhouse, Dog Park, Fitness Center, Playground, Sidewalks, Street Lights
- Security: Carbon Monoxide Detector(s), Smoke Detector(s)
- Subdivision: Eagle Park
HOA
- Has HOA: Yes
- HOA fee: $303 quarterly
Location
- Region: Belmont
Financial & listing details
- Price per square foot: $302/sqft
- Tax assessed value: $413,030
- Annual tax amount: $4,353
- Date on market: 7/31/2026
- Cumulative days on market: 17 days
- Road surface type: Concrete, Paved
Estimated market value
$521,900
$496,000 - $548,000
$2,189/mo
Price history
| Date | Event | Price |
|---|---|---|
| 7/31/2026 | Listed for sale | $524,900+5%$302/sqft |
Source:  Canopy MLS as distributed by MLS GRID #4409315 Report a problem Canopy MLS as distributed by MLS GRID #4409315 Report a problem | ||
| 8/30/2023 | Sold | $500,000-2%$288/sqft |
Source: Canopy MLS as distributed by MLS GRID #4054886 Report a problem | ||
| 8/5/2023 | Pending sale | $510,000$294/sqft |
Source: Canopy MLS as distributed by MLS GRID #4054886 Report a problem | ||
| 7/29/2023 | Listed for sale | $510,000+52.2%$294/sqft |
Source: Canopy MLS as distributed by MLS GRID #CAR4054886 Report a problem | ||
| 5/5/2021 | Listing removed | -- |
Source:  Weichert Pro Report a problem Weichert Pro Report a problem | ||
| 5/4/2021 | Pending sale | $335,000-2.9%$193/sqft |
Source: Weichert Pro #3719667 Report a problem | ||
| 5/3/2021 | Sold | $345,000+3%$199/sqft |
Source: Canopy MLS as distributed by MLS GRID #3719667 Report a problem | ||
| 4/5/2021 | Contingent | $335,000$193/sqft |
Source: Canopy MLS as distributed by MLS GRID #3719667 Report a problem | ||
| 3/31/2021 | Listed for sale | $335,000$193/sqft |
Source: Canopy MLS as distributed by MLS GRID #3719667 Report a problem | ||
| 3/18/2021 | Pending sale | $335,000$193/sqft |
Source: Canopy MLS as distributed by MLS GRID #3719667 Report a problem | ||
| 3/18/2021 | Listed for sale | $335,000+46.6%$193/sqft |
Source: Canopy MLS as distributed by MLS GRID #3719667 Report a problem | ||
| 9/11/2014 | Sold | $228,500$132/sqft |
Source: Public Record Report a problem | ||
Public tax history
| Year | Property taxes | Tax assessment |
|---|---|---|
| 2025 | $4,353 | $413,030 |
| 2024 | $4,353 +0.5% | $413,030 |
| 2023 | $4,331 +24.3% | $413,030 +54.7% |
| 2022 | $3,484 -3% | $266,940 |
| 2021 | $3,590 | $266,940 |
| 2020 | $3,590 -0.7% | $266,940 |
| 2019 | $3,617 +20.3% | $266,940 +22.9% |
| 2018 | $3,007 +3% | $217,121 |
| 2017 | $2,920 | $217,121 |
| 2016 | $2,920 | $217,121 +503.1% |
| 2014 | $2,920 | $36,000 |
Find assessor info on the county website
Monthly payment
Est. payment
Payment breakdown
Explore the cost of this home by adjusting the details. Changes won't be saved.Climate risks
Neighborhood: 28012
Nearby schools
GreatSchools rating
- 5/10Belmont Central Elementary SchoolGrades: 2-5Distance: 0.3 mi
- 5/10Belmont Middle SchoolGrades: 6-8Distance: 1.7 mi
- 5/10Stuart W. Cramer High SchoolGrades: 9-12Distance: 0.5 mi
Schools provided by the listing agent
- Elementary: Belmont Central
- Middle: Cramerton
- High: Stuart W Cramer
Source: Canopy MLS as distributed by MLS GRID. This data may not be complete. We recommend contacting the local school district to confirm school assignments for this home.
- $433,1002 bd3 ba1.7k sqft2320 Blueberry St, Belmont, NC 28012Off Market

- $471,6003 bd3 ba1.8k sqft2312 Blueberry St, Belmont, NC 28012Off Market
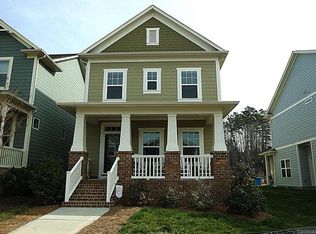
- $468,4003 bd3 ba1.8k sqft2308 Blueberry St, Belmont, NC 28012Off Market
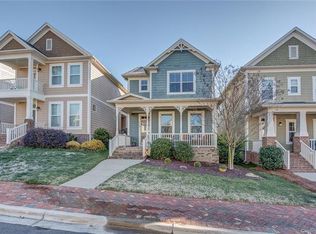
- $469,9003 bd3 ba1.7k sqft2304 Blueberry St, Belmont, NC 28012Sold

- $472,0003 bd3 ba1.8k sqft2313 Blueberry St, Belmont, NC 28012Sold
- $428,6003 bd3 ba1.6k sqft2300 Blueberry St, Belmont, NC 28012Off Market
- $445,5002 bd2 ba1.7k sqft2317 Blueberry St, Belmont, NC 28012Off Market
- $472,7004 bd3 ba1.9k sqft2321 Blueberry St, Belmont, NC 28012Off Market
A local agent can set up tours, give advice and negotiate with sellers.
Similar homes
- $510,0003 bd2 ba2.1k sqft2305 Trundle Dr, Gastonia, NC 28054For Sale
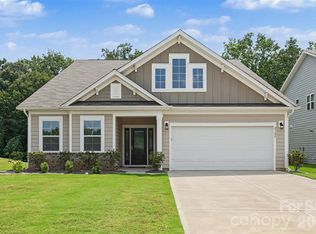
 MLS ID #4408062, Dina Sosa, Berkshire Hathaway HomeServices Carolinas Realty. Canopy MLS as distributed by MLS GRID
 - $479,5003 bd3 ba1.8k sqft15732 Millbank St, Huntersville, NC 28078For Sale
 MLS ID #4413413, Janell Snevel, Premier Sotheby's International Realty. Canopy MLS as distributed by MLS GRID
 - $349,0003 bd3 ba1.9k sqft712 Robert Moses Dr, Gastonia, NC 28056For Sale
 MLS ID #4410167, Tony Karak, Better Homes and Garden Real Estate Paracle. Canopy MLS as distributed by MLS GRID
 - $315,0003 bd3 ba1.3k sqft1101 Johns Walk Way, Belmont, NC 28012For Sale
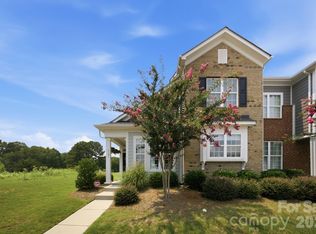 MLS ID #4408103, Matt Stone, Stone Realty Group. Canopy MLS as distributed by MLS GRID
 - $499,6263 bd2 ba1.9k sqft1386 Yellow Springs Dr, Indian Land, SC 29707For SaleMLS ID #4410005, Jon Widdifield, EXP Realty LLC Ballantyne. Canopy MLS as distributed by MLS GRID
- $530,0003 bd3 ba2.2k sqft15424 Hugh Torance Pkwy, Huntersville, NC 28078For SaleMLS ID #4407079, Kara Gilchrist, Southern Homes of the Carolinas, Inc. Canopy MLS as distributed by MLS GRID
- $399,9003 bd3 ba2.4k sqft104 Meyers Ridge Rd, Cramerton, NC 28032For SaleMLS ID #4361157, Rachael Powell, Premier South. Canopy MLS as distributed by MLS GRID
- $510,0004 bd3 ba2k sqft102 Nims Spring Dr, Fort Mill, SC 29715For SaleMLS ID #4406817, Jessica Hull, Keller Williams Connected. Canopy MLS as distributed by MLS GRID
- $499,9993 bd3 ba2.4k sqft12524 Generations St, Charlotte, NC 28278For SaleMLS ID #4397575, Kelly Wodzinski, Keller Williams Unified. Canopy MLS as distributed by MLS GRID
- $475,0005 bd3 ba2.5k sqft6600 Hermsley Rd, Charlotte, NC 28278For SaleMLS ID #4404329, Ashley Johnson, Real Broker, LLC Indian Land. Canopy MLS as distributed by MLS GRID
- $354,9002 bd2 ba1.4k sqft200 Park View Dr, Belmont, NC 28012For SaleMLS ID #4397923, Kristin Topoozian, Keller Williams South Park. Canopy MLS as distributed by MLS GRID
- $450,0005 bd3 ba2.5k sqft5120 Briscoe Dr, Charlotte, NC 28214For SaleMLS ID #4399632, Katy Moss, Moss Realty. Canopy MLS as distributed by MLS GRID
- $545,0003 bd3 ba2.4k sqft17134 Sand Bank Rd, Charlotte, NC 28278For SaleMLS ID #4347753, Lauren Fox, Howard Hanna Allen Tate Charlotte South. Canopy MLS as distributed by MLS GRID
- $600,0004 bd4 ba1.9k sqft5012 Calvine Mill Way, Charlotte, NC 28205For SaleMLS ID #4413396, Jonathan Diianni, COMPASS. Canopy MLS as distributed by MLS GRID
- $525,0004 bd3 ba1.8k sqft10112 Truitt Ct, Huntersville, NC 28078For SaleMLS ID #4397597, Melissa Sanchez, Coldwell Banker Realty. Canopy MLS as distributed by MLS GRID
- $428,0003 bd3 ba2.1k sqft3253 Wicklow Ln, Clover, SC 29710For SaleMLS ID #4369845, Christina Geis, Howard Hanna Allen Tate Lake Wylie. Canopy MLS as distributed by MLS GRID
- $575,0003 bd2 ba1.4k sqft1109 Moray Ct, Charlotte, NC 28211For SaleMLS ID #4406142, Thomas Elrod, Keller Williams Ballantyne Area. Canopy MLS as distributed by MLS GRID
- $489,0002 bd2 ba1.5k sqft6243 Scuttle Ln, Denver, NC 28037For SaleMLS ID #4412253, Susie Johnson, Howard Hanna Allen Tate Huntersville. Canopy MLS as distributed by MLS GRID
- $525,0002 bd4 ba1.5k sqft739 Anderson St, Charlotte, NC 28205For SaleMLS ID #4408710, Jenna Bryan, Helen Adams Realty. Canopy MLS as distributed by MLS GRID
- $424,5003 bd3 ba2.4k sqft3152 Pinehills Way, Mount Holly, NC 28120For SaleMLS ID #4372181, Jordan Daywalt, eXp Realty, LLC. Canopy MLS as distributed by MLS GRID
