Skip main navigation
Off market
  • $527,400

    917 Westbrook Dr #A, Charlotte, NC 28202

    2beds
    1,550sqft
    Townhouse
    Built in ----
    -- sqft lot
    $527,400 Zestimate®
    $340/sqft
    $2,805 Estimated rent

    Home value

    $527,400

    $496,000 - $559,000

    $2,805/mo

    Zestimate® history
    Loading
    Loading...

    Owner options

    List your home for rent

    $2,805/mo

    Rent Zestimate®

    Find your next renter with Zillow Rental Manager. Plus, with online applications, you can quickly screen prospective tenants – for free.

    Learn more

    $2,805/mo

    Rent Zestimate®

    Refinance and save

    $3,159/mo

    Est. payment

    Refinancing to a lower rate could help reduce your monthly payments and save thousands over the life of the loan.

    See today's rates

    $3,159/mo

    Est. payment

    Explore your selling options

    Work with a Zillow partner agent

    Leverage their expertise and Zillow's premium Showcase listings to get your home seen by more buyers.

    Get started

    List with your own agent

    Get your home in front of millions of buyers by listing it on Zillow.

    Learn how to do it

    Sell it yourself

    Take full control of how buyers see your home on Zillow by listing For Sale by Owner (FSBO).

    List your home

    What's special

    Large front deckPrivate driveway for communityHardwood floorsRoof terraceClean modern designTree-lined streetsLarge windows

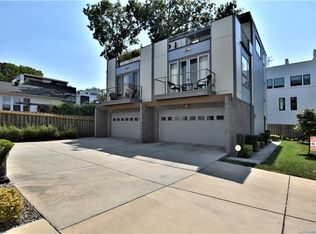
    Modern Townhouse with roof terrace, for rent in 3rd Ward neighborhood of Uptown. Spacious uptown living on three floors, with a walkable commute and tree-lined streets. Enjoy exercising on the Irwin Creek Greenway and neighborhood Frazier Park at the bottom of the street. This ideal location is walkable to Knights and Panthers games. Take the Greenway to Wesley Heights for Town Brewing, Rhino Market and local restaurants. Walk a few blocks to Starbucks on the Johnson & Wales campus. - 2 bedrooms - Large 3rd floor master suite with roof deck and a first floor suite - both with bath and walk-in closets. - 2.5 baths - Master suite with large walk-in shower and upgraded shower fixtures/rain shower. Soaking tub/shower in first floor bedroom. Half bath off second floor living area. - 2 car garage (elfa shelving for added storage) and private driveway for community. Street parking available with city permit. The unit is bright and airy with oversized windows and an open plan layout and modern open staircases. Beautifully maintained, newly painted throughout, spacious closets, and clean modern design. Tankless hot water heater, custom solar shades throughout. Hardwood floors. Quartz counter-tops, KitchenAid dual-fuel oven/stove, brand-new microwave. Full size washer and dryer. Includes water, landscaping, exterior insurance (renters insurance required on interior), garbage, Ring camera and rear security camera. Eco-friendly and cost saving appliances and insulation. Heat/cooling is a dual system separated for the three floors. New HVAC installed in May 2025. Layout: - 3rd floor - Over-sized master with large city-view deck, walk in closet, master bath with two sinks, rain-shower in the two-person shower. - 2nd floor - Open plan living area - kitchen, dining, over-sized living room, laundry closet, pantry, half bath, and large front deck. Large windows. Custom entertainment center with built in shelving in living room. - 1st floor - Main entrance, two-car garage, large storage closet, bedroom with private bathroom featuring a shower/soaking tub and large walk-in closet. 12 month (or 18 month) lease. One month security deposit due at signing. Owner pays water. Renter pays gas, electric, optional internet. No smoking or vaping. Pets allowed with approval, size and breed considered.

    This property is not currently displayed as for sale or rent on Zillow. This may be different from what's on other websites or public sources.

    Zillow last checked:

    Listing updated:

    Source: Zillow Rentals

    Facts & features

    Interior

    Bedrooms & bathrooms
    • Bedrooms: 2
    • Bathrooms: 3
    • Full bathrooms: 2
    • 1/2 bathrooms: 1
    Heating
    • Forced Air
    Cooling
    • Central Air
    Appliances
    • Included: Dishwasher, Dryer, Freezer, Microwave, Oven, Refrigerator, Washer
    • Laundry: In Unit
    Features
    • Walk In Closet
    • Flooring: Hardwood
    Interior area
    • Total interior livable area: 1,550 sqft

    Property

    Parking
    • Parking features: Attached
    • Has attached garage: Yes
    • Details: Contact manager
    Features
    • Exterior features: Common Grass Area and Driveway, Electricity not included in rent, Garbage included in rent, Gas not included in rent, Heating system: Forced Air, Internet not included in rent, Landscaping included in rent, Walk In Closet, Water included in rent
    Details
    • Parcel number: 07322151

    Construction

    Type & style
    • Home type: Townhouse
    • Property subtype: Townhouse

    Utilities & green energy

    • Utilities for property: Garbage, Water

    Community & HOA

    Community
    • Deposit fee: $2,500
    Location
    • Region: Charlotte

    Financial & listing details

    • Price per square foot: $340/sqft
    • Tax assessed value: $519,478
    • Annual tax amount: $4,225
    • Date on market: 9/1/2025
    • Lease term: 1 Year

    Price history

    DateEventPrice
    11/22/2025Listing removed$2,500$2/sqft
    Source: Zillow Rentals Report a problem
    11/7/2025Price change$2,500-5.7%$2/sqft
    Source: Zillow Rentals Report a problem
    11/3/2025Price change$2,650-5.4%$2/sqft
    Source: Zillow Rentals Report a problem
    10/9/2025Price change$2,800-5.1%$2/sqft
    Source: Zillow Rentals Report a problem
    9/1/2025Listed for rent$2,950$2/sqft
    Source: Zillow Rentals Report a problem
    8/2/2012Sold$276,033$178/sqft
    Source: Canopy MLS as distributed by MLS GRID #2053520 Report a problem

    Public tax history

    YearProperty taxesTax assessment
    2025$4,225 +1.7%$519,478
    2024$4,154 +3.4%$519,478
    2023$4,016 -1.3%$519,478 +29%
    2022$4,067 +0.3%$402,800
    2021$4,056 +0.2%$402,800
    2020$4,049 +0.4%$402,800
    2019$4,033 -1.7%$402,800 +33.2%
    2018$4,102 +2.1%$302,300
    2017$4,017 $302,300
    2016$4,017 $302,300
    2015$4,017 +1.1%$302,300
    2014$3,973 $302,300
    Find assessor info on the county website

    Neighborhood: Third Ward

    Nearby schools

    GreatSchools rating
    Get a cash offer in 3 minutes
    Find out how much your home could sell for in as little as 3 minutes with a no-obligation cash offer.
    Estimated market value
    $527,400
    Get a cash offer in 3 minutes
    Find out how much your home could sell for in as little as 3 minutes with a no-obligation cash offer.
    Estimated market value
    $527,400