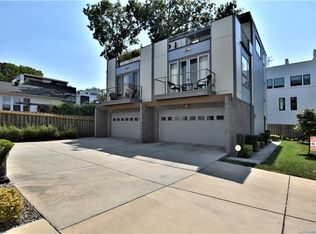
Investors take note... NO RENTAL RESTRICTIONS at all on this one - Short or long term rentals OK - Updated and meticulously maintained Third Ward home with attached two car garage - Below market value and ready for it's new owners - Perfect investment for someone to live in now and have the option to lease later - Rooftop terrace - Open floorplan on main level with deck & amazing natural light - Oversize kitchen island with bar seating & Quartz countertops - Lighted custom cabinetry with built in wine/coffee bar area - Large pantry & tons of cabinet/counter space - Tiled backsplash, gas cooktop & stainless farm sink - Dining area separates kitchen from your oversize living room - Main floor private suite with full bath & large walk in closet - Primary suite on 3rd floor with walk in closet & custom closet system - Primary bath with large walk in shower and his/her raised height, dual basin vanities - Rooftop terrace has storage & Skyline views - Two car finished garage with built in storage - Tankless hot water heater - Minutes to Truist field, Stadium, trolley line, parks / dog park, Greenway, bars & restaurants - Fresh neutral paint- Newer HVAC / appliances- Just too much to list! Call anytime for your private tour
Closed
Street View
$530,000
915 Westbrook Dr #A, Charlotte, NC 28202
2beds
1,700sqft
Condominium
Built in 2011
-- sqft lot
$530,900 Zestimate®
$312/sqft
$3,078 Estimated rent
Home value
$530,900
$494,000 - $568,000
$3,078/mo
Zestimate® history
Owner options
List your home for rent
$3,078/mo
Rent Zestimate®
Find your next renter with Zillow Rental Manager. Plus, with online applications, you can quickly screen prospective tenants – for free.
$3,078/mo
Rent Zestimate®
Refinance and save
$3,508/mo
Est. payment
Refinancing to a lower rate could help reduce your monthly payments and save thousands over the life of the loan.
$3,508/mo
Est. payment
Explore your selling options
Work with a Zillow partner agent
Leverage their expertise and Zillow's premium Showcase listings to get your home seen by more buyers.
Get startedList with your own agent
Get your home in front of millions of buyers by listing it on Zillow.
Learn how to do itSell it yourself
Take full control of how buyers see your home on Zillow by listing For Sale by Owner (FSBO).
List your homeWhat's special
Amazing natural lightRooftop terraceLarge walk in showerOpen floorplanAttached two car garageGas cooktopStainless farm sink
Zillow last checked:
Listing updated:
Listed by:
Wendy Dickinson wdickinson@cbcarolinas.com,
Coldwell Banker Realty,
Samuel Grogan,
Coldwell Banker Realty
Bought with:
Rob Swaringen
My Townhome
Source: Canopy MLS as distributed by MLS GRID,MLS#: 4318783
Facts & features
Interior
Bedrooms & bathrooms
- Bedrooms: 2
- Bathrooms: 3
- Full bathrooms: 2
- 1/2 bathrooms: 1
- Main level bedrooms: 1
Primary bedroom
- Level: Third
Bedroom s
- Level: Main
Bathroom full
- Level: Main
Bathroom half
- Level: Upper
Bathroom full
- Level: Third
Dining area
- Level: Upper
Kitchen
- Level: Upper
Laundry
- Level: Upper
Living room
- Level: Upper
Heating
- Natural Gas
Cooling
- Ceiling Fan(s), Central Air
Appliances
- Included: Dishwasher, Disposal, Gas Cooktop, Gas Water Heater, Microwave, Oven, Plumbed For Ice Maker, Refrigerator, Refrigerator with Ice Maker, Tankless Water Heater
- Laundry: Upper Level
Features
- Breakfast Bar, Built-in Features, Kitchen Island, Open Floorplan, Pantry, Storage, Walk-In Closet(s), Walk-In Pantry
- Flooring: Tile, Wood
- Has basement: No
Interior area
- Total structure area: 1,200
- Total interior livable area: 1,700 sqft
- Finished area above ground: 1,700
- Finished area below ground: 0
Property
Parking
- Total spaces: 2
- Parking features: Attached Garage, Shared Driveway, Garage on Main Level
- Attached garage spaces: 2
- Has uncovered spaces: Yes
- Details: 2 car garage + 2 additional parking spots in front of garage
Features
- Levels: Three Or More
- Stories: 3
- Entry location: Main
- Patio & porch: Deck, Patio, Terrace
- Exterior features: Rooftop Terrace, Storage
- Has view: Yes
- View description: City
Lot
- Features: End Unit, Level
Details
- Parcel number: 07322148
- Zoning: UR1
- Special conditions: Standard
Construction
Type & style
- Home type: Condo
- Architectural style: Transitional
- Property subtype: Condominium
Materials
- Hardboard Siding
- Foundation: Slab
Condition
- New construction: No
- Year built: 2011
Utilities & green energy
- Sewer: Public Sewer
- Water: City
Community & HOA
Community
- Subdivision: Third Ward
HOA
- Has HOA: Yes
- HOA fee: $324 monthly
- HOA name: Superior
- HOA phone: 704-875-7299
Location
- Region: Charlotte
Financial & listing details
- Price per square foot: $312/sqft
- Tax assessed value: $512,238
- Date on market: 11/4/2025
- Cumulative days on market: 156 days
- Listing terms: Cash,Conventional,FHA,VA Loan
- Road surface type: Concrete, Paved
Price history
| Date | Event | Price |
|---|---|---|
| 2/27/2026 | Sold | $530,000-3.6%$312/sqft |
Source:  Canopy MLS as distributed by MLS GRID #4318783 Report a problem Canopy MLS as distributed by MLS GRID #4318783 Report a problem | ||
| 11/4/2025 | Listed for sale | $549,900-3.4%$323/sqft |
Source: Canopy MLS as distributed by MLS GRID #4318783 Report a problem | ||
| 11/4/2025 | Listing removed | $569,000$335/sqft |
Source: Canopy MLS as distributed by MLS GRID #4284032 Report a problem | ||
| 9/5/2025 | Price change | $569,000-1%$335/sqft |
Source: Canopy MLS as distributed by MLS GRID #4284032 Report a problem | ||
| 8/12/2025 | Listed for sale | $575,000$338/sqft |
Source: Canopy MLS as distributed by MLS GRID #4284032 Report a problem | ||
| 4/21/2023 | Sold | $575,000+29.2%$338/sqft |
Source: Public Record Report a problem | ||
| 3/30/2021 | Sold | $445,000-2.2%$262/sqft |
Source: Canopy MLS as distributed by MLS GRID #3699523 Report a problem | ||
| 2/19/2021 | Contingent | $454,900$268/sqft |
Source: Canopy MLS as distributed by MLS GRID #3699523 Report a problem | ||
| 2/11/2021 | Price change | $454,900-2.2%$268/sqft |
Source: Canopy MLS as distributed by MLS GRID #3699523 Report a problem | ||
| 1/25/2021 | Listed for sale | $464,900+8.1%$273/sqft |
Source: Canopy MLS as distributed by MLS GRID #3699523 Report a problem | ||
| 8/15/2020 | Listing removed | $2,995$2/sqft |
Source: White Property Management, Inc Report a problem | ||
| 7/30/2020 | Listed for rent | $2,995$2/sqft |
Source: White Property Management, Inc Report a problem | ||
| 7/15/2020 | Sold | $430,000-3.4%$253/sqft |
Source: Canopy MLS as distributed by MLS GRID #3629351 Report a problem | ||
| 6/13/2020 | Pending sale | $445,000$262/sqft |
Source: Ivester Jackson Distinctive Properties #3629351 Report a problem | ||
| 6/13/2020 | Listed for sale | $445,000+27.1%$262/sqft |
Source: Ivester Jackson Distinctive Properties #3629351 Report a problem | ||
| 12/8/2015 | Sold | $350,000+27.3%$206/sqft |
Source: Public Record Report a problem | ||
| 5/25/2011 | Sold | $275,000$162/sqft |
Source: Public Record Report a problem | ||
Public tax history
| Year | Property taxes | Tax assessment |
|---|---|---|
| 2025 | -- | $512,238 |
| 2024 | -- | $512,238 |
| 2023 | -- | $512,238 +41.9% |
| 2022 | $3,659 +0.3% | $361,100 |
| 2021 | $3,648 +0.2% | $361,100 |
| 2020 | $3,641 +0.4% | $361,100 |
| 2019 | $3,625 -2.5% | $361,100 +32.1% |
| 2018 | $3,717 +2.2% | $273,400 |
| 2017 | $3,638 | $273,400 |
| 2016 | $3,638 | $273,400 |
| 2015 | $3,638 +1.2% | $273,400 |
| 2014 | $3,596 | $273,400 -3.6% |
| 2013 | -- | $283,700 |
| 2011 | -- | -- |
Find assessor info on the county website
Neighborhood: Third Ward
Nearby homes
- $502,7002 bd2 ba1.3k sqft919 Westbrook Dr #B, Charlotte, NC 28202Off Market

- $540,9002 bd3 ba1.5k sqft915 Westbrook Dr #B, Charlotte, NC 28202Off Market
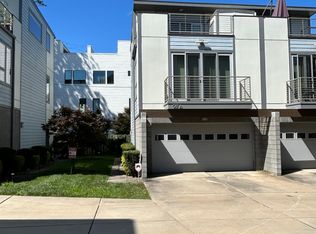
- $533,0002 bd3 ba1.5k sqft917 Westbrook Dr #A, Charlotte, NC 28202Off Market
- $534,4002 bd3 ba1.5k sqft917 Westbrook Dr #B, Charlotte, NC 28202Off Market

- $493,1002 bd3 ba1.4k sqft919 Westbrook Dr #A, Charlotte, NC 28202Off Market
- $---- bd-- ba-- sqft919 Westbrook Dr, Charlotte, NC 28202Off Market
- $560,0002 bd3 ba1.5k sqft915 Westbrook Dr, Charlotte, NC 28202For Sale
- $667,5004 bd2 ba2.1k sqft911 Westbrook Dr, Charlotte, NC 28202Off Market
Nearby schools
GreatSchools rating
- 5/10First Ward Arts ElementaryGrades: K-5Distance: 1.2 mi
- 4/10Sedgefield MiddleGrades: 6-8Distance: 2.4 mi
- 7/10Myers Park HighGrades: 9-12Distance: 4.3 mi
Schools provided by the listing agent
- Elementary: Bruns Avenue
- Middle: Sedgefield
- High: Myers Park
Source: Canopy MLS as distributed by MLS GRID. This data may not be complete. We recommend contacting the local school district to confirm school assignments for this home.
Get a cash offer in 3 minutes
Find out how much your home could sell for in as little as 3 minutes with a no-obligation cash offer.
Estimated market value
$530,900
Get a cash offer in 3 minutes
Find out how much your home could sell for in as little as 3 minutes with a no-obligation cash offer.
Estimated market value
$530,900
- North Carolina
- Mecklenburg County
- Charlotte
- 28202
- Third Ward
- 915 Westbrook Dr Unit A
Nearby cities
Nearby neighborhoods
Nearby zip codes
Other Charlotte Topics
