**MULTIPLE OFFERS RECEIVED: Please submit best & final offers by Sunday, 8/6 7:00pm EST**
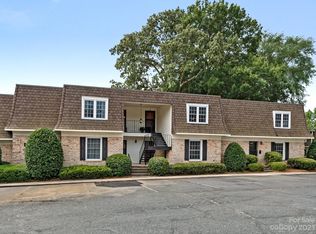
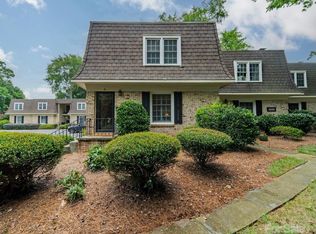
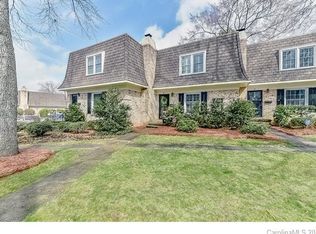
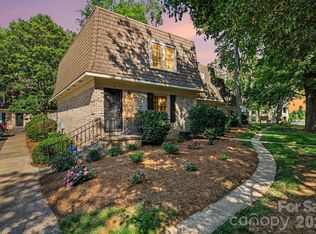
Spacious, top-floor condo in PRIME SouthPark location! This lovely condo offers all the bells and whistles such as hardwoods or tile throughout (no carpet!), SS appliances (including gas range), granite countertops, a sizable pantry, and white kitchen cabinets. Super functional layout with a rear flex room (sunroom/office/workout area), walk-up front and rear entrances, and living room with fireplace and built-ins. The primary bedroom is huge, with a laundry/utility/extra storage room attached, and a generous walk-through closet leading to the bathroom. Trianon is located in the heart of SouthPark, with immediate access to shopping and dining. Plus, the complex features an outdoor pool, clubhouse, and easy lot parking for 2 cars. HOA dues include water and gas. Refrigerator, washer, dryer to remain. Come tour this character-filled and perfectly located condo today! Rental cap has been met.
Closed
$295,000
3520 Colony Rd APT C, Charlotte, NC 28211
1beds
917sqft
Condominium
Built in 1969
-- sqft lot
$267,300 Zestimate®
$322/sqft
$1,747 Estimated rent
Home value
$267,300
$254,000 - $281,000
$1,747/mo
Zestimate® history
Loading...
Owner options
List your home for rent
$1,747/mo
Rent Zestimate®
Find your next renter with Zillow Rental Manager. Plus, with online applications, you can quickly screen prospective tenants – for free.
Learn more$1,747/mo
Rent Zestimate®
Refinance and save
$2,127/mo
Est. payment
Refinancing to a lower rate could help reduce your monthly payments and save thousands over the life of the loan.
See today's rates$2,127/mo
Est. payment
Explore your selling options
Work with a Zillow partner agent
Leverage their expertise and Zillow's premium Showcase listings to get your home seen by more buyers.
Get startedList with your own agent
Get your home in front of millions of buyers by listing it on Zillow.
Learn how to do itSell it yourself
Take full control of how buyers see your home on Zillow by listing For Sale by Owner (FSBO).
List your homeWhat's special
Outdoor poolRear flex roomRear entrancesTop-floor condoSizable pantryExtra storage roomGas range
Zillow last checked:
Listing updated:
Listing Provided by:
Chloe Faucher chloe@helenadamsrealty.com,
Helen Adams Realty,
Rebekah Taff,
Helen Adams Realty
Bought with:
Abby Hannon
Helen Adams Realty
Source: Canopy MLS as distributed by MLS GRID,MLS#: 4045978
Facts & features
Interior
Bedrooms & bathrooms
- Bedrooms: 1
- Bathrooms: 1
- Full bathrooms: 1
- Main level bedrooms: 1
Primary bedroom
- Features: Storage, Walk-In Closet(s)
- Level: Main
Primary bedroom
- Level: Main
Bathroom full
- Level: Main
Bathroom full
- Level: Main
Dining room
- Level: Main
Dining room
- Level: Main
Flex space
- Level: Main
Flex space
- Level: Main
Kitchen
- Level: Main
Kitchen
- Level: Main
Living room
- Features: Built-in Features
- Level: Main
Living room
- Level: Main
Utility room
- Level: Main
Utility room
- Level: Main
Heating
- Other
Cooling
- Other
Appliances
- Included: Dryer, Gas Range, Microwave, Refrigerator, Washer/Dryer
- Laundry: Utility Room, Laundry Room, Main Level
Features
- Built-in Features, Pantry, Storage, Walk-In Closet(s)
- Flooring: Tile, Wood
- Has basement: No
- Fireplace features: Den, Family Room, Living Room, Wood Burning
Interior area
- Total structure area: 917
- Total interior livable area: 917 sqft
- Finished area above ground: 917
- Finished area below ground: 0
Property
Parking
- Total spaces: 2
- Parking features: Parking Lot
- Uncovered spaces: 2
- Details: Unassigned lot parking. Two vehicles permitted for this unit.
Features
- Levels: Two
- Stories: 2
- Entry location: Main
- Patio & porch: Front Porch
- Pool features: Community
Lot
- Features: End Unit
Details
- Parcel number: 17708144
- Zoning: R300
- Special conditions: Standard
Construction
Type & style
- Home type: Condo
- Property subtype: Condominium
Materials
- Brick Partial, Wood
- Foundation: Crawl Space
Condition
- New construction: No
- Year built: 1969
Utilities & green energy
- Sewer: Public Sewer
- Water: City
Community & neighborhood
Community
- Community features: Clubhouse
Location
- Region: Charlotte
- Subdivision: Trianon
HOA & financial
HOA
- Has HOA: Yes
- HOA fee: $401 monthly
- Association name: Greenway Realty Mgmt
- Association phone: 704-940-0847
Other
Other facts
- Listing terms: Cash,Conventional
- Road surface type: None, Paved
Price history
| Date | Event | Price |
|---|---|---|
| 8/18/2023 | Sold | $295,000+7.3%$322/sqft |
Source:  Canopy MLS as distributed by MLS GRID #4045978 Report a problem Canopy MLS as distributed by MLS GRID #4045978 Report a problem | ||
| 8/6/2023 | Pending sale | $275,000$300/sqft |
Source: Canopy MLS as distributed by MLS GRID #4045978 Report a problem | ||
| 8/4/2023 | Listed for sale | $275,000+111.5%$300/sqft |
Source: Canopy MLS as distributed by MLS GRID #4045978 Report a problem | ||
| 8/24/2017 | Sold | $130,000-1.5%$142/sqft |
Source: Canopy MLS as distributed by MLS GRID #3297006 Report a problem | ||
| 7/22/2017 | Pending sale | $132,000$144/sqft |
Source: RE/MAX Executive #3297006 Report a problem | ||
| 7/3/2017 | Listed for sale | $132,000+60%$144/sqft |
Source: RE/MAX Executive #3297006 Report a problem | ||
| 12/29/2011 | Sold | $82,500-2.9%$90/sqft |
Source: Public Record Report a problem | ||
| 10/25/2011 | Listed for sale | $85,000$93/sqft |
Source: WinWin Charlotte Partners, LLC #2048625 Report a problem | ||
| 3/11/2011 | Listing removed | $85,000$93/sqft |
Source: Keller Williams Ballantyne Area #946472 Report a problem | ||
| 2/11/2011 | Price change | $85,000-4.4%$93/sqft |
Source: Keller Williams Ballantyne Area #946472 Report a problem | ||
| 12/14/2010 | Pending sale | $88,900$97/sqft |
Source: Keller Williams Ballantyne Area #946472 Report a problem | ||
| 11/4/2010 | Listed for sale | $88,900-11.1%$97/sqft |
Source: Keller Williams Ballantyne Area #946472 Report a problem | ||
| 7/16/2010 | Listing removed | $99,999$109/sqft |
Source: Keller Williams Realty Ballantyne Area #946472 Report a problem | ||
| 4/25/2010 | Price change | $99,999-6.5%$109/sqft |
Source: Allen Tate Company #926148 Report a problem | ||
| 3/20/2010 | Listed for sale | $106,900$117/sqft |
Source: Allen Tate Company #926148 Report a problem | ||
Public tax history
| Year | Property taxes | Tax assessment |
|---|---|---|
| 2025 | -- | $242,448 |
| 2024 | -- | $242,448 |
| 2023 | $2,010 +34.4% | $242,448 +77.9% |
| 2022 | $1,495 +4.6% | $136,300 |
| 2021 | $1,430 +0.5% | $136,300 |
| 2020 | $1,422 +1.1% | $136,300 |
| 2019 | $1,407 +1.9% | $136,300 +36.8% |
| 2018 | $1,380 +2.8% | $99,600 |
| 2017 | $1,343 | $99,600 |
| 2016 | $1,343 | $99,600 |
| 2015 | $1,343 +1.9% | $99,600 |
| 2014 | $1,318 | $99,600 |
| 2013 | -- | $99,600 |
| 2012 | -- | $99,600 |
| 2011 | -- | $99,600 +1.7% |
| 2010 | -- | $97,900 |
| 2009 | -- | $97,900 |
| 2008 | -- | $97,900 |
| 2007 | -- | $97,900 |
| 2006 | -- | $97,900 |
| 2005 | -- | $97,900 |
| 2004 | -- | $97,900 |
| 2003 | -- | $97,900 +29.5% |
| 2002 | -- | $75,580 |
| 2001 | -- | $75,580 |
| 2000 | -- | $75,580 |
Find assessor info on the county website
Neighborhood: SouthPark
Nearby schools
GreatSchools rating
- 6/10Sharon ElementaryGrades: K-5Distance: 0.7 mi
- 4/10Alexander Graham MiddleGrades: 6-8Distance: 0.6 mi
- 7/10Myers Park HighGrades: 9-12Distance: 0.9 mi
Schools provided by the listing agent
- Elementary: Sharon
- Middle: Alexander Graham
- High: Myers Park
Source: Canopy MLS as distributed by MLS GRID. This data may not be complete. We recommend contacting the local school district to confirm school assignments for this home.
Get a cash offer in 3 minutes
Find out how much your home could sell for in as little as 3 minutes with a no-obligation cash offer.
Estimated market value
$267,300
Get a cash offer in 3 minutes
Find out how much your home could sell for in as little as 3 minutes with a no-obligation cash offer.
Estimated market value
$267,300
- North Carolina
- Mecklenburg County
- Charlotte
- 28211
- SouthPark
- 3520 Colony Rd Apartment C
Nearby cities
Nearby neighborhoods
Nearby zip codes
Other Charlotte Topics
