Come see 3505 Sandberry Dr, a practical residence designed for comfort and functionality. All stainless steel appliances equip the kitchen, creating a cohesive space with the central fireplace. A patio in the back yard extends utility, while the primary bedroom includes a walk in closet. Vehicle protection is available via a car port. A perfect blend of convenience and utility.. Included 100-Day Home Warranty with buyer activation
Under contract-no show
Price cut: $4K (7/16)
$372,000
3505 Sandberry Dr, Waxhaw, NC 28173
3beds
1,370sqft
Single Family Residence
Built in 1995
0.52 Acres Lot
$368,100 Zestimate®
$272/sqft
$-- HOA
What's special
Central fireplaceCar portStainless steel appliances
- 40 days |
- 1,382 |
- 67 |
Likely to sell faster than
Zillow last checked:
Listing updated:
Listed by:
Lisa McGill lmcgill@opendoor.com,
Opendoor Brokerage LLC
Source: Canopy MLS as distributed by MLS GRID,MLS#: 4400977
Facts & features
Interior
Bedrooms & bathrooms
- Bedrooms: 3
- Bathrooms: 2
- Full bathrooms: 2
- Main level bedrooms: 3
Bedroom s
- Level: Main
Bedroom s
- Level: Main
Bedroom s
- Level: Main
Bathroom full
- Level: Main
Bathroom full
- Level: Main
Kitchen
- Level: Main
Laundry
- Level: Main
Living room
- Level: Main
Heating
- Central
Cooling
- Central Air
Appliances
- Included: Dishwasher, Electric Range, Microwave
- Laundry: Main Level
Features
- Flooring: Carpet, Tile
- Has basement: No
- Fireplace features: Wood Burning
Interior area
- Total structure area: 1,370
- Total interior livable area: 1,370 sqft
- Finished area above ground: 1,370
- Finished area below ground: 0
Property
Parking
- Total spaces: 4
- Parking features: Driveway, Parking Space(s)
- Carport spaces: 2
- Uncovered spaces: 2
Features
- Levels: One
- Stories: 1
Lot
- Size: 0.52 Acres
Details
- Parcel number: 06165102
- Zoning: AK2
- Special conditions: Standard
Construction
Type & style
- Home type: SingleFamily
- Property subtype: Single Family Residence
Materials
- Wood
- Foundation: Slab
- Roof: Composition
Condition
- New construction: No
- Year built: 1995
Utilities & green energy
- Sewer: Public Sewer
- Water: Public
Community & HOA
Community
- Subdivision: Old Hickory
Location
- Region: Waxhaw
Financial & listing details
- Price per square foot: $272/sqft
- Tax assessed value: $348,500
- Annual tax amount: $2,684
- Date on market: 7/6/2026
- Cumulative days on market: 40 days
- Listing terms: Cash,Conventional,VA Loan
- Road surface type: Concrete, Paved
Estimated market value
$368,100
$350,000 - $387,000
$1,927/mo
Price history
| Date | Event | Price |
|---|---|---|
| 8/3/2026 | Pending sale | $372,000$272/sqft |
Source:  Canopy MLS as distributed by MLS GRID #4400977 Report a problem Canopy MLS as distributed by MLS GRID #4400977 Report a problem | ||
| 7/16/2026 | Price change | $372,000-1.1%$272/sqft |
Source: Canopy MLS as distributed by MLS GRID #4400977 Report a problem | ||
| 7/6/2026 | Listed for sale | $376,000+78.4%$274/sqft |
Source: Canopy MLS as distributed by MLS GRID #4400977 Report a problem | ||
| 9/26/2017 | Sold | $210,750+0.4%$154/sqft |
Source: Canopy MLS as distributed by MLS GRID #3310343 Report a problem | ||
| 9/26/2017 | Listed for sale | $210,000$153/sqft |
Source: Keller Williams Union County #3310343 Report a problem | ||
| 8/14/2017 | Pending sale | $210,000$153/sqft |
Source: Union County #3310343 Report a problem | ||
| 8/11/2017 | Listed for sale | $210,000+37.3%$153/sqft |
Source: Keller Williams Union County #3310343 Report a problem | ||
| 3/21/2017 | Listing removed | $1,499$1/sqft |
Source: Owner Report a problem | ||
| 3/3/2017 | Price change | $1,499+7.1%$1/sqft |
Source: Owner Report a problem | ||
| 2/22/2017 | Listed for rent | $1,400$1/sqft |
Source: Owner Report a problem | ||
| 5/29/2015 | Sold | $153,000+2.8%$112/sqft |
Source: Canopy MLS as distributed by MLS GRID #3076000 Report a problem | ||
| 4/8/2015 | Listed for sale | $148,900+15.4%$109/sqft |
Source: Keller Williams - Ballantyne Area #3076000 Report a problem | ||
| 12/1/2010 | Sold | $129,000-2.9%$94/sqft |
Source: Public Record Report a problem | ||
| 10/3/2010 | Pending sale | $132,900$97/sqft |
Source: Exit Metro Realty #968043 Report a problem | ||
| 8/20/2010 | Listed for sale | $132,900+7.2%$97/sqft |
Source: Exit Metro Realty #968043 Report a problem | ||
| 10/1/2004 | Sold | $124,000+14.3%$91/sqft |
Source: Public Record Report a problem | ||
| 8/2/1999 | Sold | $108,500$79/sqft |
Source: Public Record Report a problem | ||
Public tax history
| Year | Property taxes | Tax assessment |
|---|---|---|
| 2025 | $2,684 +21.2% | $348,500 +61.3% |
| 2024 | $2,215 +1% | $216,000 |
| 2023 | $2,192 | $216,000 |
| 2022 | $2,192 +0.2% | $216,000 |
| 2021 | $2,189 +32.4% | $216,000 +52.7% |
| 2020 | $1,653 -0.2% | $141,500 |
| 2019 | $1,656 +49% | $141,500 0% |
| 2018 | $1,111 | $141,540 +0% |
| 2017 | $1,111 -2.1% | $141,500 0% |
| 2016 | $1,135 | $141,540 |
| 2015 | $1,135 +21.4% | $141,540 +6.3% |
| 2014 | $935 | $133,130 |
| 2013 | -- | $133,130 |
| 2012 | -- | $133,130 |
| 2011 | -- | $133,130 |
| 2010 | -- | $133,130 |
| 2009 | $918 | $133,130 |
| 2008 | $918 +1.8% | $133,130 +12.5% |
| 2007 | $902 +12.4% | $118,310 |
| 2006 | $802 | $118,310 |
| 2005 | -- | $118,310 |
| 2004 | -- | $118,310 +18.7% |
| 2003 | -- | $99,640 |
| 2002 | -- | $99,640 |
| 2001 | -- | $99,640 |
| 2000 | -- | $99,640 |
Find assessor info on the county website
Monthly payment
Est. payment
Payment breakdown
Explore the cost of this home by adjusting the details. Changes won't be saved.Climate risks
Neighborhood: 28173
Nearby schools
GreatSchools rating
- 9/10Waxhaw Elementary SchoolGrades: PK-5Distance: 2.4 mi
- 4/10Parkwood Middle SchoolGrades: 6-8Distance: 7.9 mi
- 8/10Parkwood High SchoolGrades: 9-12Distance: 7.8 mi
Schools provided by the listing agent
- Elementary: Waxhaw
- Middle: Parkwood
- High: Parkwood
Source: Canopy MLS as distributed by MLS GRID. This data may not be complete. We recommend contacting the local school district to confirm school assignments for this home.
- $338,3003 bd2 ba1.2k sqft3509 Sandberry Dr, Waxhaw, NC 28173Off Market
- $358,6003 bd2 ba1.3k sqft3501 Sandberry Dr, Waxhaw, NC 28173Off Market
- $342,5003 bd2 ba1.1k sqft3504 Sassafras Trl, Waxhaw, NC 28173Sold

- $336,0003 bd2 ba1.2k sqft3508 Sassafrass Trl, Waxhaw, NC 28173Off Market
- $408,0003 bd2 ba1.7k sqft3511 Sandberry Dr, Waxhaw, NC 28173Sold
- $320,0003 bd2 ba1.1k sqft3504 Sassafrass Trl, Waxhaw, NC 28173Off Market
- $1,9503 bd2 ba1.2k sqft3512 Sassafrass Trl, Waxhaw, NC 28173For Rent
- $---- bd-- ba-- sqft3512 Sassafras Trl, Waxhaw, NC 28173Off Market
A local agent can set up tours, give advice and negotiate with sellers.
Similar homes
- $415,0004 bd3 ba1.9k sqft2133 Majestic Poplar Dr, Waxhaw, NC 28173For Sale
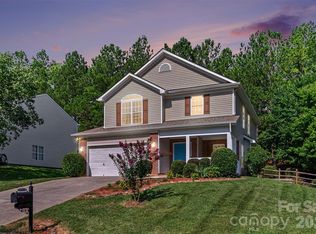
 MLS ID #4411286, Daniella Buchanan, ENRG Global Realty LLC. Canopy MLS as distributed by MLS GRID
 - $385,0003 bd2 ba1.7k sqft6018 Bryant Ln, Waxhaw, NC 28173For Sale
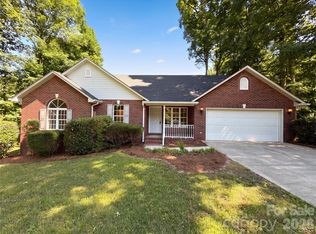 MLS ID #4385282, Lisa Belk, Mark Spain Real Estate. Canopy MLS as distributed by MLS GRID
 - $325,0003 bd3 ba1.9k sqft2043 Dunsmore Ln, Waxhaw, NC 28173For Sale
 MLS ID #4399267, Thad Gantt, T. R. Lawing Realty, Inc.. Canopy MLS as distributed by MLS GRID
 - $369,9003 bd3 ba1.4k sqft5000 Morning Dew Ln, Monroe, NC 28110For Sale
 MLS ID #4410791, Jennifer Buenau, Keller Williams Select. Canopy MLS as distributed by MLS GRID
 - $369,0003 bd2 ba1.4k sqft1801 Bridgewood Dr, Lancaster, SC 29720For SaleMLS ID #4401979, Chrissy Epps, RE/MAX Executive. Canopy MLS as distributed by MLS GRID
- $359,9003 bd2 ba1.5k sqft823 Thistledown Dr, Rock Hill, SC 29730For SaleMLS ID #4409624, Zach Willis, Stephen Cooley Real Estate. Canopy MLS as distributed by MLS GRID
- $374,0003 bd2 ba1.4k sqft4901 Jacquelyne Dr, Indian Trail, NC 28079For SaleMLS ID #4399082, Lisa Belk, Mark Spain Real Estate. Canopy MLS as distributed by MLS GRID
- $372,0004 bd3 ba1.8k sqft14542 Arbor Ridge Dr, Charlotte, NC 28273For SaleMLS ID #4413570, Thomas Shoupe, Opendoor Brokerage LLC. Canopy MLS as distributed by MLS GRID
- $334,9003 bd2 ba1.3k sqft1382 Sullivan St, Rock Hill, SC 29730For SaleMLS ID #4411199, Steven Mueller, EXP Realty LLC Ballantyne. Canopy MLS as distributed by MLS GRID
- $360,0003 bd2 ba1.7k sqft4603 Brewington Pkwy, Rock Hill, SC 29732For SaleMLS ID #4411017, Susan Lineberger, Howard Hanna Allen Tate Charlotte South. Canopy MLS as distributed by MLS GRID
- $387,0003 bd3 ba1.6k sqft6409 Tivoli Ct, Charlotte, NC 28211For SaleMLS ID #4411670, Lisa McGill, Opendoor Brokerage LLC. Canopy MLS as distributed by MLS GRID
- $364,8993 bd2 ba1.8k sqft327 Annaberg Ln, Monroe, NC 28110For SaleMLS ID #4399138, Carol Bradley, Bradley Real Estate and Development. Canopy MLS as distributed by MLS GRID
- $390,0004 bd2 ba1.3k sqft328 Swampfox Dr, Fort Mill, SC 29715For SaleMLS ID #4376655, Tara Cooke, Hawkins Realty Inc.. Canopy MLS as distributed by MLS GRID
- $375,0003 bd2 ba1.4k sqft526 Carlisle Dr, Indian Trail, NC 28079For SaleMLS ID #4374572, Jamie Purvis, RE/MAX Executive. Canopy MLS as distributed by MLS GRID
- $415,0003 bd2 ba1.5k sqft2922 Tallard Ln, Charlotte, NC 28270For SaleMLS ID #4399568, Brandon Springs, Keller Williams South Park. Canopy MLS as distributed by MLS GRID
- $369,9003 bd3 ba1.5k sqft9850 Standing Wood Ct, Mint Hill, NC 28227For SaleMLS ID #4407939, Matthew Lowe, DW Realty Team Inc. Canopy MLS as distributed by MLS GRID
- $480,0003 bd3 ba1.4k sqft4208 Waxhaw Indian Trail Rd, Indian Trail, NC 28079For SaleMLS ID #4410974, Celina Bonilla, Southern Homes of the Carolinas, Inc. Canopy MLS as distributed by MLS GRID
- $357,0003 bd3 ba1.7k sqft2916 Rosemeade Dr, Monroe, NC 28110For SaleMLS ID #4410628, Lisa Belk, Mark Spain Real Estate. Canopy MLS as distributed by MLS GRID
- $440,0003 bd2 ba1.7k sqft3117 Karen Ln, Monroe, NC 28110For SaleMLS ID #4402796, Laura Arthur, ERA Live Moore. Canopy MLS as distributed by MLS GRID
- $364,9003 bd2 ba1.6k sqft11613 Rimrock Canyon Dr, Charlotte, NC 28226For SaleMLS ID #4393969, Robert Salmons, Entera Realty LLC. Canopy MLS as distributed by MLS GRID
