This spacious 4-bedroom, 3.5-bath home with a basement offers an incredible amount of living space, unique architectural details, and endless potential. The main level features granite countertops, stainless steel appliances, an island kitchen, and a bedroom that is perfect for guests, a home office, or multigenerational living. Throughout the home, you'll find extensive tilework and laminate flooring. Upstairs, the oversized primary suite serves as a true retreat, featuring a stunning spa-inspired bath with dual vessel sinks, a freestanding soaking tub, vaulted ceilings, and abundant natural light. The walk-out basement offers unlimited possibilities for future expansion, recreation, a home theater, gym, workshop, or additional living space. Outdoor living is just as impressive with two decks—one off the main level and another private deck accessible from the primary suite—overlooking the fenced backyard. Additional highlights include a distinctive circular driveway. Homes with this combination of space, flexibility, and value don't come along often. Home is being sold as-is.
Active
$439,900
6226 Dumont Ln, Charlotte, NC 28269
4beds
2,756sqft
:
Get pre-qualified$2,558/mo
Single Family Residence
Built in 2002
0.18 Acres Lot
$434,200 Zestimate®
$160/sqft
$-- HOA
What's special
Abundant natural lightVaulted ceilingsStunning spa-inspired bathIsland kitchenDistinctive circular drivewayFenced backyardGranite countertops
- 58 days |
- 739 |
- 59 |
Zillow last checked:
Listing updated:
Listed by:
Everett Taylor etaylor@bryanrealtors.com,
Bryan & Associates Real Estate
Source: Canopy MLS as distributed by MLS GRID,MLS#: 4385992
Facts & features
Interior
Bedrooms & bathrooms
- Bedrooms: 4
- Bathrooms: 4
- Full bathrooms: 3
- 1/2 bathrooms: 1
- Main level bedrooms: 1
Primary bedroom
- Level: Upper
Bedroom s
- Level: Main
Bedroom s
- Level: Upper
Bathroom half
- Level: Main
Bathroom full
- Level: Upper
Basement
- Level: Basement
Breakfast
- Level: Main
Dining room
- Level: Main
Kitchen
- Level: Main
Laundry
- Level: Main
Living room
- Level: Main
Office
- Level: Main
Heating
- Forced Air
Cooling
- Central Air
Appliances
- Included: Electric Range, Microwave, Oven
- Laundry: Laundry Closet, Main Level
Features
- Kitchen Island, Open Floorplan
- Flooring: Carpet, Laminate, Tile
- Basement: Finished
- Fireplace features: Living Room
Interior area
- Total structure area: 2,756
- Total interior livable area: 2,756 sqft
- Finished area above ground: 2,756
- Finished area below ground: 0
Property
Parking
- Total spaces: 4
- Parking features: Circular Driveway
- Uncovered spaces: 4
Features
- Levels: Two
- Stories: 2
- Patio & porch: Covered, Deck, Front Porch
Lot
- Size: 0.18 Acres
- Dimensions: 60 x 131 x 60 x 131
Living quarters
- Secondary features: None
Details
- Parcel number: 02701709
- Zoning: N1-B
- Special conditions: Standard
Construction
Type & style
- Home type: SingleFamily
- Architectural style: Traditional
- Property subtype: Single Family Residence
Materials
- Brick Partial, Vinyl
Condition
- New construction: No
- Year built: 2002
Utilities & green energy
- Sewer: Public Sewer
- Water: City
Community & HOA
Community
- Subdivision: Glenview
HOA
- HOA name: n/a
Location
- Region: Charlotte
Financial & listing details
- Price per square foot: $160/sqft
- Tax assessed value: $465,100
- Annual tax amount: $3,741
- Date on market: 6/1/2026
- Cumulative days on market: 58 days
- Listing terms: Cash,Conventional,FHA,VA Loan
- Road surface type: Concrete, Paved
Estimated market value
$434,200
$412,000 - $456,000
$2,510/mo
Price history
| Date | Event | Price |
|---|---|---|
| 6/1/2026 | Listed for sale | $439,900+122.1%$160/sqft |
Source:  Canopy MLS as distributed by MLS GRID #4385992 Report a problem Canopy MLS as distributed by MLS GRID #4385992 Report a problem | ||
| 4/12/2018 | Sold | $198,100+23.8%$72/sqft |
Source: Canopy MLS as distributed by MLS GRID #3343889 Report a problem | ||
| 2/8/2015 | Listing removed | $1,395$1/sqft |
Source: Henderson Properties Report a problem | ||
| 1/9/2015 | Listed for rent | $1,395$1/sqft |
Source: Henderson Properties Report a problem | ||
| 7/22/2013 | Listing removed | $160,000$58/sqft |
Source: Vflyer Homes Report a problem | ||
| 6/8/2013 | Listed for sale | $160,000+6.7%$58/sqft |
Source: Vflyer Homes Report a problem | ||
| 1/31/2013 | Sold | $150,000-6.3%$54/sqft |
Source: Public Record Report a problem | ||
| 11/7/2012 | Listed for sale | $160,000+77.8%$58/sqft |
Source: Vflyer Homes Report a problem | ||
| 10/4/2012 | Sold | $90,000-45.5%$33/sqft |
Source: Canopy MLS as distributed by MLS GRID #2095265 Report a problem | ||
| 9/20/2012 | Price change | $165,000+10%$60/sqft |
Source: Vflyer Homes Report a problem | ||
| 9/15/2012 | Listed for sale | $150,000+87.3%$54/sqft |
Source: Vflyer Homes Report a problem | ||
| 10/18/2011 | Sold | $80,100-55.6%$29/sqft |
Source: Public Record Report a problem | ||
| 6/11/2008 | Sold | $180,500-4.2%$65/sqft |
Source: Public Record Report a problem | ||
| 5/3/2007 | Sold | $188,340+15.9%$68/sqft |
Source: Public Record Report a problem | ||
| 7/16/2003 | Sold | $162,500$59/sqft |
Source: Public Record Report a problem | ||
Public tax history
| Year | Property taxes | Tax assessment |
|---|---|---|
| 2025 | $3,741 +1.8% | $465,100 |
| 2024 | $3,675 +3.5% | $465,100 |
| 2023 | $3,551 +34.8% | $465,100 +78.9% |
| 2022 | $2,635 | $260,000 |
| 2021 | -- | $260,000 |
| 2020 | $2,616 +0.6% | $260,000 |
| 2019 | $2,601 +28% | $260,000 +74.3% |
| 2018 | $2,031 +2.3% | $149,200 |
| 2017 | $1,985 | $149,200 |
| 2016 | $1,985 | $149,200 |
| 2015 | $1,985 +0.3% | $149,200 |
| 2014 | $1,978 | -- |
| 2013 | -- | $149,200 -0.1% |
| 2012 | -- | $149,400 |
| 2011 | -- | $149,400 -10.2% |
| 2010 | -- | $166,300 |
| 2009 | -- | $166,300 |
| 2008 | -- | $166,300 |
| 2007 | -- | $166,300 |
| 2006 | -- | $166,300 |
| 2005 | -- | $166,300 |
| 2004 | -- | $166,300 +454.3% |
| 2003 | -- | $30,000 +25% |
| 2002 | -- | $24,000 |
Find assessor info on the county website
Monthly payment
Est. payment
Payment breakdown
Explore the cost of this home by adjusting the details. Changes won't be saved.Climate risks
Neighborhood: Prosperity Church Road
Nearby schools
GreatSchools rating
- 4/10David Cox Road ElementaryGrades: PK-5Distance: 1.1 mi
- 2/10Ridge Road Middle SchoolGrades: 6-8Distance: 4 mi
- 4/10Mallard Creek HighGrades: 9-12Distance: 3.1 mi
Schools provided by the listing agent
- Elementary: David Cox Road
- Middle: Ridge Road
- High: Mallard Creek
Source: Canopy MLS as distributed by MLS GRID. This data may not be complete. We recommend contacting the local school district to confirm school assignments for this home.
- $341,7004 bd2 ba1.8k sqft6230 Dumont Ln, Charlotte, NC 28269Off Market
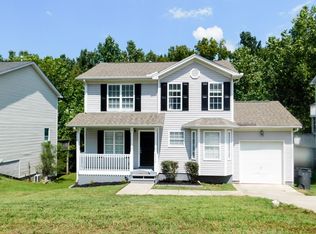
- $348,5003 bd2 ba1.5k sqft6222 Dumont Ln, Charlotte, NC 28269Off Market
- $320,3003 bd2 ba1.3k sqft6234 Dumont Ln, Charlotte, NC 28269Off Market
- $353,3003 bd2 ba1.7k sqft6218 Dumont Ln, Charlotte, NC 28269Off Market

- $318,1004 bd3 ba1.4k sqft6227 Dumont Ln, Charlotte, NC 28269Off Market
- $359,9004 bd2 ba1.9k sqft6214 Dumont Ln, Charlotte, NC 28269Off Market
- $303,0003 bd2 ba1.2k sqft6223 Dumont Ln, Charlotte, NC 28269Sold
- $370,0004 bd2 ba1.9k sqft6219 Dumont Ln, Charlotte, NC 28269Off Market
A local agent can set up tours, give advice and negotiate with sellers.
Similar homes
- $435,0004 bd3 ba2.2k sqft6813 Neuhoff Ln, Charlotte, NC 28269For Sale
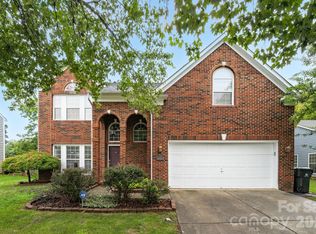
 MLS ID #4400846, Crystal Redfern, Keller Williams South Park. Canopy MLS as distributed by MLS GRID
 - $479,0005 bd3 ba3.1k sqft8016 Painted Pony Ct, Charlotte, NC 28269For Sale
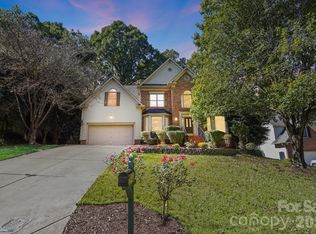 MLS ID #4310124, Bree Vaughan, Keller Williams South Park. Canopy MLS as distributed by MLS GRID
 - $440,0005 bd3 ba2.6k sqft9406 Golden Pond Dr, Charlotte, NC 28269For Sale
 MLS ID #4403076, Stacey McDowell, 1st Choice Properties Inc. Canopy MLS as distributed by MLS GRID
 - $470,0004 bd3 ba2.3k sqft12119 Meadow Post Ln, Charlotte, NC 28269For Sale
 MLS ID #4400578, Erica Fried, DASH Carolina. Canopy MLS as distributed by MLS GRID
 - $537,5004 bd3 ba2.6k sqft3616 Linden Berry Ln, Charlotte, NC 28269For SaleMLS ID #4398496, Rebecca Bouknight, Southern Homes of the Carolinas, Inc. Canopy MLS as distributed by MLS GRID
- $445,0004 bd2 ba2.2k sqft10312 Fairbourne Ct, Charlotte, NC 28269For SaleMLS ID #4380671, Daysha Matthews, RE/MAX Leading Edge. Canopy MLS as distributed by MLS GRID
- $400,0004 bd3 ba2.5k sqft4923 Eagle Creek Dr, Charlotte, NC 28269For SaleMLS ID #4397626, Joshua Hong, Keller Williams Ballantyne Area. Canopy MLS as distributed by MLS GRID
- $400,0003 bd2 ba1.6k sqft8223 Knollwood Cres, Charlotte, NC 28213For SaleMLS ID #4406519, Jenna Black, Lantern Realty & Development, LLC. Canopy MLS as distributed by MLS GRID
- $390,0004 bd3 ba2.1k sqft2823 Forest Grove Ct, Charlotte, NC 28269For SaleMLS ID #4398307, Kara Coll, COMPASS. Canopy MLS as distributed by MLS GRID
- $425,0004 bd4 ba2k sqft9902 Forest Dr, Charlotte, NC 28216For SaleMLS ID #4391851, Mike Morrell, Keller Williams Connected. Canopy MLS as distributed by MLS GRID
- $425,0003 bd3 ba1.8k sqft8802 Tarpan Ct, Charlotte, NC 28216For SaleMLS ID #4399661, Maria Tobin, Howard Hanna Allen Tate Lake Norman. Canopy MLS as distributed by MLS GRID
- $448,0004 bd2 ba1.9k sqft1030 McLaughlin Dr, Charlotte, NC 28212For SaleMLS ID #4393613, Chadwick White, Keller Williams South Park. Canopy MLS as distributed by MLS GRID
- $364,0004 bd3 ba1.9k sqft1132 Wylam Dilly Ct, Charlotte, NC 28213For SaleMLS ID #4399006, Enrique Alzate, NorthGroup Real Estate LLC. Canopy MLS as distributed by MLS GRID
- $425,0004 bd2 ba2.2k sqft2168 Dartwood Dr NW, Concord, NC 28027For SaleMLS ID #4383054, Josh Tucker, Corcoran HM Properties. Canopy MLS as distributed by MLS GRID
- $425,0004 bd3 ba2.8k sqft3990 Long Leaf Ct, Concord, NC 28025For SaleMLS ID #4406364, Lauren Little, Keller Williams Ballantyne Area. Canopy MLS as distributed by MLS GRID
- $425,0004 bd3 ba3k sqft3902 Larkhaven Village Dr, Charlotte, NC 28215For SaleMLS ID #4368951, Lisa Nguyen, Southern Nest Realty Inc. Canopy MLS as distributed by MLS GRID
- $419,9003 bd2 ba1.4k sqft4116 Tipperary Pl, Charlotte, NC 28215For SaleMLS ID #4398793, Carol Lee, Howard Hanna Allen Tate Concord. Canopy MLS as distributed by MLS GRID
- $465,0004 bd2 ba1.4k sqft1915 Birchcrest Dr, Charlotte, NC 28205For SaleMLS ID #4376317, Jenneane Tillman, COMPASS. Canopy MLS as distributed by MLS GRID
- $550,0004 bd4 ba2.8k sqft5109 McCallum Meadows Dr, Charlotte, NC 28216For SaleMLS ID #4360058, Jessica Vogel, Carolinas Advantage Real Estate. Canopy MLS as distributed by MLS GRID
- $430,0004 bd2 ba1.6k sqft1409 Woodberry Rd, Charlotte, NC 28212For SaleMLS ID #4379143, Heba Alkhatib, NorthGroup Real Estate LLC. Canopy MLS as distributed by MLS GRID
