A full brick home in sought after Mint Hill neighborhood. Inviting 3-bedroom, 2-bath, 1.5-story home situated on almost half an acre in a quiet, convenient location close to Charlotte. Step inside to an open floor plan featuring a dining area off the foyer, a spacious living room with fireplace, and doors leading to the deck. The kitchen offers ample storage, a pantry, and easy flow into the breakfast room, complete with a built-in desk and windows overlooking the shaded backyard.
The main-level primary suite features a walk-in closet and ensuite bath with a soaking tub and walk-in shower. Two additional bedrooms and a full bath are located on the opposite side of the home, creating a desirable split-bedroom layout. Upstairs, the bonus room/family room provides flexible space for relaxing, working, or entertaining. Additional features include a laundry room, attached 2-car garage, detached 1-car garage ideal for a workshop or extra storage, fenced backyard, covered rocking-chair front porch, back patio, and deck. A comfortable and spacious home with room to live, work, and enjoy both indoors and out.
Active
$589,900
5911 Sugarcane Ct, Mint Hill, NC 28227
3beds
2,458sqft
:
Get pre-qualified$3,479/mo
Single Family Residence
Built in 2002
0.47 Acres Lot
$571,500 Zestimate®
$240/sqft
$8/mo HOA
What's special
- 58 days |
- 606 |
- 21 |
Zillow last checked:
Listing updated:
Listed by:
Andrea Ochoa 704-705-8008,
Collective Realty LLC
Source: Canopy MLS as distributed by MLS GRID,MLS#: 4388532
Facts & features
Interior
Bedrooms & bathrooms
- Bedrooms: 3
- Bathrooms: 2
- Full bathrooms: 2
- Main level bedrooms: 3
Primary bedroom
- Features: En Suite Bathroom, Garden Tub, Walk-In Closet(s)
- Level: Main
Bedroom s
- Level: Main
Bedroom s
- Level: Main
Bathroom full
- Level: Main
Bathroom full
- Level: Main
Bonus room
- Level: Upper
Breakfast
- Level: Main
Dining room
- Level: Main
Kitchen
- Features: Breakfast Bar
- Level: Main
Laundry
- Level: Main
Living room
- Features: Open Floorplan
- Level: Main
Heating
- Central, Natural Gas
Cooling
- Central Air
Appliances
- Included: Dishwasher, Disposal, Electric Cooktop, Gas Water Heater, Microwave
- Laundry: Electric Dryer Hookup, Laundry Room, Main Level
Features
- Breakfast Bar, Soaking Tub, Open Floorplan, Storage, Walk-In Closet(s)
- Flooring: Carpet, Tile, Wood
- Has basement: No
- Attic: Pull Down Stairs
- Fireplace features: Gas Log, Living Room
Interior area
- Total structure area: 2,458
- Total interior livable area: 2,458 sqft
- Finished area above ground: 2,458
- Finished area below ground: 0
Property
Parking
- Total spaces: 3
- Parking features: Attached Garage, Detached Garage, Other - See Remarks, Garage on Main Level
- Attached garage spaces: 3
Features
- Levels: One and One Half
- Stories: 1.5
- Patio & porch: Deck, Front Porch, Patio, Other
- Exterior features: In-Ground Irrigation
- Fencing: Fenced
Lot
- Size: 0.47 Acres
Details
- Parcel number: 13725350
- Zoning: R
- Special conditions: Standard
Construction
Type & style
- Home type: SingleFamily
- Property subtype: Single Family Residence
Materials
- Brick Full
- Foundation: Crawl Space
Condition
- New construction: No
- Year built: 2002
Utilities & green energy
- Sewer: Public Sewer
- Water: City
Community & HOA
Community
- Subdivision: Oxfordshire
HOA
- Has HOA: Yes
- HOA fee: $100 annually
- HOA name: Oxfordshire HOA
- HOA phone: 704-545-8189
Location
- Region: Mint Hill
Financial & listing details
- Price per square foot: $240/sqft
- Tax assessed value: $505,000
- Annual tax amount: $3,679
- Date on market: 6/2/2026
- Cumulative days on market: 58 days
- Listing terms: Cash,Conventional
- Road surface type: Concrete
Estimated market value
$571,500
$543,000 - $600,000
$2,673/mo
Price history
| Date | Event | Price |
|---|---|---|
| 6/2/2026 | Listed for sale | $589,900+78.8%$240/sqft |
Source:  Canopy MLS as distributed by MLS GRID #4388532 Report a problem Canopy MLS as distributed by MLS GRID #4388532 Report a problem | ||
| 6/18/2020 | Sold | $329,900$134/sqft |
Source: Canopy MLS as distributed by MLS GRID #3621493 Report a problem | ||
| 5/19/2020 | Listed for sale | $329,900+24%$134/sqft |
Source: Wilkinson ERA Real Estate #3621493 Report a problem | ||
| 10/4/2002 | Sold | $266,000$108/sqft |
Source: Public Record Report a problem | ||
Public tax history
| Year | Property taxes | Tax assessment |
|---|---|---|
| 2025 | $3,679 +1.5% | $505,000 |
| 2024 | $3,625 +1.6% | $505,000 |
| 2023 | $3,570 +27.4% | $505,000 +59.4% |
| 2022 | $2,802 | $316,800 |
| 2021 | $2,802 | $316,800 |
| 2020 | $2,802 +0.2% | $316,800 |
| 2019 | $2,796 -5% | $316,800 +18.8% |
| 2018 | $2,943 +0.9% | $266,700 |
| 2017 | $2,916 | $266,700 |
| 2016 | $2,916 | $266,700 |
| 2015 | $2,916 -5% | $266,700 -5.2% |
| 2014 | $3,068 | $281,200 |
| 2013 | -- | $281,200 -0.4% |
| 2012 | -- | $282,200 |
| 2011 | -- | $282,200 +10.9% |
| 2010 | -- | $254,400 |
| 2009 | -- | $254,400 |
| 2008 | -- | $254,400 |
| 2007 | -- | $254,400 |
| 2006 | -- | $254,400 |
| 2005 | -- | $254,400 |
| 2004 | -- | $254,400 |
| 2003 | -- | $254,400 +626.9% |
| 2002 | -- | $35,000 |
| 2001 | -- | $35,000 |
| 2000 | -- | $35,000 |
Find assessor info on the county website
Monthly payment
Est. payment
Payment breakdown
Explore the cost of this home by adjusting the details. Changes won't be saved.Climate risks
Neighborhood: 28227
Nearby schools
GreatSchools rating
- 8/10Clear Creek ElementaryGrades: PK-5Distance: 2 mi
- 5/10Northeast MiddleGrades: 6-8Distance: 2.2 mi
- 6/10Independence HighGrades: 9-12Distance: 2 mi
- $684,0003 bd3 ba4.3k sqft5901 Sugarcane Ct, Mint Hill, NC 28227Off Market
- $645,0004 bd3 ba2.6k sqft9839 Hofstra Ct, Mint Hill, NC 28227Sold
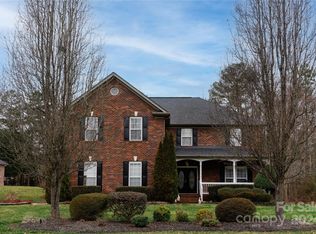
- $562,3003 bd3 ba2.5k sqft5919 Sugarcane Ct, Mint Hill, NC 28227Off Market
- $577,0003 bd3 ba2.7k sqft9825 Hofstra Ct, Mint Hill, NC 28227Off Market
- $576,3004 bd3 ba2.4k sqft9918 Julliard Dr, Mint Hill, NC 28227Off Market
- $594,8003 bd3 ba2.7k sqft5910 Sugarcane Ct, Mint Hill, NC 28227Off Market
- $557,4003 bd2 ba2.7k sqft5900 Sugarcane Ct, Mint Hill, NC 28227Off Market
- $602,5004 bd2 ba2.7k sqft9815 Hofstra Ct, Mint Hill, NC 28227Off Market
A local agent can set up tours, give advice and negotiate with sellers.
Similar homes
- $539,9003 bd2 ba2.2k sqft5836 Lebanon Rd, Mint Hill, NC 28227For Sale

 MLS ID #4398860, Thawng Mung, Realty One Group Revolution. Canopy MLS as distributed by MLS GRID
 - $630,0004 bd4 ba3.1k sqft9721 Arlington Oaks Dr, Charlotte, NC 28227For Sale
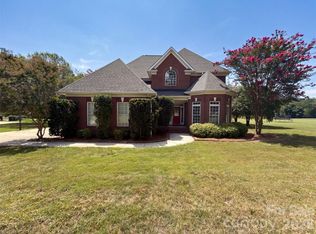 MLS ID #4407398, Whitney Hunt-Sailors, Opendoor Brokerage LLC. Canopy MLS as distributed by MLS GRID
 - $750,0004 bd4 ba3.4k sqft10846 Tyler Brook Ln, Mint Hill, NC 28227For Sale
 MLS ID #4392416, Anna Granger, 1st Choice Properties Inc. Canopy MLS as distributed by MLS GRID
 - $439,0003 bd2 ba2.1k sqft7220 Timber Ridge Dr, Mint Hill, NC 28227For Sale
 MLS ID #4329685, Tracy Dowling, Homecoin.com. Canopy MLS as distributed by MLS GRID
 - $419,0003 bd2 ba1.6k sqft11001 S Hampton Dr, Mint Hill, NC 28227For SaleMLS ID #4354390, Anthony Dufrene, Anthony Dufrene. Canopy MLS as distributed by MLS GRID
- $555,0004 bd3 ba2.6k sqft5002 Kings Ridge, Charlotte, NC 28217For SaleMLS ID #4403063, Rajesh Gevaria, Fathom Realty NC LLC. Canopy MLS as distributed by MLS GRID
- $549,9004 bd4 ba2.7k sqft3968 Troon Dr SW #148, Concord, NC 28027For SaleMLS ID #4405391, Grady Thomas, Century 21 Providence Realty. Canopy MLS as distributed by MLS GRID
- $530,0004 bd3 ba2.3k sqft2908 Pinewood Hill Dr, Matthews, NC 28105For SaleMLS ID #4394283, Christie Wells, LKI Realty LLC. Canopy MLS as distributed by MLS GRID
- $499,9004 bd3 ba2.1k sqft1525 Hawthorne Dr, Indian Trail, NC 28079For SaleMLS ID #4399039, Amelia Castano-Serrano, Coldwell Banker Realty. Canopy MLS as distributed by MLS GRID
- $635,0003 bd2 ba1.9k sqft1322 Carolyn Dr, Charlotte, NC 28205For SaleMLS ID #4380647, Lisa McGill, Opendoor Brokerage LLC. Canopy MLS as distributed by MLS GRID
- $580,0003 bd3 ba2.7k sqft2007 Creeks Landing Dr, Monroe, NC 28110For SaleMLS ID #4395896, Connie Sharma, Sharma Realty LLC. Canopy MLS as distributed by MLS GRID
- $575,0004 bd3 ba3.1k sqft5406 Club View Dr, Concord, NC 28025For SaleMLS ID #4366659, Eric Trail, Carolina Valor Realty LLC. Canopy MLS as distributed by MLS GRID
- $599,0005 bd3 ba3.3k sqft2127 Copperplate Rd, Charlotte, NC 28262For SaleMLS ID #4399680, Audrey Wallace, Superior Choice Properties, Inc. Canopy MLS as distributed by MLS GRID
- $334,0003 bd2 ba1.4k sqft8029 Glencannon Dr, Charlotte, NC 28227For SaleMLS ID #4396976, Missy McCoy, Premier Sotheby's International Realty. Canopy MLS as distributed by MLS GRID
- $630,0004 bd3 ba2.4k sqft6116 Robley Tate Ct, Charlotte, NC 28270For SaleMLS ID #4407194, Tammy Gallagher, Gallagher Real Estate. Canopy MLS as distributed by MLS GRID
- $550,0003 bd2 ba1.7k sqft4424 Back Creek Church Rd, Charlotte, NC 28213For SaleMLS ID #4363048, Jorge Saberbein Chevalier, Jorge A Saberbein Chevalier. Canopy MLS as distributed by MLS GRID
- $389,0003 bd4 ba2.3k sqft3147 Coventry Commons Dr, Mint Hill, NC 28227For SaleMLS ID #4390882, Matthew Lowe, DW Realty Team Inc. Canopy MLS as distributed by MLS GRID
- $458,5003 bd3 ba1.9k sqft2336 Mill House Ln, Matthews, NC 28104For SaleMLS ID #4362961, Arica Rucker, CENTURY 21 Rucker Real Estate. Canopy MLS as distributed by MLS GRID
- $350,0004 bd3 ba1.8k sqft5324 Donnefield Dr, Charlotte, NC 28227For SaleMLS ID #4358511, John Somjak, Realty One Group Revolution. Canopy MLS as distributed by MLS GRID
- $425,0003 bd2 ba1.9k sqft6111 Maple Leaf Ave, Harrisburg, NC 28075For SaleMLS ID #4406897, Kathy Scheuerman, Premier South. Canopy MLS as distributed by MLS GRID
