Welcome to this beautiful and spacious home in the desirable Oxfordshire neighborhood of Mint Hill. This home features 4 bedrooms, 2.5 bathrooms, and a bonus room. The main level has hardwood floors, a formal dining room, a living room, and a family room with a gas fireplace. The kitchen is a chef’s dream, with granite countertops, a large island, a breakfast bar, a walk-in pantry, and stainless-steel appliances. The kitchen opens to a beautiful patio deck that leads to a peanut shaped pool perfect for the hot summer months in North Carolina. This pool area overlooks a fenced backyard with landscape lighting and outdoor speakers. The upper level has a primary suite with a tray ceiling, two walk-in closets, and a spa-like bathroom with a tiled walk-in shower and a whirlpool tub. There are three more bedrooms, one with a private bathroom, and a huge bonus room that can be used as an office, a playroom, or a media room. Don’t miss this opportunity to own this stunning home in Mint Hill!
Closed
$645,000
9839 Hofstra Ct, Mint Hill, NC 28227
4beds
2,664sqft
Single Family Residence
Built in 2001
0.52 Acres Lot
$647,900 Zestimate®
$242/sqft
$3,089 Estimated rent
Home value
$647,900
$616,000 - $680,000
$3,089/mo
Zestimate® history
Owner options
List your home for rent
$3,089/mo
Rent Zestimate®
Find your next renter with Zillow Rental Manager. Plus, with online applications, you can quickly screen prospective tenants – for free.
$3,089/mo
Rent Zestimate®
Refinance and save
$3,902/mo
Est. payment
Refinancing to a lower rate could help reduce your monthly payments and save thousands over the life of the loan.
$3,902/mo
Est. payment
Explore your selling options
Work with a Zillow partner agent
Leverage their expertise and Zillow's premium Showcase listings to get your home seen by more buyers.
Get startedList with your own agent
Get your home in front of millions of buyers by listing it on Zillow.
Learn how to do itSell it yourself
Take full control of how buyers see your home on Zillow by listing For Sale by Owner (FSBO).
List your homeWhat's special
Gas fireplacePool areaBonus roomHuge bonus roomBreakfast barTray ceilingHardwood floors
Zillow last checked:
Listing updated:
Listed by:
Val Limon LimonRealEstate@Outlook.Com,
NorthGroup Real Estate LLC
Bought with:
Sal Rondinelli
Better Homes and Gardens Real Estate Paracle
Source: Canopy MLS as distributed by MLS GRID,MLS#: 4102458
Facts & features
Interior
Bedrooms & bathrooms
- Bedrooms: 4
- Bathrooms: 3
- Full bathrooms: 2
- 1/2 bathrooms: 1
Primary bedroom
- Features: Ceiling Fan(s)
- Level: Upper
Primary bedroom
- Level: Upper
Bedroom s
- Features: Ceiling Fan(s)
- Level: Upper
Bedroom s
- Features: Ceiling Fan(s)
- Level: Upper
Bedroom s
- Features: Ceiling Fan(s)
- Level: Upper
Bedroom s
- Level: Upper
Bedroom s
- Level: Upper
Bedroom s
- Level: Upper
Bathroom full
- Level: Upper
Bathroom full
- Level: Upper
Bathroom full
- Level: Upper
Bathroom full
- Level: Upper
Dining room
- Level: Main
Dining room
- Level: Main
Kitchen
- Features: Breakfast Bar, Kitchen Island
- Level: Main
Kitchen
- Level: Main
Living room
- Features: Ceiling Fan(s)
- Level: Main
Living room
- Level: Main
Living room
- Level: Main
Living room
- Level: Main
Heating
- Central, Forced Air, Natural Gas
Cooling
- Central Air, Heat Pump
Appliances
- Included: Dishwasher, Disposal, Electric Range, Exhaust Fan, Filtration System, Gas Water Heater, Microwave, Oven, Refrigerator, Water Softener
- Laundry: Upper Level
Features
- Breakfast Bar, Hot Tub, Kitchen Island, Pantry, Tray Ceiling(s)(s), Walk-In Closet(s)
- Flooring: Carpet, Tile, Wood
- Has basement: No
- Fireplace features: Family Room, Gas
Interior area
- Total structure area: 2,664
- Total interior livable area: 2,664 sqft
- Finished area above ground: 2,664
- Finished area below ground: 0
Property
Parking
- Total spaces: 2
- Parking features: Driveway, Attached Garage, Garage Door Opener, Garage Faces Front, Garage on Main Level
- Attached garage spaces: 2
- Has uncovered spaces: Yes
Features
- Levels: Two
- Stories: 2
- Exterior features: Fire Pit, In-Ground Irrigation, Outdoor Kitchen
- Has private pool: Yes
- Pool features: In Ground
- Has spa: Yes
- Spa features: Interior Hot Tub
- Fencing: Back Yard
- Waterfront features: None
Lot
- Size: 0.52 Acres
- Features: Cleared
Details
- Parcel number: 13725348
- Zoning: R
- Special conditions: Standard
Construction
Type & style
- Home type: SingleFamily
- Architectural style: Colonial,Contemporary
- Property subtype: Single Family Residence
Materials
- Brick Full
- Foundation: Crawl Space
- Roof: Composition
Condition
- New construction: No
- Year built: 2001
Utilities & green energy
- Sewer: Public Sewer
- Water: City
- Utilities for property: Cable Connected, Electricity Connected, Underground Power Lines
Community & HOA
Community
- Security: Security System, Smoke Detector(s)
- Subdivision: Oxfordshire
HOA
- Has HOA: Yes
- HOA fee: $100 annually
- HOA name: OXFORSHIRE HOA
- HOA phone: 704-545-8189
Location
- Region: Mint Hill
Financial & listing details
- Price per square foot: $242/sqft
- Tax assessed value: $516,700
- Annual tax amount: $3,763
- Date on market: 2/14/2024
- Cumulative days on market: 14 days
- Listing terms: Cash,Conventional,FHA,VA Loan
- Electric utility on property: Yes
- Road surface type: Asphalt, Paved
Price history
| Date | Event | Price |
|---|---|---|
| 4/1/2024 | Sold | $645,000$242/sqft |
Source:  Canopy MLS as distributed by MLS GRID #4102458 Report a problem Canopy MLS as distributed by MLS GRID #4102458 Report a problem | ||
| 2/29/2024 | Pending sale | $645,000$242/sqft |
Source: Canopy MLS as distributed by MLS GRID #4102458 Report a problem | ||
| 2/14/2024 | Listed for sale | $645,000+200%$242/sqft |
Source: Canopy MLS as distributed by MLS GRID #4102458 Report a problem | ||
| 5/3/2012 | Sold | $215,000-2.2%$81/sqft |
Source: Canopy MLS as distributed by MLS GRID #2049121 Report a problem | ||
| 2/24/2012 | Price change | $219,900-4.3%$83/sqft |
Source: foreclosure.com Report a problem | ||
| 2/1/2012 | Price change | $229,900-4.2%$86/sqft |
Source: foreclosure.com Report a problem | ||
| 12/30/2011 | Price change | $239,900-4%$90/sqft |
Source: foreclosure.com Report a problem | ||
| 12/1/2011 | Price change | $249,900-3.8%$94/sqft |
Source: foreclosure.com Report a problem | ||
| 10/28/2011 | Listed for sale | $259,900+11.3%$98/sqft |
Source: foreclosure.com Report a problem | ||
| 5/31/2011 | Sold | $233,423-11.9%$88/sqft |
Source: Public Record Report a problem | ||
| 3/12/2011 | Price change | $264,900-1.5%$99/sqft |
Source: House To Home Realty #994129 Report a problem | ||
| 1/16/2011 | Listed for sale | $269,000+7.2%$101/sqft |
Source: House To Home Realty #994129 Report a problem | ||
| 10/29/2002 | Sold | $251,000$94/sqft |
Source: Public Record Report a problem | ||
Public tax history
| Year | Property taxes | Tax assessment |
|---|---|---|
| 2025 | $3,763 +1.5% | $516,700 |
| 2024 | $3,708 +1.6% | $516,700 |
| 2023 | $3,652 +24% | $516,700 +55% |
| 2022 | $2,946 +8.7% | $333,300 +8.8% |
| 2021 | $2,711 | $306,400 |
| 2020 | $2,711 +0.2% | $306,400 |
| 2019 | $2,705 -3.6% | $306,400 +20.6% |
| 2018 | $2,805 +0.9% | $254,100 |
| 2017 | $2,779 | $254,100 |
| 2016 | $2,779 | $254,100 |
| 2015 | $2,779 -5.2% | $254,100 -5.4% |
| 2014 | $2,931 | $268,600 |
| 2013 | -- | $268,600 |
| 2012 | -- | $268,600 |
| 2011 | -- | $268,600 +11.1% |
| 2010 | -- | $241,700 |
| 2009 | -- | $241,700 |
| 2008 | -- | $241,700 |
| 2007 | -- | $241,700 |
| 2006 | -- | $241,700 |
| 2005 | -- | $241,700 |
| 2004 | -- | $241,700 |
| 2003 | -- | $241,700 +6.7% |
| 2002 | -- | $226,590 +547.4% |
| 2001 | -- | $35,000 |
| 2000 | -- | $35,000 |
Find assessor info on the county website
Neighborhood: 28227
Nearby homes
- $589,9003 bd2 ba2.4k sqft5911 Sugarcane Ct, Mint Hill, NC 28227For Sale

- $579,2003 bd3 ba2.7k sqft9825 Hofstra Ct, Mint Hill, NC 28227Off Market
- $686,8003 bd3 ba4.3k sqft5901 Sugarcane Ct, Mint Hill, NC 28227Off Market
- $615,0004 bd4 ba3.4k sqft9844 Hofstra Ct, Mint Hill, NC 28227Sold
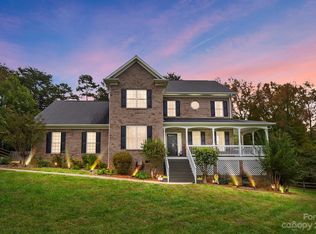
- $751,2005 bd4 ba3.5k sqft9834 Hofstra Ct, Mint Hill, NC 28227Off Market
- $599,4004 bd2 ba2.7k sqft9815 Hofstra Ct, Mint Hill, NC 28227Off Market
- $613,4004 bd3 ba2.9k sqft9824 Hofstra Ct, Mint Hill, NC 28227Off Market
- $564,0003 bd3 ba2.5k sqft5919 Sugarcane Ct, Mint Hill, NC 28227Off Market
Nearby schools
GreatSchools rating
- 8/10Clear Creek ElementaryGrades: PK-5Distance: 2 mi
- 5/10Northeast MiddleGrades: 6-8Distance: 2.2 mi
- 6/10Independence HighGrades: 9-12Distance: 2 mi
Schools provided by the listing agent
- Elementary: Clear Creek
- Middle: Northeast
- High: Independence
Source: Canopy MLS as distributed by MLS GRID. This data may not be complete. We recommend contacting the local school district to confirm school assignments for this home.
Get a cash offer in 3 minutes
Find out how much your home could sell for in as little as 3 minutes with a no-obligation cash offer.
Estimated market value
$647,900
Get a cash offer in 3 minutes
Find out how much your home could sell for in as little as 3 minutes with a no-obligation cash offer.
Estimated market value
$647,900
- North Carolina
- Mecklenburg County
- Mint Hill
- 28227
- 9839 Hofstra Ct
Nearby cities
Nearby zip codes
Other Mint Hill Topics
