9721 Arlington Oaks Dr is a two-story Charlotte brick home on a cul-de-sac lot. The kitchen features granite countertops, stainless steel appliances, and a center island that provides added prep space and casual seating. The main living area centers on a fireplace that adds warmth, with a separate dining room for larger meals. Upstairs bedrooms include a primary suite with a bathroom offering a soaking tub, a separate glass shower, and a dual-sink vanity for shared morning routines. A rear deck overlooks the spacious backyard for outdoor gatherings. A two-car garage completes this well-maintained residence with practical amenities throughout.. Included 100-Day Home Warranty with buyer activation (Buyer Agent to verify schools are showing MET and EXCEEDED)
Active
Price cut: $15K (8/20)
$610,000
9721 Arlington Oaks Dr, Charlotte, NC 28227
4beds
3,145sqft
Single Family Residence
Built in 2004
0.95 Acres Lot
$600,800 Zestimate®
$194/sqft
$-- HOA
What's special
Fireplace that adds warmthSeparate glass showerTwo-story charlotte brick homeGranite countertopsTwo-car garageCul-de-sac lotSoaking tub
- 34 days |
- 876 |
- 41 |
Zillow last checked:
Listing updated:
Listed by:
Whitney Hunt-Sailors Whuntsailors@opendoor.com,
Opendoor Brokerage LLC
Source: Canopy MLS as distributed by MLS GRID,MLS#: 4407398
Facts & features
Interior
Bedrooms & bathrooms
- Bedrooms: 4
- Bathrooms: 4
- Full bathrooms: 3
- 1/2 bathrooms: 1
- Main level bedrooms: 1
Bedroom s
- Level: Main
Bedroom s
- Level: Upper
Bedroom s
- Level: Upper
Bedroom s
- Level: Upper
Bathroom full
- Level: Main
Bathroom full
- Level: Upper
Bathroom full
- Level: Upper
Bathroom half
- Level: Main
Dining area
- Level: Main
Family room
- Level: Upper
Kitchen
- Level: Main
Laundry
- Level: Main
Living room
- Level: Main
Heating
- Central, Natural Gas
Cooling
- Central Air
Appliances
- Included: Dishwasher, Gas Range, Microwave
- Laundry: Main Level
Features
- Flooring: Carpet, Tile, Wood
- Has basement: No
- Fireplace features: Gas
Interior area
- Total structure area: 3,145
- Total interior livable area: 3,145 sqft
- Finished area above ground: 3,145
- Finished area below ground: 0
Property
Parking
- Total spaces: 4
- Parking features: Driveway, Attached Garage, Parking Space(s), Garage on Main Level
- Attached garage spaces: 2
- Uncovered spaces: 2
Features
- Levels: Two
- Stories: 2
Lot
- Size: 0.95 Acres
- Features: Cul-De-Sac
Details
- Parcel number: 13928141
- Zoning: R
- Special conditions: Standard
Construction
Type & style
- Home type: SingleFamily
- Property subtype: Single Family Residence
Materials
- Brick Full
- Foundation: Crawl Space
- Roof: Composition
Condition
- New construction: No
- Year built: 2004
Utilities & green energy
- Sewer: Septic Installed
- Water: Well
Community & HOA
Community
- Subdivision: Arlington Oaks
Location
- Region: Charlotte
Financial & listing details
- Price per square foot: $194/sqft
- Tax assessed value: $536,600
- Date on market: 7/23/2026
- Cumulative days on market: 35 days
- Listing terms: Cash,Conventional,VA Loan
- Road surface type: Concrete, Paved
Estimated market value
$600,800
$571,000 - $631,000
$3,136/mo
Price history
| Date | Event | Price |
|---|---|---|
| 8/20/2026 | Price change | $610,000-2.4%$194/sqft |
Source:  Canopy MLS as distributed by MLS GRID #4407398 Report a problem Canopy MLS as distributed by MLS GRID #4407398 Report a problem | ||
| 8/6/2026 | Price change | $625,000-0.8%$199/sqft |
Source: Canopy MLS as distributed by MLS GRID #4407398 Report a problem | ||
| 7/23/2026 | Listed for sale | $630,000+5.9%$200/sqft |
Source: Canopy MLS as distributed by MLS GRID #4407398 Report a problem | ||
| 6/25/2026 | Sold | $595,000-13.1%$189/sqft |
Source: Public Record Report a problem | ||
| 1/17/2026 | Listed for sale | $685,000-2.6%$218/sqft |
Source:  LPRMLS #756005 Report a problem LPRMLS #756005 Report a problem | ||
| 1/1/2026 | Listing removed | $703,000$224/sqft |
Source: Canopy MLS as distributed by MLS GRID #4298987 Report a problem | ||
| 12/16/2025 | Price change | $703,000-0.1%$224/sqft |
Source: Canopy MLS as distributed by MLS GRID #4298987 Report a problem | ||
| 11/6/2025 | Price change | $704,000-0.1%$224/sqft |
Source: Canopy MLS as distributed by MLS GRID #4298987 Report a problem | ||
| 10/30/2025 | Price change | $704,9990%$224/sqft |
Source: Canopy MLS as distributed by MLS GRID #4298987 Report a problem | ||
| 10/11/2025 | Price change | $705,000-1.4%$224/sqft |
Source: Canopy MLS as distributed by MLS GRID #4298987 Report a problem | ||
| 10/7/2025 | Price change | $714,9980%$227/sqft |
Source: Canopy MLS as distributed by MLS GRID #4298987 Report a problem | ||
| 9/5/2025 | Price change | $714,9990%$227/sqft |
Source: Canopy MLS as distributed by MLS GRID #4298987 Report a problem | ||
| 6/26/2025 | Listed for sale | $715,000$227/sqft |
Source: LPRMLS #746083 Report a problem | ||
| 6/25/2025 | Listing removed | $715,000$227/sqft |
Source: LPRMLS #745048 Report a problem | ||
| 6/22/2025 | Price change | $715,000-4.7%$227/sqft |
Source: LPRMLS #745048 Report a problem | ||
| 6/8/2025 | Listed for sale | $750,000+88%$238/sqft |
Source: LPRMLS #745048 Report a problem | ||
| 4/8/2019 | Sold | $399,000-2.7%$127/sqft |
Source: Canopy MLS as distributed by MLS GRID #3473053 Report a problem | ||
| 3/10/2019 | Pending sale | $409,900$130/sqft |
Source: Allen Tate Ballantyne #3473053 Report a problem | ||
| 2/8/2019 | Listed for sale | $409,900$130/sqft |
Source: Allen Tate Ballantyne #3473053 Report a problem | ||
| 11/6/2018 | Listing removed | $409,900$130/sqft |
Source: Allen Tate Ballantyne #3434653 Report a problem | ||
| 9/19/2018 | Listed for sale | $409,900+44.1%$130/sqft |
Source: Allen Tate Ballantyne #3434653 Report a problem | ||
| 2/18/2011 | Sold | $284,400-15.6%$90/sqft |
Source: Agent Provided Report a problem | ||
| 6/12/2006 | Sold | $337,000+574%$107/sqft |
Source: Public Record Report a problem | ||
| 2/10/2003 | Sold | $50,000+25%$16/sqft |
Source: Public Record Report a problem | ||
| 6/3/2002 | Sold | $40,000$13/sqft |
Source: Public Record Report a problem | ||
Public tax history
| Year | Property taxes | Tax assessment |
|---|---|---|
| 2025 | -- | $536,600 |
| 2024 | -- | $536,600 |
| 2023 | -- | $536,600 +33.2% |
| 2022 | -- | $402,900 |
| 2021 | -- | $402,900 |
| 2020 | -- | $402,900 |
| 2019 | $3,429 -3% | $402,900 +28.4% |
| 2018 | $3,535 +1.2% | $313,800 |
| 2017 | $3,495 | $313,800 |
| 2016 | $3,495 | $313,800 |
| 2015 | $3,495 +2.7% | $313,800 -1.4% |
| 2014 | $3,402 | $318,200 |
| 2013 | -- | $318,200 |
| 2012 | -- | $318,200 |
| 2011 | -- | $318,200 +6% |
| 2010 | -- | $300,100 |
| 2009 | -- | $300,100 |
| 2008 | -- | $300,100 |
| 2007 | -- | $300,100 |
| 2006 | -- | $300,100 |
| 2005 | -- | $300,100 +601.2% |
| 2004 | -- | $42,800 |
| 2003 | -- | $42,800 -0.5% |
| 2002 | -- | $43,000 |
Find assessor info on the county website
Monthly payment
Est. payment
Payment breakdown
Explore the cost of this home by adjusting the details. Changes won't be saved.Climate risks
Neighborhood: 28227
Nearby schools
GreatSchools rating
- 8/10Clear Creek ElementaryGrades: PK-5Distance: 1.7 mi
- 5/10Northeast MiddleGrades: 6-8Distance: 4.9 mi
- 6/10Independence HighGrades: 9-12Distance: 4.7 mi
Schools provided by the listing agent
- Elementary: Clear Creek
- Middle: Northeast
- High: Independence
Source: Canopy MLS as distributed by MLS GRID. This data may not be complete. We recommend contacting the local school district to confirm school assignments for this home.
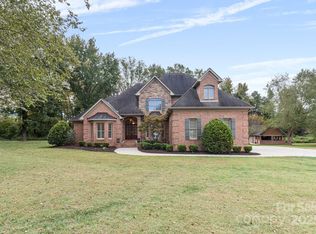
- $730,0003 bd3 ba3.4k sqft9711 Arlington Oaks Dr, Charlotte, NC 28227Sold
- $670,6003 bd2 ba2.5k sqft9731 Arlington Oaks Dr, Charlotte, NC 28227Off Market
- $650,4003 bd2 ba2.7k sqft9736 Arlington Oaks Dr, Charlotte, NC 28227Off Market
- $609,6004 bd2 ba3.1k sqft15009 Bagley Ln, Mint hill, NC 28227Off Market
- $890,3004 bd3 ba3.9k sqft9741 Arlington Oaks Dr, Charlotte, NC 28227Off Market
- $625,0003 bd2 ba2.3k sqft9714 Arlington Oaks Dr, Charlotte, NC 28227Off Market
- $651,7004 bd4 ba3.6k sqft14933 Bagley Ln, Mint Hill, NC 28227Off Market
- $735,0004 bd4 ba3.4k sqft14943 Bagley Ln, Charlotte, NC 28227For Sale
A local agent can set up tours, give advice and negotiate with sellers.
Similar homes
- $614,9004 bd3 ba2.7k sqft9517 Truelight Church Rd, Mint Hill, NC 28227For Sale

 MLS ID #4398488, David Kluth, Countryside Properties. Canopy MLS as distributed by MLS GRID
 - $584,0003 bd3 ba2.6k sqft10124 Windtree Ln, Charlotte, NC 28215For Sale
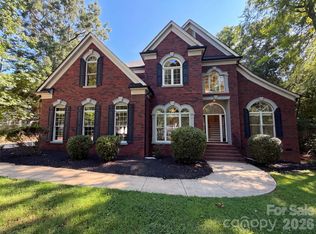 MLS ID #4412602, Lisa McGill, Opendoor Brokerage LLC. Canopy MLS as distributed by MLS GRID
 - $774,9005 bd4 ba4.6k sqft10826 Persimmon Creek Dr, Charlotte, NC 28227For Sale
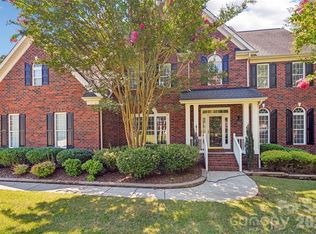 MLS ID #4368571, Karen Parsons, RE/MAX Executive. Canopy MLS as distributed by MLS GRID
 - $600,0005 bd3 ba3.7k sqft1906 Birchbrook Ct, Harrisburg, NC 28075For Sale
 MLS ID #4399963, Jim Straatmann, Keller Williams Ballantyne Area. Canopy MLS as distributed by MLS GRID
 - $564,9004 bd4 ba2.5k sqft5912 Sikes Mill Rd, Monroe, NC 28110For SaleMLS ID #4402953, Emily Huffstetler, ProStead Realty. Canopy MLS as distributed by MLS GRID
- $480,0004 bd3 ba2.2k sqft7210 Apple Creek Dr, Mint Hill, NC 28227For SaleMLS ID #4409706, Lisa McGill, Opendoor Brokerage LLC. Canopy MLS as distributed by MLS GRID
- $459,0004 bd3 ba2.9k sqft4120 Pumpkin Pl, Monroe, NC 28110For SaleMLS ID #4418042, Mike Maus, Mike Maus Realty LLC. Canopy MLS as distributed by MLS GRID
- $430,0003 bd3 ba2k sqft4600 Carving Tree Dr, Mint Hill, NC 28227For SaleMLS ID #4411849, Nakia Walker, Opendoor Brokerage LLC. Canopy MLS as distributed by MLS GRID
- $620,0004 bd3 ba2.4k sqft6116 Robley Tate Ct, Charlotte, NC 28270For SaleMLS ID #4407194, Tammy Gallagher, Gallagher Real Estate. Canopy MLS as distributed by MLS GRID
- $520,0004 bd3 ba2.3k sqft2040 Swaim Dr, Matthews, NC 28105For SaleMLS ID #4412314, Sydney Greeson, Mackey Realty LLC. Canopy MLS as distributed by MLS GRID
- $459,9004 bd3 ba1.6k sqft13505 O'Toole Dr, Matthews, NC 28105For SaleMLS ID #4417408, Ray Munroe, EXP Realty LLC Ballantyne. Canopy MLS as distributed by MLS GRID
- $525,0004 bd4 ba2.9k sqft4735 Asherton Pl NW, Concord, NC 28027For SaleMLS ID #4409541, Jenny Dabbs, Southern Homes of the Carolinas, Inc. Canopy MLS as distributed by MLS GRID
- $599,0003 bd2 ba1.9k sqft1322 Carolyn Dr, Charlotte, NC 28205For SaleMLS ID #4380647, Lisa McGill, Opendoor Brokerage LLC. Canopy MLS as distributed by MLS GRID
- $599,0003 bd2 ba1.6k sqft6710 Lawyers Rd E, Marshville, NC 28103For SaleMLS ID #4416134, Sami Clubb, EXP Realty LLC Ballantyne. Canopy MLS as distributed by MLS GRID
- $500,0003 bd3 ba2.4k sqft8400 Chestnut Oak Ct, Harrisburg, NC 28075For SaleMLS ID #4381880, Regina Toner, Opendoor Brokerage LLC. Canopy MLS as distributed by MLS GRID
- $534,9004 bd3 ba2.1k sqft3616 Haigler Rd, Monroe, NC 28110For SaleMLS ID #4336855, Denise Milliken, Central Carolina Real Estate Group LLC. Canopy MLS as distributed by MLS GRID
- $530,0004 bd2 ba3.9k sqft2275 Stone Pile Dr SW, Concord, NC 28025For SaleMLS ID #4402404, Whitney Hunt-Sailors, Opendoor Brokerage LLC. Canopy MLS as distributed by MLS GRID
- $619,0003 bd3 ba2.3k sqft6632 Elmstone Dr, Charlotte, NC 28277For SaleMLS ID #4397020, Lilliah Moseley, Redfin Corporation. Canopy MLS as distributed by MLS GRID
- $539,5003 bd3 ba2.7k sqft2301 Bilverlor Ct, Mount Pleasant, NC 28124For SaleMLS ID #4410398, Cindy McCoy, McCoy Real Estate Inc. Canopy MLS as distributed by MLS GRID
- $598,0003 bd3 ba2k sqft6024 Dovefield Rd, Charlotte, NC 28277For SaleMLS ID #4366998, Lisa Belk, Mark Spain Real Estate. Canopy MLS as distributed by MLS GRID
