Skip main navigation
Closed
  • $730,000

    9711 Arlington Oaks Dr, Charlotte, NC 28227

    3beds
    3,458sqft
    Single Family Residence
    Built in 2003
    0.92 Acres Lot
    $-- Zestimate®
    $211/sqft
    $2,841 Estimated rent

    Home value

    Not available

    Estimated sales range

    Not available

    $2,841/mo

    Zestimate® history
    Loading
    Loading...

    Owner options

    List your home for rent

    $2,841/mo

    Rent Zestimate®

    Find your next renter with Zillow Rental Manager. Plus, with online applications, you can quickly screen prospective tenants – for free.

    Learn more

    $2,841/mo

    Rent Zestimate®

    Refinance and save

    $4,303/mo

    Est. payment

    Refinancing to a lower rate could help reduce your monthly payments and save thousands over the life of the loan.

    See today's rates

    $4,303/mo

    Est. payment

    Explore your selling options

    Work with a Zillow partner agent

    Leverage their expertise and Zillow's premium Showcase listings to get your home seen by more buyers.

    Get started

    List with your own agent

    Get your home in front of millions of buyers by listing it on Zillow.

    Learn how to do it

    Sell it yourself

    Take full control of how buyers see your home on Zillow by listing For Sale by Owner (FSBO).

    List your home

    What's special

    Stone fireplaceFenced yardColored lightingBreakfast barGleaming hardwood floorsPlenty of privacyPrivate office
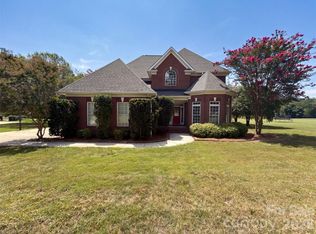
    Welcome home to your private custom built all brick retreat featuring a beautiful in-ground pool with beach entry, colored lighting, built-in benches, and fountains that's perfect for entertaining or relaxing in style. This property includes a 2-car attached garage plus a detached 1-car garage and a BBQ cookout shelter wired for cable and TV. Inside, you’ll love the freshly repainted interior walls, repainted kitchen cabinets, and a professional deep clean throughout, making the home move-in ready. The spacious family room showcases a gorgeous stone fireplace, flowing seamlessly into the dining room with gleaming hardwood floors. The owner’s retreat is conveniently located on the main level, with a luxurious bath that offers a soaking tub, oversized shower, and dual vanities. A private office makes working from home a breeze. The chef’s kitchen shines with high-end finishes: gas cooktop, vegetable prep sink with copper bowl in the center island, quartz countertops, custom cabinetry, under-cabinet lighting, tile backsplash, built-in ice maker, breakfast bar, and a home management center with a butler’s station. Upstairs, you’ll find two additional bedrooms, a loft area, and a bonus room—ideal for family or guests. The home also features 2 brand new HVAC systems installed this year, new well pump and pressure tank, central vacuum, a generator, a huge walk in attic that's perfect for extra storage, and an irrigation system. There's a termite bond on the property and best of all there's no HOA. Enjoy the fenced yard with plenty of privacy and space to relax or entertain. This home combines the best of country living with modern conveniences. Don't let this beautiful home slip past you. Schedule your showing today!

    Zillow last checked:

    Listing updated:

    Listed by:

    Serge Mnatsakanov sergem@kw.com,

    Keller Williams Ballantyne Area

    Bought with:

    Noa Mazia

    CEDAR REALTY LLC

    Source: Canopy MLS as distributed by MLS GRID,MLS#: 4308992MLS Logo

    Facts & features

    Interior

    Bedrooms & bathrooms
    • Bedrooms: 3
    • Bathrooms: 3
    • Full bathrooms: 2
    • 1/2 bathrooms: 1
    • Main level bedrooms: 1
    Primary bedroom
    • Level: Main
    Bedroom s
    • Level: Upper
    Bedroom s
    • Level: Upper
    Bathroom full
    • Level: Main
    Bathroom half
    • Level: Main
    Bathroom full
    • Level: Upper
    Bonus room
    • Level: Upper
    Breakfast
    • Level: Main
    Dining room
    • Level: Main
    Kitchen
    • Level: Main
    Kitchen
    • Level: Main
    Laundry
    • Level: Main
    Heating
    • Central
    Cooling
    • Central Air
    Appliances
    • Included: Dishwasher, Gas Cooktop, Ice Maker, Wall Oven
    • Laundry: Laundry Room
    Features
    • Flooring: Carpet, Tile, Wood
    • Has basement: No
    • Fireplace features: Living Room
    Interior area
    • Total structure area: 3,458
    • Total interior livable area: 3,458 sqft
    • Finished area above ground: 3,458
    • Finished area below ground: 0

    Property

    Parking
    • Total spaces: 3
    • Parking features: Driveway, Attached Garage, Detached Garage, Garage on Main Level
    • Attached garage spaces: 3
    • Has uncovered spaces: Yes
    Features
    • Levels: Two
    • Stories: 2
    • Patio & porch: Rear Porch
    • Exterior features: In-Ground Irrigation, Other - See Remarks
    • Fencing: Fenced
    Lot
    • Size: 0.92 Acres
    • Features: Level
    Details
    • Parcel number: 13928140
    • Zoning: R
    • Special conditions: Standard

    Construction

    Type & style
    • Home type: SingleFamily
    • Architectural style: Traditional
    • Property subtype: Single Family Residence
    Materials
    • Brick Full
    • Foundation: Crawl Space
    Condition
    • New construction: No
    • Year built: 2003

    Utilities & green energy

    • Sewer: Septic Installed
    • Water: Well
    • Utilities for property: Cable Connected, Electricity Connected, Underground Power Lines, Underground Utilities

    Community & HOA

    Community
    • Subdivision: Arlington Oaks
    Location
    • Region: Charlotte

    Financial & listing details

    • Price per square foot: $211/sqft
    • Tax assessed value: $668,000
    • Date on market: 10/9/2025
    • Cumulative days on market: 4 days
    • Listing terms: Cash,Conventional,FHA,VA Loan
    • Electric utility on property: Yes
    • Road surface type: Concrete, Paved

    Price history

    DateEventPrice
    11/10/2025Sold$730,000-0.7%$211/sqft
    Source: Canopy MLS as distributed by MLS GRID #4308992 Report a problem
    10/9/2025Listed for sale$735,000+38.7%$213/sqft
    Source: Canopy MLS as distributed by MLS GRID #4308992 Report a problem
    11/6/2020Sold$530,000+1.9%$153/sqft
    Source: Canopy MLS as distributed by MLS GRID #3667259 Report a problem
    10/1/2020Listed for sale$519,900+1183.7%$150/sqft
    Source: Allen Tate Ballantyne #3667259 Report a problem
    8/11/2003Sold$40,500$12/sqft
    Source: Public Record Report a problem

    Public tax history

    YearProperty taxesTax assessment
    2025-- $668,000
    2024-- $668,000
    2023-- $668,000 +37.9%
    2022-- $484,500
    2021-- $484,500
    2020-- $484,500
    2019$4,116 -3.8%$484,500 +27.4%
    2018$4,280 +1.1%$380,400
    2017$4,232 $380,400
    2016$4,232 $380,400
    2015$4,232 +2.7%$380,400
    2014$4,121 $380,400
    2013-- $380,400
    2012-- $380,400
    2011-- $380,400 +10.7%
    2010-- $343,500 +4.4%
    2009-- $328,900
    2008-- $328,900
    2007-- $328,900
    2006-- $328,900
    2005-- $328,900
    2004-- --
    2003-- $41,000 -4.7%
    2002-- $43,000
    Find assessor info on the county website

    Neighborhood: 28227

    Nearby schools

    GreatSchools rating
    Schools provided by the listing agent
    • Elementary: Clear Creek
    • Middle: Northeast
    • High: Independence

    Source: Canopy MLS as distributed by MLS GRID. This data may not be complete. We recommend contacting the local school district to confirm school assignments for this home.

    Get pre-qualified for a loan
    At Zillow Home Loans, we can pre-qualify you in as little as 5 minutes with no impact to your credit score.

    An equal housing lender. NMLS #10287.