Move-in ready and designed with effortless elegance, this exceptional 4bedroom, 3bath residence with a spacious 2-car garage and expansive loft offers the perfect blend of comfort, and functionality. Thoughtfully appointed throughout, the home features a desirable main-level bedroom with a full bath, ideal for visitors or multigenerational living.
From the moment you enter, you’re welcomed by a beautifully designed mudroom entry and an open-concept floor plan tailored for both everyday living and sophisticated entertaining. The gourmet chef’s kitchen is a true centerpiece, showcasing double ovens, a gas cooktop, an oversized island, abundant cabinetry, and a walk-in pantry with exceptional storage. The adjoining breakfast nook and expansive living area provide generous gathering spaces, enhanced by upgraded lighting, designer finishes, and ceiling fans throughout. Luxury vinyl plank flooring flows seamlessly across the main living areas, adding warmth and style.
Upstairs, an impressive loft creates the perfect Man/She Cave, Office, Theater or Game space, surrounded by two spacious guest bedrooms, a full bath, and a conveniently located laundry room. The grand primary suite is a true retreat, featuring elegant tray ceilings and a spa-inspired bathroom designed for relaxation and serenity.
Step outside to enjoy the covered rear porch and flat backyard an ideal setting for summer evenings with family and friends. Residents also enjoy easy access to the community pool and playground, just a short stroll away.
Perfectly positioned just 5 minutes from I-485, 15 minutes from Concord Mills, and 25 minutes from Uptown Charlotte, this stunning home offers luxury living with exceptional convenience.
Closed
$420,000
4107 Honey Locust Dr, Charlotte, NC 28215
4beds
2,697sqft
Single Family Residence
Built in 2022
0.12 Acres Lot
$420,300 Zestimate®
$156/sqft
$2,679 Estimated rent
Home value
$420,300
$399,000 - $441,000
$2,679/mo
Zestimate® history
Owner options
List your home for rent
$2,679/mo
Rent Zestimate®
Find your next renter with Zillow Rental Manager. Plus, with online applications, you can quickly screen prospective tenants – for free.
$2,679/mo
Rent Zestimate®
Refinance and save
$2,615/mo
Est. payment
Refinancing to a lower rate could help reduce your monthly payments and save thousands over the life of the loan.
$2,615/mo
Est. payment
Explore your selling options
Work with a Zillow partner agent
Leverage their expertise and Zillow's premium Showcase listings to get your home seen by more buyers.
Get startedList with your own agent
Get your home in front of millions of buyers by listing it on Zillow.
Learn how to do itSell it yourself
Take full control of how buyers see your home on Zillow by listing For Sale by Owner (FSBO).
List your homeWhat's special
Designer finishesExpansive loftImpressive loftElegant tray ceilingsUpgraded lightingAdjoining breakfast nookOversized island
Zillow last checked:
Listing updated:
Listed by:
Robin Reaves robinreaveshomes4you@gmail.com,
NorthGroup Real Estate LLC
Bought with:
Kesete Adonay
Keller Williams South Park
Source: Canopy MLS as distributed by MLS GRID,MLS#: 4375845
Facts & features
Interior
Bedrooms & bathrooms
- Bedrooms: 4
- Bathrooms: 3
- Full bathrooms: 3
- Main level bedrooms: 1
Primary bedroom
- Features: Ceiling Fan(s)
- Level: Upper
Bedroom s
- Features: Ceiling Fan(s), Tray Ceiling(s), Walk-In Closet(s)
- Level: Main
Bedroom s
- Features: Walk-In Closet(s)
- Level: Upper
Bedroom s
- Features: Walk-In Closet(s)
- Level: Upper
Bathroom full
- Features: Walk-In Closet(s)
- Level: Main
Bathroom full
- Level: Upper
Bathroom full
- Level: Main
Dining area
- Level: Main
Kitchen
- Features: Kitchen Island, Open Floorplan, Walk-In Pantry
- Level: Main
Laundry
- Level: Upper
Living room
- Features: Ceiling Fan(s)
- Level: Main
Loft
- Features: Ceiling Fan(s)
- Level: Upper
Heating
- Forced Air
Cooling
- Ceiling Fan(s), Central Air
Appliances
- Included: Dishwasher, Disposal, Double Oven, Dryer, Gas Oven, Gas Range, Microwave, Refrigerator, Washer
- Laundry: Laundry Room, Upper Level
Features
- Flooring: Carpet, Tile, Vinyl
- Has basement: No
Interior area
- Total structure area: 2,697
- Total interior livable area: 2,697 sqft
- Finished area above ground: 2,697
- Finished area below ground: 0
Property
Parking
- Total spaces: 2
- Parking features: Driveway, Garage on Main Level
- Garage spaces: 2
- Has uncovered spaces: Yes
Features
- Levels: Two
- Stories: 2
- Patio & porch: Covered, Front Porch, Patio, Rear Porch
- Waterfront features: None
Lot
- Size: 0.12 Acres
- Features: Level
Details
- Parcel number: 11121512
- Zoning: RES
- Special conditions: Standard
Construction
Type & style
- Home type: SingleFamily
- Property subtype: Single Family Residence
Materials
- Stone Veneer, Vinyl
- Foundation: Slab
Condition
- New construction: No
- Year built: 2022
Utilities & green energy
- Sewer: Public Sewer
- Water: City
Community & HOA
Community
- Subdivision: Larkhaven Hills
HOA
- Has HOA: Yes
- HOA fee: $75 monthly
- HOA name: CAMS
- HOA phone: 704-731-5560
Location
- Region: Charlotte
Financial & listing details
- Price per square foot: $156/sqft
- Tax assessed value: $465,100
- Annual tax amount: $3,741
- Date on market: 5/8/2026
- Cumulative days on market: 52 days
- Listing terms: Cash,Conventional,FHA,VA Loan
- Road surface type: Concrete, Paved
Price history
| Date | Event | Price |
|---|---|---|
| 7/28/2026 | Sold | $420,000-1.2%$156/sqft |
Source:  Canopy MLS as distributed by MLS GRID #4375845 Report a problem Canopy MLS as distributed by MLS GRID #4375845 Report a problem | ||
| 6/29/2026 | Pending sale | $424,900$158/sqft |
Source: Canopy MLS as distributed by MLS GRID #4375845 Report a problem | ||
| 6/17/2026 | Price change | $424,900-2.3%$158/sqft |
Source: Canopy MLS as distributed by MLS GRID #4375845 Report a problem | ||
| 5/16/2026 | Price change | $434,900-4.4%$161/sqft |
Source: Canopy MLS as distributed by MLS GRID #4375845 Report a problem | ||
| 5/8/2026 | Listed for sale | $454,900-3.7%$169/sqft |
Source: Canopy MLS as distributed by MLS GRID #4375845 Report a problem | ||
| 9/29/2024 | Listing removed | $472,400-0.5%$175/sqft |
Source: Canopy MLS as distributed by MLS GRID #4108920 Report a problem | ||
| 2/16/2024 | Listed for sale | $474,900+9.8%$176/sqft |
Source: Canopy MLS as distributed by MLS GRID #4108920 Report a problem | ||
| 3/8/2022 | Sold | $432,370+0.1%$160/sqft |
Source: Canopy MLS as distributed by MLS GRID #3806725 Report a problem | ||
| 11/29/2021 | Pending sale | $431,750$160/sqft |
Source: Canopy MLS as distributed by MLS GRID #3806725 Report a problem | ||
| 11/16/2021 | Listed for sale | $431,750$160/sqft |
Source: Canopy MLS as distributed by MLS GRID #3806725 Report a problem | ||
Public tax history
| Year | Property taxes | Tax assessment |
|---|---|---|
| 2025 | $3,741 | $465,100 |
| 2024 | -- | $465,100 |
| 2023 | $3,551 +158.7% | $465,100 +248.9% |
| 2022 | $1,372 | $133,300 +166.6% |
| 2021 | -- | $50,000 |
Find assessor info on the county website
Neighborhood: 28215
Nearby homes
- $442,2003 bd2 ba2k sqft4103 Honey Locust Dr, Charlotte, NC 28215Off Market
- $452,5004 bd3 ba2.2k sqft4111 Honey Locust Dr, Charlotte, NC 28215Off Market
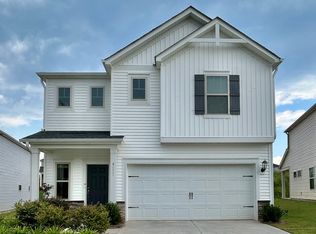
- $446,6003 bd3 ba2.1k sqft4115 Honey Locust Dr, Charlotte, NC 28215Off Market
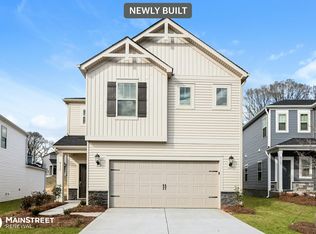
- $485,0004 bd3 ba2.5k sqft11908 Red Leaf Dr, Charlotte, NC 28215For Sale
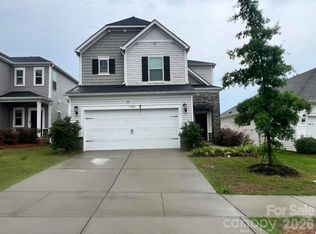
- $447,5004 bd3 ba2.7k sqft11912 Red Leaf Dr, Charlotte, NC 28215Sold
- $404,2003 bd2 ba1.6k sqft11904 Red Leaf Dr, Charlotte, NC 28215Off Market
- $387,1003 bd3 ba1.6k sqft11916 Red Leaf Dr, Charlotte, NC 28215Off Market
- $476,5004 bd3 ba2.6k sqft4119 Honey Locust Dr, Charlotte, NC 28215Off Market
Nearby schools
GreatSchools rating
- 8/10Clear Creek ElementaryGrades: PK-5Distance: 1.2 mi
- 5/10Northeast MiddleGrades: 6-8Distance: 3.9 mi
- 2/10Rocky River HighGrades: 9-12Distance: 1.5 mi
Get a cash offer in 3 minutes
Find out how much your home could sell for in as little as 3 minutes with a no-obligation cash offer.
Estimated market value
$420,300
Get a cash offer in 3 minutes
Find out how much your home could sell for in as little as 3 minutes with a no-obligation cash offer.
Estimated market value
$420,300
- North Carolina
- Mecklenburg County
- Charlotte
- 28215
- 4107 Honey Locust Dr
Nearby cities
Nearby neighborhoods
Nearby zip codes
Other Charlotte Topics
