FULL-BRICK • BUILT IN 2023 • LARGE CORNER LOT.
Welcome to this beautiful full-brick, 4-bedroom, 3-full-bath home, built in 2023 and ideally located in Mint Hill. With spacious living areas, flexible spaces, and a thoughtfully designed floor plan, this home offers the perfect combination of comfort, functionality, and modern living.
The main level features a guest bedroom and full bathroom, providing a convenient option for overnight guests or multigenerational living. The spacious living area is centered around a cozy fireplace and flows seamlessly into the dining area and kitchen.
The well-appointed kitchen features a large center island, stainless steel appliances, gas range, abundant cabinetry, and a generous walk-in pantry. Just off the garage, a functional drop zone provides an organized space for everyday essentials.
Upstairs, the spacious primary suite offers a relaxing retreat with dual vanities, a walk-in shower, and generous space to unwind. Two additional bedrooms provide plenty of room for family or guests, while the versatile loft can easily serve as a home office, media room, playroom, or additional living space. A conveniently located laundry room completes the upper level.
Outside, enjoy the extra space and privacy of a large corner lot with a beautifully landscaped and well-maintained backyard—perfect for relaxing, entertaining, or enjoying time outdoors.
Conveniently located near local restaurants with outdoor dining, shopping, parks, and Mint Hill’s popular seasonal farmers market, this home puts everyday conveniences and local favorites within easy reach.
With its full-brick exterior, 2023 construction, versatile floor plan, large corner lot, and newly reduced price, this Mint Hill home is ready for its next owner. The seller is motivated—bring your offer and make it yours!
Active
Price cut: $15K (8/9)
$540,000
5002 Kinsbridge Dr, Mint Hill, NC 28227
4beds
2,622sqft
Single Family Residence
Built in 2023
0.15 Acres Lot
$534,700 Zestimate®
$206/sqft
$96/mo HOA
What's special
Cozy fireplaceVersatile loftWalk-in showerFlexible spacesWell-appointed kitchenLarge center islandLarge corner lot
- 38 days |
- 933 |
- 24 |
Zillow last checked:
Listing updated:
Listed by:
Rajesh Gevaria rajeshgevaria@gmail.com,
Fathom Realty NC LLC
Source: Canopy MLS as distributed by MLS GRID,MLS#: 4403063
Facts & features
Interior
Bedrooms & bathrooms
- Bedrooms: 4
- Bathrooms: 3
- Full bathrooms: 3
- Main level bedrooms: 1
Primary bedroom
- Features: Walk-In Closet(s)
- Level: Upper
Bedroom s
- Features: Walk-In Closet(s)
- Level: Upper
Bedroom s
- Features: Walk-In Closet(s)
- Level: Upper
Bedroom s
- Level: Main
Bathroom full
- Level: Upper
Family room
- Level: Main
Kitchen
- Level: Main
Laundry
- Level: Upper
Loft
- Level: Upper
Heating
- Central, Natural Gas
Cooling
- Central Air, Electric
Appliances
- Included: Dishwasher, Disposal, Dryer, Electric Water Heater, Gas Range, Microwave, Refrigerator, Washer, Washer/Dryer, Wine Refrigerator
- Laundry: Electric Dryer Hookup, Upper Level, Washer Hookup
Features
- Flooring: Carpet, Vinyl
- Has basement: No
- Fireplace features: Gas
Interior area
- Total structure area: 2,622
- Total interior livable area: 2,622 sqft
- Finished area above ground: 2,622
- Finished area below ground: 0
Property
Parking
- Total spaces: 2
- Parking features: Driveway, Attached Garage, Garage on Main Level
- Attached garage spaces: 2
- Has uncovered spaces: Yes
Features
- Levels: Two
- Stories: 2
- Patio & porch: Patio, Porch
Lot
- Size: 0.15 Acres
- Features: Cleared, Corner Lot
Details
- Parcel number: 13706755
- Zoning: R DO-A
- Special conditions: Standard
Construction
Type & style
- Home type: SingleFamily
- Property subtype: Single Family Residence
Materials
- Brick Full, Stone Veneer
- Foundation: Slab
- Roof: Asbestos Shingle
Condition
- New construction: No
- Year built: 2023
Utilities & green energy
- Sewer: Public Sewer
- Water: City
Community & HOA
Community
- Security: Carbon Monoxide Detector(s), Smoke Detector(s)
- Subdivision: Mcewen Village
HOA
- Has HOA: Yes
- HOA fee: $289 quarterly
- HOA name: McEwev Village HOA
- HOA phone: 704-544-7779
Location
- Region: Mint Hill
Financial & listing details
- Price per square foot: $206/sqft
- Tax assessed value: $424,100
- Date on market: 7/12/2026
- Cumulative days on market: 37 days
- Road surface type: Concrete, Paved
Estimated market value
$534,700
$508,000 - $561,000
$2,682/mo
Price history
| Date | Event | Price |
|---|---|---|
| 8/9/2026 | Price change | $540,000-2.7%$206/sqft |
Source:  Canopy MLS as distributed by MLS GRID #4403063 Report a problem Canopy MLS as distributed by MLS GRID #4403063 Report a problem | ||
| 7/24/2026 | Price change | $555,000-0.9%$212/sqft |
Source: Canopy MLS as distributed by MLS GRID #4403063 Report a problem | ||
| 7/12/2026 | Listed for sale | $560,000+12.8%$214/sqft |
Source: Canopy MLS as distributed by MLS GRID #4403063 Report a problem | ||
| 6/29/2023 | Listing removed | -- |
Source:  Century Communities Report a problem Century Communities Report a problem | ||
| 6/22/2023 | Listed for sale | $496,580$189/sqft |
Source: Century Communities Report a problem | ||
Public tax history
Tax history is unavailable.
Monthly payment
Est. payment
Payment breakdown
Explore the cost of this home by adjusting the details. Changes won't be saved.Climate risks
Neighborhood: 28227
Nearby schools
GreatSchools rating
- 9/10Bain ElementaryGrades: PK-5Distance: 0.6 mi
- 5/10Mint Hill Middle SchoolGrades: 6-8Distance: 3.3 mi
- 6/10Independence HighGrades: 9-12Distance: 2.3 mi
- $497,000-- bd2 ba2.5k sqft5002 Kinsbridge Dr, Mint Hill, NC 28227Sold
- $527,500-- bd3 ba2.9k sqft5006 Kinsbridge Dr, Mint Hill, NC 28227Sold
- $307,9002 bd3 ba1.2k sqft10838 Kemptown Sq N #183, Mint Hill, NC 28227Off Market
- $500,0003 bd2 ba2.1k sqft5010 Kinsbridge Dr, Mint Hill, NC 28227Sold
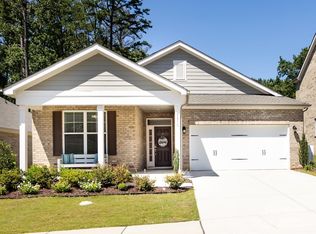
- $520,0804 bd3 ba2.5k sqft5005 Kinsbridge Dr #2, Mint Hill, NC 28227Sold
- $499,9903 bd2 ba2k sqft5010 Kinsbridge Dr #67, Mint Hill, NC 28227Sold
- $536,3305 bd4 ba2.8k sqft5001 Kinsbridge Dr #1, Charlotte, NC 28227Sold
- $108,700-- bd-- ba-- sqft4507 Sunset Dr, Mint Hill, NC 28227Off Market
A local agent can set up tours, give advice and negotiate with sellers.
Similar homes
- $564,0004 bd3 ba2.4k sqft8207 Shady Pond Dr, Mint Hill, NC 28227For Sale

 MLS ID #4406795, Bryan Kalentek, Realty 76. Canopy MLS as distributed by MLS GRID
 - $509,9003 bd2 ba2.2k sqft5836 Lebanon Rd, Mint Hill, NC 28227For Sale
 MLS ID #4398860, Thawng Mung, Realty One Group Revolution. Canopy MLS as distributed by MLS GRID
 - $359,9003 bd3 ba1.5k sqft9850 Standing Wood Ct, Mint Hill, NC 28227For Sale
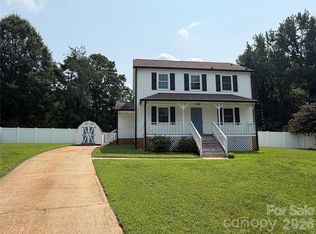 MLS ID #4407939, Matthew Lowe, DW Realty Team Inc. Canopy MLS as distributed by MLS GRID
 - $450,0005 bd4 ba2.3k sqft7459 Elwood Dr, Charlotte, NC 28227For Sale
 MLS ID #4355615, Brandon Millette, Coldwell Banker Realty. Canopy MLS as distributed by MLS GRID
 - $410,0003 bd3 ba2.3k sqft10119 Green Grass Rd, Charlotte, NC 28227For SaleMLS ID #4388047, Terence James, T James Realty LLC. Canopy MLS as distributed by MLS GRID
- $512,0004 bd3 ba2.3k sqft1908 Cantrell Ct, Matthews, NC 28104For SaleMLS ID #4401557, Ruth November, Jason Mitchell Real Estate. Canopy MLS as distributed by MLS GRID
- $449,9004 bd3 ba1.8k sqft3101 Beech Ct, Indian Trail, NC 28079For SaleMLS ID #4401645, Jenny Loretto, TAH North Carolina LLC. Canopy MLS as distributed by MLS GRID
- $389,0003 bd4 ba2.3k sqft3147 Coventry Commons Dr, Mint Hill, NC 28227For SaleMLS ID #4390882, Matthew Lowe, DW Realty Team Inc. Canopy MLS as distributed by MLS GRID
- $499,9004 bd3 ba2.1k sqft7205 Sagebrush Cir, Concord, NC 28025For SaleMLS ID #4381462, Ivonne Erion, Lantern Realty & Development, LLC. Canopy MLS as distributed by MLS GRID
- $325,0003 bd2 ba1.4k sqft8822 Hunter Green Ln, Charlotte, NC 28227For SaleMLS ID #4412591, Verria Hairston, Opendoor Brokerage LLC. Canopy MLS as distributed by MLS GRID
- $487,0004 bd3 ba2.7k sqft12415 Oakbriar Ln, Charlotte, NC 28273For SaleMLS ID #4416011, Gina Creson Hinson, Rinehart Realty Corporation. Canopy MLS as distributed by MLS GRID
- $554,9006 bd4 ba3.6k sqft9281 Perseverance Dr, Harrisburg, NC 28075For SaleMLS ID #4399173, Tracy Dowling, Homecoin.com. Canopy MLS as distributed by MLS GRID
- $650,0004 bd4 ba3.3k sqft11045 Double Knot Ct, Midland, NC 28107For SaleMLS ID #4412275, Erica Blazer, Keller Williams Ballantyne Area. Canopy MLS as distributed by MLS GRID
- $520,0005 bd4 ba3k sqft4273 Stream Dale Cir NW, Concord, NC 28027For SaleMLS ID #4411032, Lisa McGill, Opendoor Brokerage LLC. Canopy MLS as distributed by MLS GRID
- $607,0003 bd3 ba2.6k sqft5064 Stonehill Ln, Matthews, NC 28104For SaleMLS ID #4405518, Kip McCurrach, Poppy Realty Carolina, Inc. Canopy MLS as distributed by MLS GRID
- $499,9005 bd4 ba3k sqft2218 Knocktree Dr, Indian Trail, NC 28079For SaleMLS ID #4384097, Jenny Loretto, TAH North Carolina LLC. Canopy MLS as distributed by MLS GRID
- $460,0004 bd3 ba2.6k sqft5867 Crimson Oak Ct, Harrisburg, NC 28075For SaleMLS ID #4411906, Harold Blackwelder, Bestway Realty. Canopy MLS as distributed by MLS GRID
- $391,0004 bd3 ba2.2k sqft9833 Wardley Dr, Charlotte, NC 28215For SaleMLS ID #4409714, Regina Toner, Opendoor Brokerage LLC. Canopy MLS as distributed by MLS GRID
- $469,9585 bd3 ba2.8k sqft2078 Swanport Ln, Monroe, NC 28110For SaleMLS ID #4364591, Cristina Scalise, NorthGroup Real Estate LLC. Canopy MLS as distributed by MLS GRID
- $524,0004 bd3 ba2.3k sqft12025 Harmon Ln, Pineville, NC 28134For SaleMLS ID #4395151, Craig Tribus, Beycome Brokerage Realty LLC. Canopy MLS as distributed by MLS GRID
