Welcome to this stunning 6-bedroom, 4-bathroom home in the highly desirable Brookedale Commons community. Offering approximately 3,659 square ft of thoughtfully designed living space across three levels, this home combines elegance, comfort, and versatility for today's lifestyle. Built in 2014, the residence features a spacious open floor plan with hardwood floors, a formal dining room with detailed moldings, a dedicated office/den, and a bright living-room highlighted by a gas fireplace and abundant natural light. The gourmet kitchen is a chef's dream, complete with granite countertops, tile backsplash, stainless steel appliances, ample cabinetry, a breakfast bar, and generous prep space. A main-level guest bedroom and full bath provide convenience for visitors. Upstairs, the luxurious owner's suite features a large closet, dual vanities, a soaking tub, and a separate glass-enclosed shower. Additional bedrooms, a spacious loft, and an upstairs laundry room offer flexibility for everyone. The third floor includes a sixth bedroom, and full bath—perfect for a media room, home gym, or private guest retreat. Step outside to your private fenced backyard oasis featuring a built-in gas grill, fire pit, patio area, and fruit trees—ideal for entertaining year-round. Residents enjoy access to community amenities including a pool, playground, and recreation area, all within the sought-after Harrisburg and Hickory Ridge school districts. This exceptional home offers the space, upgrades, and neighborhood amenities today's buyers are looking for—all in a prime Harrisburg location with convenient access to shopping, dining, and major commuter routes. Schedule your private showing today and discover everything this remarkable property has to offer.
Active
Price cut: $10K (7/20)
$559,900
9281 Perseverance Dr, Harrisburg, NC 28075
6beds
3,659sqft
:
Get pre-qualified$3,424/mo
Single Family Residence
Built in 2014
0.19 Acres Lot
$548,500 Zestimate®
$153/sqft
$68/mo HOA
What's special
Patio areaSpacious loftGourmet kitchenBreakfast barHardwood floorsSeparate glass-enclosed showerPrivate fenced backyard oasis
- 25 days |
- 606 |
- 30 |
Zillow last checked:
Listing updated:
Listed by:
Tracy Dowling info+nc@homecoin.com,
Homecoin.com
Source: Canopy MLS as distributed by MLS GRID,MLS#: 4399173
Facts & features
Interior
Bedrooms & bathrooms
- Bedrooms: 6
- Bathrooms: 4
- Full bathrooms: 4
- Main level bedrooms: 1
Primary bedroom
- Level: Main
Heating
- Central, Forced Air, Natural Gas
Cooling
- Central Air, Electric
Appliances
- Included: Dishwasher, Electric Water Heater, Gas Range, Microwave, Refrigerator, Washer/Dryer
- Laundry: Laundry Room
Features
- Walk-In Closet(s)
- Has basement: No
- Fireplace features: Gas, Living Room
Interior area
- Total structure area: 2,930
- Total interior livable area: 3,659 sqft
- Finished area above ground: 3,659
- Finished area below ground: 0
Property
Parking
- Total spaces: 2
- Parking features: Attached Garage, Garage Door Opener, Garage on Main Level
- Attached garage spaces: 2
- Details: 2 Additional car can be parked in driveway
Features
- Levels: Three Or More
- Stories: 3
- Exterior features: Fire Pit
- Pool features: Community
- Fencing: Back Yard,Fenced,Front Yard
Lot
- Size: 0.19 Acres
Details
- Parcel number: 55064465700000
- Zoning: RH
- Special conditions: Standard
Construction
Type & style
- Home type: SingleFamily
- Property subtype: Single Family Residence
Materials
- Vinyl
- Foundation: Slab
Condition
- New construction: No
- Year built: 2014
Utilities & green energy
- Sewer: Public Sewer
- Water: City
- Utilities for property: Cable Connected, Electricity Connected, Wired Internet Available
Community & HOA
Community
- Features: Playground, Street Lights
- Security: Carbon Monoxide Detector(s), Smoke Detector(s)
- Subdivision: Brookedale Commons
HOA
- Has HOA: Yes
- HOA fee: $203 quarterly
- HOA name: Brookdale Commons Association
- HOA phone: 855-546-9462
Location
- Region: Harrisburg
Financial & listing details
- Price per square foot: $153/sqft
- Tax assessed value: $591,580
- Annual tax amount: $5,833
- Date on market: 6/30/2026
- Cumulative days on market: 33 days
- Listing terms: Cash,Conventional
- Electric utility on property: Yes
- Road surface type: Concrete, Paved
Estimated market value
$548,500
$521,000 - $576,000
$3,310/mo
Price history
| Date | Event | Price |
|---|---|---|
| 7/20/2026 | Price change | $559,900-1.8%$153/sqft |
Source:  Canopy MLS as distributed by MLS GRID #4399173 Report a problem Canopy MLS as distributed by MLS GRID #4399173 Report a problem | ||
| 6/30/2026 | Listed for sale | $569,900-2.6%$156/sqft |
Source: Canopy MLS as distributed by MLS GRID #4399173 Report a problem | ||
| 6/16/2026 | Listing removed | $585,000$160/sqft |
Source: Canopy MLS as distributed by MLS GRID #4390250 Report a problem | ||
| 6/8/2026 | Listed for sale | $585,000+54.4%$160/sqft |
Source: Canopy MLS as distributed by MLS GRID #4390250 Report a problem | ||
| 9/28/2020 | Sold | $379,000-0.8%$104/sqft |
Source: Canopy MLS as distributed by MLS GRID #3647928 Report a problem | ||
| 8/20/2020 | Pending sale | $382,000$104/sqft |
Source: Carolina Real Estate Experts The Dan Jones Group I #3647928 Report a problem | ||
| 8/17/2020 | Price change | $382,000-4.3%$104/sqft |
Source: Carolina Real Estate Experts The Dan Jones Group I #3647928 Report a problem | ||
| 8/7/2020 | Price change | $399,000+5.3%$109/sqft |
Source: Carolina Real Estate Experts The Dan Jones Group I #3647928 Report a problem | ||
| 7/31/2020 | Listed for sale | $378,800+14.8%$104/sqft |
Source: Owner Report a problem | ||
| 1/1/2018 | Listing removed | $329,900+1.5%$90/sqft |
Source: Bestway Realty #3254014 Report a problem | ||
| 11/17/2016 | Listing removed | $325,000$89/sqft |
Source: RE/MAX Executive #3214456 Report a problem | ||
| 11/1/2016 | Price change | $325,000-2.3%$89/sqft |
Source: RE/MAX Executive Realty #3214456 Report a problem | ||
| 10/12/2016 | Price change | $332,500-1.8%$91/sqft |
Source: RE/MAX Executive Realty #3214456 Report a problem | ||
| 9/29/2016 | Price change | $338,750-1.1%$93/sqft |
Source: RE/MAX Executive Realty #3214456 Report a problem | ||
| 9/23/2016 | Listed for sale | $342,400+24.5%$94/sqft |
Source: RE/MAX Executive Realty #3214456 Report a problem | ||
| 9/15/2014 | Sold | $275,000$75/sqft |
Source: Public Record Report a problem | ||
Public tax history
| Year | Property taxes | Tax assessment |
|---|---|---|
| 2025 | $5,833 | $591,580 |
| 2024 | $5,833 +36% | $591,580 +62% |
| 2023 | $4,290 | $365,110 |
| 2022 | $4,290 +18% | $365,110 +10% |
| 2021 | $3,635 +14.8% | $331,920 +14.8% |
| 2019 | $3,167 +10.6% | $289,210 |
| 2018 | $2,863 | $289,210 |
| 2017 | $2,863 | $289,210 +7.3% |
| 2016 | $2,863 | $269,440 +669.8% |
| 2015 | $2,863 | $35,000 |
| 2014 | -- | $35,000 |
Find assessor info on the county website
Monthly payment
Est. payment
Payment breakdown
Explore the cost of this home by adjusting the details. Changes won't be saved.Climate risks
Neighborhood: 28075
Nearby schools
GreatSchools rating
- 10/10Hickory Ridge ElementaryGrades: K-5Distance: 2 mi
- 10/10Hickory Ridge MiddleGrades: 6-8Distance: 1.7 mi
- 6/10Hickory Ridge HighGrades: 9-12Distance: 2.1 mi
- $543,1005 bd4 ba3.3k sqft9285 Perseverance Dr, Harrisburg, NC 28075Off Market
- $590,0006 bd6 ba4.2k sqft9277 Perseverance Dr, Harrisburg, NC 28075For Sale

- $526,1004 bd3 ba2.8k sqft9289 Perseverance Dr, Harrisburg, NC 28075Off Market
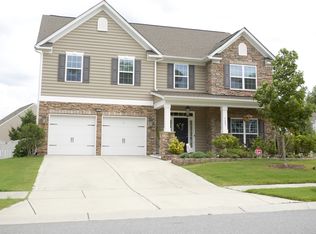
- $528,7005 bd3 ba2.8k sqft9273 Perseverance Dr, Harrisburg, NC 28075Off Market
- $651,2515 bd5 ba4k sqft4892 Horseback Ln, Harrisburg, NC 28075Sold
- $556,8004 bd4 ba3.3k sqft9278 Perseverance Dr, Harrisburg, NC 28075Off Market
- $568,0005 bd5 ba3.4k sqft9282 Perseverance Dr, Harrisburg, NC 28075Off Market
- $627,0006 bd6 ba4k sqft4886 Horseback Ln, Harrisburg, NC 28075Off Market
A local agent can set up tours, give advice and negotiate with sellers.
Similar homes
- $525,0005 bd4 ba3.2k sqft5825 Pepperpike Way #212, Charlotte, NC 28213For Sale

 MLS ID #4396486, Guillermo Torres, Southern Homes of the Carolinas, Inc. Canopy MLS as distributed by MLS GRID
 - $519,0003 bd3 ba2.4k sqft8400 Chestnut Oak Ct, Harrisburg, NC 28075For Sale
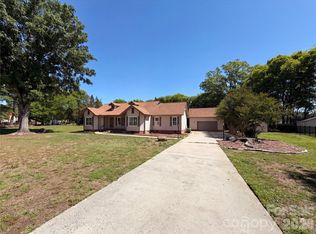 MLS ID #4381880, Regina Toner, Opendoor Brokerage LLC. Canopy MLS as distributed by MLS GRID
 - $540,0004 bd2 ba3.9k sqft2275 Stone Pile Dr SW, Concord, NC 28025For Sale
 MLS ID #4402404, Whitney Hunt-Sailors, Opendoor Brokerage LLC. Canopy MLS as distributed by MLS GRID
 - $665,0005 bd3 ba3.4k sqft6301 Crown Hill Dr, Mint Hill, NC 28227For Sale
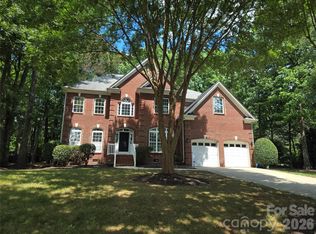 MLS ID #4402579, Mark Williams, A.G. Williams Real Estate Appraisal. Canopy MLS as distributed by MLS GRID
 - $459,0004 bd4 ba3.2k sqft3419 Ashley View Dr #7, Charlotte, NC 28215For SaleMLS ID #4387802, Angela Badgett, Black Diamond Realty Inc.. Canopy MLS as distributed by MLS GRID
- $499,0006 bd4 ba3.2k sqft134 Springway Dr, Kannapolis, NC 28081For SaleMLS ID #4378292, Regina Toner, Opendoor Brokerage LLC. Canopy MLS as distributed by MLS GRID
- $401,0005 bd3 ba2.2k sqft11528 Erwin Ridge Ave, Charlotte, NC 28213For SaleMLS ID #4396730, Whitney Hunt-Sailors, Opendoor Brokerage LLC. Canopy MLS as distributed by MLS GRID
- $579,0004 bd2 ba2.3k sqft6005 Hyde Park Dr, Indian Trail, NC 28079For SaleMLS ID #4395554, Doug Hider, EXP Realty LLC Ballantyne. Canopy MLS as distributed by MLS GRID
- $564,9004 bd4 ba2.5k sqft5912 Sikes Mill Rd, Monroe, NC 28110For SaleMLS ID #4402953, Emily Huffstetler, ProStead Realty. Canopy MLS as distributed by MLS GRID
- $499,9004 bd3 ba2.1k sqft7205 Sagebrush Cir, Concord, NC 28025For SaleMLS ID #4381462, Ivonne Erion, Lantern Realty & Development, LLC. Canopy MLS as distributed by MLS GRID
- $519,9005 bd4 ba3k sqft2218 Knocktree Dr, Indian Trail, NC 28079For SaleMLS ID #4384097, Jenny Loretto, TAH North Carolina LLC. Canopy MLS as distributed by MLS GRID
- $549,9005 bd3 ba2.8k sqft16905 Laureate Rd #16, Huntersville, NC 28078For SaleMLS ID #4368016, Hongtao Han, Han Realty. Canopy MLS as distributed by MLS GRID
- $558,0005 bd5 ba3.3k sqft225 Amber Glen Dr, Locust, NC 28097New ConstructionMLS ID #4373458, Josh Allen, M/I Homes. Canopy MLS as distributed by MLS GRID
- $543,9905 bd4 ba3.1k sqft233 Amber Glen Dr, Locust, NC 28097New ConstructionMLS ID #4384629, Josh Allen, M/I Homes. Canopy MLS as distributed by MLS GRID
- $440,0004 bd2 ba2.8k sqft1919 Corriente Ct, Charlotte, NC 28213For SaleMLS ID #4391597, Ty Harris, Coldwell Banker Realty. Canopy MLS as distributed by MLS GRID
- $375,0003 bd3 ba1.9k sqft2007 Turtle Point Rd, Charlotte, NC 28262For SaleMLS ID #4397661, Lisa Belk, Mark Spain Real Estate. Canopy MLS as distributed by MLS GRID
- $519,9005 bd3 ba3.2k sqft14415 Lyon Hill Ln, Huntersville, NC 28078For SaleMLS ID #4371445, Erika Bell, Bridge Homes. Canopy MLS as distributed by MLS GRID
- $775,0005 bd4 ba4.9k sqft7825 Plott Rd, Charlotte, NC 28215For SaleMLS ID #4392291, Ray Quintanilla, Thaly Realty LLC. Canopy MLS as distributed by MLS GRID
- $534,9003 bd3 ba1.8k sqft7416 Lochrein Ridge Dr, Huntersville, NC 28078For SaleMLS ID #4399700, Jenny Loretto, TAH North Carolina LLC. Canopy MLS as distributed by MLS GRID
- $449,9004 bd3 ba2.6k sqft3338 Crutchfield Pl, Charlotte, NC 28213For SaleMLS ID #4355102, Will Lilly, Iron Horse Properties LLC. Canopy MLS as distributed by MLS GRID
