Welcome to The Bristol located in the new community of Amber Glen in Locust! From the exterior, you'll notice the garage has been extended to include a carriage garage, perfect for an extra workspace or for guests to have a secure place to park. Walking in from the front covered porch you are greeted with a warm and inviting foyer. Just off the foyer is a formal dining room to enjoy a more intimate meal. There is a main level guest bedroom and full bathroom that is perfect for guests or to turn into a home office. The home will open up into your kitchen, family room and breakfast area. The kitchen is fit for a chef, featuring a gas cooktop with an overhead exhaust hood, wall oven, kitchen island with a sink and granite countertops. The family room is spacious and inviting and is finished with an electric linear fireplace that has the ability to change colors to fit any setting or mood. Through the atrium door is an extended covered porch that is great for entertaining or enjoying a morning coffee. The main level laundry room features overhead cabinets to ensure all your laundry supplies stay organized. Finishing this level is the main level Owner's suite. Set to impress, this suite features a tray ceiling, LED lighting and plenty of space to accommodate furniture. The spacious walk-in closet is sure to fit any size wardrobe. The en-suite is as if walking into a spa with a separate tub and tiled shower, dual vanity and private toilet area. Walking upstairs you will find a spacious loft that is ideal for an extra living space or game room. There are three additional bedrooms, all with walk-in closets and one with a private bathroom, to ensure everyone has space to call their own. Finally the shared bathroom has a dual vanity and a private shower and toilet area to maximize space and privacy for everyone to get ready in the mornings. Welcome to your new home!
Active
Price cut: $6K (7/8)
$543,990
233 Amber Glen Dr, Locust, NC 28097
5beds
3,193sqft
Single Family Residence
Built in 2026
0.51 Acres Lot
$541,900 Zestimate®
$170/sqft
$104/mo HOA
What's special
Front covered porchMain level guest bedroomWall ovenWarm and inviting foyerSpacious walk-in closetFormal dining room
- 63 days |
- 130 |
- 2 |
Zillow last checked:
Listing updated:
Listed by:
Josh Allen jlallen@mihomes.com,
M/I Homes,
Mike Cummings,
M/I Homes
Source: Canopy MLS as distributed by MLS GRID,MLS#: 4384629
Facts & features
Interior
Bedrooms & bathrooms
- Bedrooms: 5
- Bathrooms: 4
- Full bathrooms: 4
- Main level bedrooms: 2
Primary bedroom
- Level: Main
Bedroom s
- Level: Main
Bedroom s
- Level: Upper
Bedroom s
- Level: Upper
Bedroom s
- Level: Upper
Bathroom full
- Level: Main
Bathroom full
- Level: Main
Bathroom full
- Level: Main
Bathroom full
- Level: Upper
Bathroom full
- Level: Upper
Breakfast
- Level: Main
Dining room
- Level: Main
Family room
- Level: Main
Kitchen
- Level: Main
Laundry
- Level: Main
Loft
- Level: Upper
Heating
- Forced Air, Natural Gas, Zoned
Cooling
- Central Air, Electric
Appliances
- Included: Dishwasher, Disposal, Exhaust Hood, Gas Cooktop, Microwave, Plumbed For Ice Maker, Wall Oven
- Laundry: Electric Dryer Hookup, Laundry Room, Main Level, Washer Hookup
Features
- Drop Zone, Soaking Tub, Kitchen Island, Open Floorplan, Storage, Walk-In Closet(s), Walk-In Pantry
- Has basement: No
- Fireplace features: Family Room
Interior area
- Total structure area: 3,193
- Total interior livable area: 3,193 sqft
- Finished area above ground: 3,193
- Finished area below ground: 0
Property
Parking
- Total spaces: 3
- Parking features: Driveway, Attached Garage, Garage Door Opener, Garage Faces Front, Garage on Main Level
- Attached garage spaces: 3
- Has uncovered spaces: Yes
Features
- Levels: Two
- Stories: 2
- Patio & porch: Covered, Front Porch, Rear Porch
- Pool features: Community
Lot
- Size: 0.51 Acres
Details
- Parcel number: 557501362894
- Zoning: RES
- Special conditions: Standard
Construction
Type & style
- Home type: SingleFamily
- Property subtype: Single Family Residence
Materials
- Fiber Cement, Stone
- Foundation: Slab
Condition
- New construction: Yes
- Year built: 2026
Details
- Builder model: Bristol - C
- Builder name: M/I Homes
Utilities & green energy
- Sewer: Public Sewer
- Water: City
- Utilities for property: Cable Available
Community & HOA
Community
- Features: Clubhouse, Game Court, Playground, Recreation Area, Walking Trails
- Subdivision: Amber Glen
HOA
- Has HOA: Yes
- HOA fee: $313 quarterly
- HOA name: Kuester Management
Location
- Region: Locust
Financial & listing details
- Price per square foot: $170/sqft
- Date on market: 5/21/2026
- Cumulative days on market: 63 days
- Listing terms: Cash,Conventional,FHA,VA Loan
- Road surface type: Concrete, Paved
Estimated market value
$541,900
$515,000 - $569,000
$3,097/mo
Price history
| Date | Event | Price |
|---|---|---|
| 7/8/2026 | Price change | $543,990-1.1%$170/sqft |
Source:  Canopy MLS as distributed by MLS GRID #4384629 Report a problem Canopy MLS as distributed by MLS GRID #4384629 Report a problem | ||
| 6/15/2026 | Price change | $549,990-1.8%$172/sqft |
Source: Canopy MLS as distributed by MLS GRID #4384629 Report a problem | ||
| 5/28/2026 | Price change | $559,990-0.9%$175/sqft |
Source: Canopy MLS as distributed by MLS GRID #4384629 Report a problem | ||
| 5/14/2026 | Price change | $564,990-1.8%$177/sqft |
Source:  M/I Homes Report a problem M/I Homes Report a problem | ||
| 3/6/2026 | Listed for sale | $575,335$180/sqft |
Source: M/I Homes Report a problem | ||
Public tax history
Tax history is unavailable.
Monthly payment
Est. payment
Payment breakdown
Explore the cost of this home by adjusting the details. Changes won't be saved.Climate risks
Neighborhood: 28097
Nearby schools
GreatSchools rating
- 9/10Locust Elementary SchoolGrades: K-5Distance: 0.8 mi
- 7/10West Stanly Middle SchoolGrades: 6-8Distance: 2.6 mi
- 6/10West Stanly High SchoolGrades: 9-12Distance: 4.7 mi
Schools provided by the listing agent
- Elementary: Locust
- Middle: West Stanly
- High: West Stanly
Source: Canopy MLS as distributed by MLS GRID. This data may not be complete. We recommend contacting the local school district to confirm school assignments for this home.
- $559,0005 bd5 ba3.3k sqft237 Amber Glen Dr, Locust, NC 28097New Construction
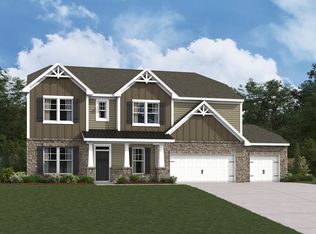
- $584,9905 bd5 ba3.5k sqft229 Amber Glen Dr, Locust, NC 28097Sold

- $572,0005 bd5 ba3.5k sqft241 Amber Glen Dr, Locust, NC 28097Off Market
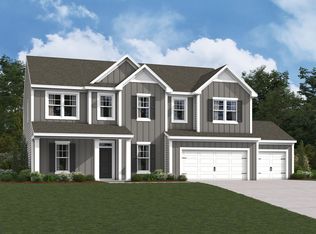
- $558,0005 bd5 ba3.3k sqft225 Amber Glen Dr, Locust, NC 28097New Construction

- $569,0005 bd4 ba3.1k sqft245 Amber Glen Dr, Locust, NC 28097New Construction
- $526,0005 bd5 ba2.7k sqft221 Amber Glen Dr, Locust, NC 28097New Construction
- $--0.95 AcresTbd Summit Street, Locust, NC 28097Off Market
- $588,6005 bd5 ba3.5k sqft234 Amber Glen Dr, Locust, NC 28097Off Market
A local agent can set up tours, give advice and negotiate with sellers.
Similar homes
- $548,0005 bd5 ba3.5k sqft217 Amber Glen Dr, Locust, NC 28097New Construction

 MLS ID #4373453, Josh Allen, M/I Homes. Canopy MLS as distributed by MLS GRID
 - $558,0005 bd5 ba3.3k sqft225 Amber Glen Dr, Locust, NC 28097New ConstructionMLS ID #4373458, Josh Allen, M/I Homes. Canopy MLS as distributed by MLS GRID
- $526,0005 bd5 ba2.7k sqft221 Amber Glen Dr, Locust, NC 28097New Construction
 MLS ID #4351654, Josh Allen, M/I Homes. Canopy MLS as distributed by MLS GRID
 - $429,0004 bd3 ba2.5k sqft251 Kerri Dawn Ln, Locust, NC 28097For Sale
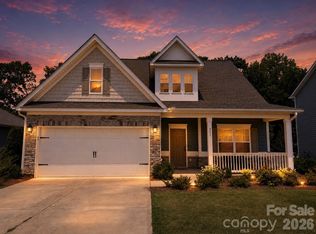 MLS ID #4400973, Jody Clodfelter, Lantern Realty & Development. Canopy MLS as distributed by MLS GRID
 - $425,0004 bd3 ba2.4k sqft517 Ardsley Dr, Locust, NC 28097For SaleMLS ID #4392653, Judy Godwin, J Godwin Realty. Canopy MLS as distributed by MLS GRID
- $439,9903 bd3 ba2.7k sqft21031 Running Creek Dr, Locust, NC 28097New ConstructionCanopy MLS as distributed by MLS GRID
- $374,0003 bd3 ba2k sqft288 Harrison Ln, Locust, NC 28097For SaleMLS ID #4343536, Marshall Casselman, EXP Realty LLC Ballantyne. Canopy MLS as distributed by MLS GRID
- $540,0004 bd2 ba3.9k sqft2275 Stone Pile Dr SW, Concord, NC 28025For SaleMLS ID #4402404, Whitney Hunt-Sailors, Opendoor Brokerage LLC. Canopy MLS as distributed by MLS GRID
- $559,9006 bd4 ba3.6k sqft9281 Perseverance Dr, Harrisburg, NC 28075For SaleMLS ID #4399173, Tracy Dowling, Homecoin.com. Canopy MLS as distributed by MLS GRID
- $525,0005 bd4 ba3.2k sqft5825 Pepperpike Way #212, Charlotte, NC 28213For SaleMLS ID #4396486, Guillermo Torres, Southern Homes of the Carolinas, Inc. Canopy MLS as distributed by MLS GRID
- $509,0005 bd4 ba3.1k sqft7332 Milltown Ct SW, Concord, NC 28025For SaleMLS ID #4360203, Jon Zavodny, Beckett Avenue Realty. Canopy MLS as distributed by MLS GRID
- $354,9003 bd3 ba1.7k sqft417 Kiser Ln, Locust, NC 28097For SaleMLS ID #4312317, Lisa Phillips, United Real Estate-Queen City. Canopy MLS as distributed by MLS GRID
- $519,9005 bd4 ba3k sqft2218 Knocktree Dr, Indian Trail, NC 28079For SaleMLS ID #4384097, Jenny Loretto, TAH North Carolina LLC. Canopy MLS as distributed by MLS GRID
- $539,0005 bd4 ba3.4k sqft4357 Hornyak Dr, Monroe, NC 28110For SaleMLS ID #4272863, Steven Scott, NorthGroup Real Estate LLC. Canopy MLS as distributed by MLS GRID
- $347,9903 bd3 ba1.9k sqft8035 Midas Ln, Locust, NC 28097New ConstructionCanopy MLS as distributed by MLS GRID
- $543,9003 bd2 ba1.8k sqft3004 Buffet Ln, Monroe, NC 28110New ConstructionMLS ID #4382405, Joel Murphy, Century 21 Murphy & Rudolph. Canopy MLS as distributed by MLS GRID
- $499,0006 bd4 ba3.2k sqft134 Springway Dr, Kannapolis, NC 28081For SaleMLS ID #4378292, Regina Toner, Opendoor Brokerage LLC. Canopy MLS as distributed by MLS GRID
- $550,0004 bd4 ba3.1k sqft4208 Stream Dale Cir NW, Concord, NC 28027For SaleMLS ID #4357241, Allison Wightman, Keller Williams Premier. Canopy MLS as distributed by MLS GRID
- $535,0004 bd3 ba2.9k sqft1714 Woodend Dr, Indian Trail, NC 28079For SaleMLS ID #4379696, Bala Mekala, NorthGroup Real Estate LLC. Canopy MLS as distributed by MLS GRID
- $489,0005 bd3 ba2.9k sqftFieldstone Farm, Indian Trail, NC 28079For SaleMLS ID #4384765, Chester Tai, ERA Live Moore. Canopy MLS as distributed by MLS GRID
