****Price Reduced **** Seller is motivated, bring your offers.
Spacious and beautifully designed, better location, move- in-ready. This home features 4 bedrooms, 2.5 bathrooms, a main-level den/office, and a 2-car garage. The open-concept gathering room flows seamlessly into the breakfast area and gourmet kitchen, complete with a 5-burner gas cooktop, built-in oven and microwave, and ample space for entertaining. A versatile flex room is privately tucked away at the front of the home, ideal for a formal sitting area, playroom, or additional workspace. Enhanced luxury vinyl plank flooring runs throughout the main living areas, complemented by stylish tile flooring in the bathrooms and laundry room for a polished, modern finish.
Active
Price cut: $6K (8/5)
$529,000
1714 Woodend Dr, Indian Trail, NC 28079
4beds
2,935sqft
:
Get pre-qualified$3,132/mo
Single Family Residence
Built in 2022
0.14 Acres Lot
$521,300 Zestimate®
$180/sqft
$67/mo HOA
What's special
Gourmet kitchenBreakfast areaBuilt-in oven and microwaveOpen-concept gathering roomAmple space for entertaining
- 79 days |
- 706 |
- 20 |
Zillow last checked:
Listing updated:
Listed by:
Bala Mekala balavm4re@gmail.com,
NorthGroup Real Estate LLC
Source: Canopy MLS as distributed by MLS GRID,MLS#: 4379696
Facts & features
Interior
Bedrooms & bathrooms
- Bedrooms: 4
- Bathrooms: 3
- Full bathrooms: 2
- 1/2 bathrooms: 1
Primary bedroom
- Level: Upper
Bedroom s
- Level: Upper
Bathroom half
- Level: Main
Bathroom full
- Level: Upper
Bathroom full
- Level: Upper
Breakfast
- Level: Main
Den
- Level: Main
Kitchen
- Level: Main
Kitchen
- Level: Main
Laundry
- Level: Upper
Living room
- Level: Main
Loft
- Level: Upper
Heating
- Central
Cooling
- Ceiling Fan(s), Central Air
Appliances
- Included: Dishwasher, Disposal, ENERGY STAR Qualified Light Fixtures, Exhaust Fan, Gas Cooktop, Gas Range, Gas Water Heater, Microwave, Self Cleaning Oven
- Laundry: Electric Dryer Hookup, Laundry Room, Upper Level
Features
- Soaking Tub, Kitchen Island, Open Floorplan, Pantry, Walk-In Closet(s)
- Flooring: Carpet, Tile, Vinyl
- Windows: Insulated Windows
- Has basement: No
- Attic: Pull Down Stairs
- Fireplace features: Gas
Interior area
- Total structure area: 2,935
- Total interior livable area: 2,935 sqft
- Finished area above ground: 2,935
- Finished area below ground: 0
Property
Parking
- Total spaces: 2
- Parking features: Driveway, Garage on Main Level
- Garage spaces: 2
- Has uncovered spaces: Yes
Features
- Levels: Two
- Stories: 2
- Patio & porch: Covered, Front Porch
- Pool features: Community
Lot
- Size: 0.14 Acres
Details
- Parcel number: 07022490
- Zoning: R-1
- Special conditions: Standard
Construction
Type & style
- Home type: SingleFamily
- Property subtype: Single Family Residence
Materials
- Hardboard Siding, Stone
- Foundation: Slab
Condition
- New construction: No
- Year built: 2022
Utilities & green energy
- Sewer: Public Sewer
- Water: City
Green energy
- Energy efficient items: Lighting
Community & HOA
Community
- Features: Cabana, Playground, Sidewalks, Street Lights, Walking Trails
- Security: Carbon Monoxide Detector(s)
- Subdivision: Braeburn
HOA
- Has HOA: Yes
- HOA fee: $202 quarterly
- HOA name: Kuester Management Group
- HOA phone: 803-802-0004
Location
- Region: Indian Trail
Financial & listing details
- Price per square foot: $180/sqft
- Tax assessed value: $568,700
- Annual tax amount: $3,730
- Date on market: 5/21/2026
- Cumulative days on market: 79 days
- Listing terms: Cash,Conventional,Exchange
- Road surface type: Concrete, Paved
Estimated market value
$521,300
$495,000 - $547,000
$2,736/mo
Price history
| Date | Event | Price |
|---|---|---|
| 8/5/2026 | Price change | $529,000-1.1%$180/sqft |
Source:  Canopy MLS as distributed by MLS GRID #4379696 Report a problem Canopy MLS as distributed by MLS GRID #4379696 Report a problem | ||
| 7/15/2026 | Price change | $535,000-2.6%$182/sqft |
Source: Canopy MLS as distributed by MLS GRID #4379696 Report a problem | ||
| 7/2/2026 | Price change | $549,000-1.8%$187/sqft |
Source: Canopy MLS as distributed by MLS GRID #4379696 Report a problem | ||
| 5/21/2026 | Listed for sale | $559,000+6.3%$190/sqft |
Source: Canopy MLS as distributed by MLS GRID #4379696 Report a problem | ||
| 4/30/2026 | Listing removed | $2,750$1/sqft |
Source: Zillow Rentals Report a problem | ||
| 4/18/2026 | Listed for rent | $2,750-8.2%$1/sqft |
Source: Zillow Rentals Report a problem | ||
| 4/16/2026 | Listing removed | $2,995$1/sqft |
Source: Zillow Rentals Report a problem | ||
| 3/26/2026 | Listed for rent | $2,995$1/sqft |
Source: Zillow Rentals Report a problem | ||
| 6/28/2023 | Sold | $526,000$179/sqft |
Source: Public Record Report a problem | ||
Public tax history
| Year | Property taxes | Tax assessment |
|---|---|---|
| 2025 | $3,730 +26.1% | $568,700 +61.4% |
| 2024 | $2,957 +0.8% | $352,400 |
| 2023 | $2,933 +440.5% | $352,400 +430.7% |
| 2022 | $543 | $66,400 |
| 2021 | $543 | $66,400 |
Find assessor info on the county website
Monthly payment
Est. payment
Payment breakdown
Explore the cost of this home by adjusting the details. Changes won't be saved.Climate risks
Neighborhood: 28079
Nearby schools
GreatSchools rating
- 7/10Hemby Bridge Elementary SchoolGrades: PK-5Distance: 0.9 mi
- 9/10Porter Ridge Middle SchoolGrades: 6-8Distance: 2.2 mi
- 7/10Porter Ridge High SchoolGrades: 9-12Distance: 2 mi
Schools provided by the listing agent
- Elementary: Hemby Bridge
- Middle: Porter Ridge
- High: Porter Ridge
Source: Canopy MLS as distributed by MLS GRID. This data may not be complete. We recommend contacting the local school district to confirm school assignments for this home.
- $525,5004 bd4 ba2.7k sqft1710 Woodend Dr, Indian Trail, NC 28079Off Market
- $480,8003 bd3 ba2.3k sqft1718 Woodend Dr, Indian Trail, NC 28079Off Market

- $518,0005 bd3 ba2.6k sqft1707 Woodend Rd #325, Indian Trail, NC 28079Off Market

- $522,8004 bd3 ba2.6k sqft1714 Woodend Dr #348, Indian Trail, NC 28079Off Market
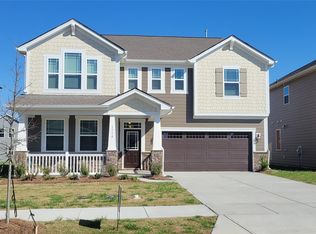
- $490,0003 bd2 ba2.5k sqft1708 Woodend Dr, Indian Trail, NC 28079Off Market
- $462,1003 bd2 ba1.9k sqft1730 Woodend Drive Evelyn Cres #344, Indian Trail, NC 28079Off Market
- $534,6005 bd3 ba2.6k sqft1722 Woodend Dr, Indian Trail, NC 28079Off Market
- $459,0003 bd2 ba1.9k sqft1516 Laggan Ln, Indian Trail, NC 28079Sold
A local agent can set up tours, give advice and negotiate with sellers.
Similar homes
- $575,0005 bd5 ba3.6k sqft4142 Poplin Grove Dr, Indian Trail, NC 28079For Sale

 MLS ID #4385224, Josh Burnett, EXP Realty LLC Ballantyne. Canopy MLS as distributed by MLS GRID
 - $460,0004 bd3 ba2.2k sqft3310 Arbor Pointe Dr, Indian Trail, NC 28079For Sale
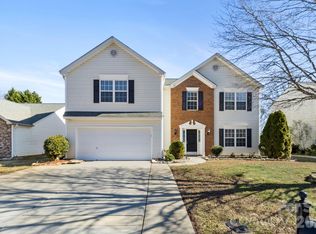 MLS ID #4351300, Ruth Stanton, Coldwell Banker Realty. Canopy MLS as distributed by MLS GRID
 - $458,0003 bd3 ba2.5k sqft1512 Felthorpe Way, Indian Trail, NC 28079For Sale
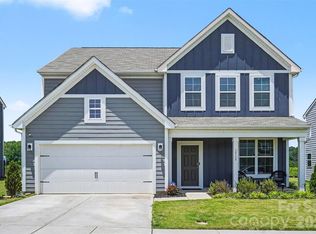 MLS ID #4392462, Tamara McNeill, Mark Spain Real Estate. Canopy MLS as distributed by MLS GRID
 - $450,0004 bd3 ba2.4k sqft1565 Banham Dr, Indian Trail, NC 28079For Sale
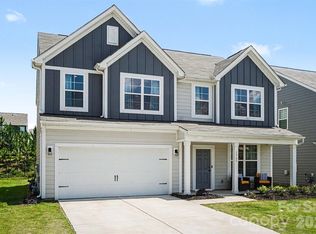 MLS ID #4391061, Annette Haffling, Keller Williams South Park. Canopy MLS as distributed by MLS GRID
 - $534,9005 bd3 ba3.3k sqft1231 Tranquil Falls Ln, Matthews, NC 28104For SaleMLS ID #4390009, Jennifer Ledford, EXP Realty LLC Ballantyne. Canopy MLS as distributed by MLS GRID
- $465,0004 bd3 ba2.5k sqft5805 Lindley Crescent Dr, Indian Trail, NC 28079For SaleMLS ID #4367231, Andrew Schwartz, Clockwork Properties LLC. Canopy MLS as distributed by MLS GRID
- $500,0004 bd3 ba2.9k sqft1003 Yearden Ln, Monroe, NC 28110For SaleMLS ID #4394155, Matt Lawson, Real Broker, LLC. Canopy MLS as distributed by MLS GRID
- $679,5005 bd4 ba3.4k sqft730 Autumn Sage Dr, Indian Trail, NC 28079For SaleMLS ID #4390299, William Pratt, Stephen Cooley Real Estate. Canopy MLS as distributed by MLS GRID
- $469,9585 bd3 ba2.8k sqft2078 Swanport Ln, Monroe, NC 28110For SaleMLS ID #4364591, Cristina Scalise, NorthGroup Real Estate LLC. Canopy MLS as distributed by MLS GRID
- $535,0004 bd4 ba2.3k sqft9534 Liberty Hill Dr, Mint Hill, NC 28227For SaleMLS ID #4378048, Anna Granger, 1st Choice Properties Inc. Canopy MLS as distributed by MLS GRID
- $610,0004 bd3 ba2.4k sqft1043 Kalli Dr, Stallings, NC 28104For SaleMLS ID #4356231, Andrea Ochoa, Collective Realty LLC. Canopy MLS as distributed by MLS GRID
- $509,0003 bd3 ba2.1k sqft3729 Benseval Ln, Matthews, NC 28105For SaleMLS ID #4382542, Michelle Duyck, Keller Williams South Park. Canopy MLS as distributed by MLS GRID
- $529,9003 bd3 ba2k sqft5213 Birchhill Rd, Mint Hill, NC 28227For SaleMLS ID #4393720, Trinh Forstner, Mackey Realty LLC. Canopy MLS as distributed by MLS GRID
- $465,0006 bd3 ba3k sqft3014 Brook Valley Run, Monroe, NC 28110For SaleMLS ID #4390943, Jenny Loretto, TAH North Carolina LLC. Canopy MLS as distributed by MLS GRID
- $549,9005 bd3 ba2.7k sqft3000 Fallondale Rd, Waxhaw, NC 28173For SaleMLS ID #4409793, Nisha Jose, KJ Realty LLC. Canopy MLS as distributed by MLS GRID
- $420,0004 bd3 ba2.3k sqft6863 Good News Dr, Charlotte, NC 28215For SaleMLS ID #4411633, Kara Coll, COMPASS. Canopy MLS as distributed by MLS GRID
- $749,9005 bd5 ba3.6k sqft411 Rachel Elizabeth Dr, Matthews, NC 28104For SaleMLS ID #4410036, Max Morrison, Carolina Realty Solutions. Canopy MLS as distributed by MLS GRID
- $427,5005 bd3 ba2.4k sqft3332 Katherine Taylor Ct, Monroe, NC 28110For SaleMLS ID #4403912, Robin Holland, Real Broker, LLC. Canopy MLS as distributed by MLS GRID
- $639,0004 bd3 ba2.5k sqft3543 Manor House Dr, Charlotte, NC 28270For SaleMLS ID #4395770, Min Li, ProStead Realty. Canopy MLS as distributed by MLS GRID
- $474,5003 bd2 ba2k sqft1024 Rosefield Ct, Indian Trail, NC 28079For SaleMLS ID #4393384, Laurie Zdyb, Coldwell Banker Realty. Canopy MLS as distributed by MLS GRID
