WELCOME HOME to One Story Living in Cottages of Indian Trail West Community a New Home Community!
This Home offers an Open-concept design with a Spacious gathering area that seamlessly connects the Gourmet Kitchen, Casual Dining, and Family room. The Kitchen showcases an Oversized Island, Quartz countertops, a gas cooktop, wall oven and microwave, and an expansive pantry offering abundant storage. The main level is thoughtfully designed with everything you need, including the Primary bedroom and bath, two secondary bedrooms, a full bath, and a conveniently located laundry room. Step outside to relax on your covered patio overlooking a Private backyard, perfect for everyday enjoyment or entertaining.
Active
$482,895
1024 Rosefield Ct, Indian Trail, NC 28079
3beds
2,032sqft
:
Get pre-qualified$2,976/mo
Single Family Residence
Built in 2026
0.15 Acres Lot
$479,800 Zestimate®
$238/sqft
$145/mo HOA
What's special
Gourmet kitchenPrivate backyardSpacious gathering areaOversized islandCovered patioConveniently located laundry roomGas cooktop
- 40 days |
- 601 |
- 20 |
Zillow last checked:
Listing updated:
Listed by:
Laurie Zdyb lzdyb@cbcarolinas.com,
Coldwell Banker Realty,
Shanley Vanderbush,
Coldwell Banker Realty
Source: Canopy MLS as distributed by MLS GRID,MLS#: 4393384
Facts & features
Interior
Bedrooms & bathrooms
- Bedrooms: 3
- Bathrooms: 2
- Full bathrooms: 2
- Main level bedrooms: 3
Primary bedroom
- Level: Main
Bedroom s
- Level: Main
Bedroom s
- Level: Main
Bathroom full
- Level: Main
Bathroom full
- Level: Main
Dining area
- Level: Main
Dining room
- Level: Main
Family room
- Level: Main
Kitchen
- Level: Main
Laundry
- Level: Main
Heating
- Natural Gas, Zoned
Cooling
- Central Air, Zoned
Appliances
- Included: Dishwasher, Disposal, Gas Cooktop, Microwave, Wall Oven
- Laundry: Electric Dryer Hookup, Laundry Room, Washer Hookup
Features
- Windows: Insulated Windows
- Has basement: No
Interior area
- Total structure area: 2,032
- Total interior livable area: 2,032 sqft
- Finished area above ground: 2,032
- Finished area below ground: 0
Property
Parking
- Total spaces: 2
- Parking features: Driveway, Attached Garage, Garage on Main Level
- Attached garage spaces: 2
- Has uncovered spaces: Yes
Features
- Levels: One
- Stories: 1
- Patio & porch: Covered, Front Porch, Rear Porch
Lot
- Size: 0.15 Acres
- Features: Wooded
Details
- Parcel number: 07135371
- Zoning: res
- Special conditions: Standard
Construction
Type & style
- Home type: SingleFamily
- Architectural style: Arts and Crafts
- Property subtype: Single Family Residence
Materials
- Hardboard Siding, Stone
- Foundation: Slab
- Roof: Composition
Condition
- New construction: No
- Year built: 2026
Details
- Builder model: Oceana
- Builder name: Dream FindersHomes
Utilities & green energy
- Sewer: County Sewer
- Water: County Water
Community & HOA
Community
- Features: Sidewalks, Street Lights, Walking Trails, Other
- Security: Carbon Monoxide Detector(s), Smoke Detector(s)
- Subdivision: Cottages at Indian Trail West
HOA
- Has HOA: Yes
- HOA fee: $145 monthly
- HOA name: Kuester Management
- HOA phone: 704-894-9052
Location
- Region: Indian Trail
Financial & listing details
- Price per square foot: $238/sqft
- Tax assessed value: $91,000
- Date on market: 6/15/2026
- Cumulative days on market: 40 days
- Listing terms: Cash,Conventional,FHA,VA Loan
- Road surface type: Concrete, Paved
Estimated market value
$479,800
$456,000 - $504,000
$2,442/mo
Price history
| Date | Event | Price |
|---|---|---|
| 6/15/2026 | Listed for sale | $482,895+7.3%$238/sqft |
Source:  Canopy MLS as distributed by MLS GRID #4393384 Report a problem Canopy MLS as distributed by MLS GRID #4393384 Report a problem | ||
| 5/1/2026 | Listing removed | $2,410$1/sqft |
Source: Zillow Rentals Report a problem | ||
| 4/3/2026 | Price change | $2,410+3%$1/sqft |
Source: Zillow Rentals Report a problem | ||
| 3/31/2026 | Price change | $2,340+3.1%$1/sqft |
Source: Zillow Rentals Report a problem | ||
| 3/27/2026 | Price change | $2,270+3.4%$1/sqft |
Source: Zillow Rentals Report a problem | ||
| 3/19/2026 | Price change | $2,195-2.2%$1/sqft |
Source: Zillow Rentals Report a problem | ||
| 3/6/2026 | Listed for rent | $2,245$1/sqft |
Source: Zillow Rentals Report a problem | ||
| 1/21/2026 | Listing removed | $449,900$221/sqft |
Source: Canopy MLS as distributed by MLS GRID #4335122 Report a problem | ||
| 1/13/2026 | Listed for sale | $449,900$221/sqft |
Source: Canopy MLS as distributed by MLS GRID #4335122 Report a problem | ||
Public tax history
Tax history is unavailable.
Monthly payment
Est. payment
Payment breakdown
Explore the cost of this home by adjusting the details. Changes won't be saved.Climate risks
Neighborhood: 28079
Nearby schools
GreatSchools rating
- 7/10Indian Trail Elementary SchoolGrades: PK-5Distance: 1.7 mi
- 6/10Sun Valley Middle SchoolGrades: 6-8Distance: 2.3 mi
- 5/10Sun Valley High SchoolGrades: 9-12Distance: 2.4 mi
Schools provided by the listing agent
- Elementary: Indian Trail
- Middle: Sun Valley
- High: Sun Valley
Source: Canopy MLS as distributed by MLS GRID. This data may not be complete. We recommend contacting the local school district to confirm school assignments for this home.
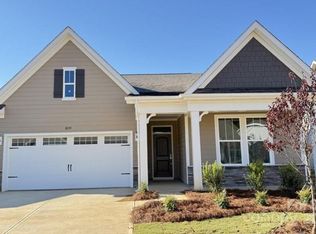
- $439,9003 bd2 ba1.8k sqft2012 Rosefield Ct, Indian Trail, NC 28079Sold
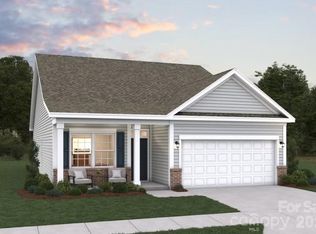
- $415,8903 bd2 ba1.6k sqft1096 Mapletree Ln, Indian Trail, NC 28079Sold
- $751,7003 bd2 ba2.3k sqft2316 Waxhaw Indian Trail Rd, Indian Trail, NC 28079Off Market
- $331,3001 bd-- ba871 sqft2316 Waxhaw Indian Trail Rd, Indian Trail, NC 28079Off Market
- $485,6203 bd3 ba2.2k sqft1089 Mapletree Ln, Indian Trail, NC 28079Sold
- $460,9003 bd3 ba1.8k sqft1144 Livengood Way, Indian Trail, NC 28079Off Market
- $451,9004 bd3 ba1.9k sqft1148 Livengood Way, Indian Trail, NC 28079Off Market
- $389,9003 bd2 ba1.6k sqft1092 Mapletree Ln, Indian Trail, NC 28079Sold
A local agent can set up tours, give advice and negotiate with sellers.
Similar homes
- $445,0003 bd3 ba1.9k sqft1209 Brooksland Pl, Waxhaw, NC 28173For Sale

 MLS ID #4392412, Lisa Belk, Mark Spain Real Estate. Canopy MLS as distributed by MLS GRID
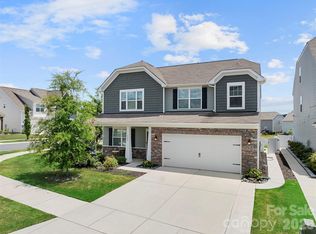
 - $489,0004 bd3 ba2.6k sqft4205 Spadefoot Ct, Lancaster, SC 29720For Sale
 MLS ID #4403455, Jim Hunter, NorthGroup Real Estate LLC. Canopy MLS as distributed by MLS GRID
 - $489,9705 bd3 ba2.9k sqft1041 Red Apple St, Monroe, NC 28110For Sale
 MLS ID #4400677, Jeremy Welch, NorthGroup Real Estate LLC. Canopy MLS as distributed by MLS GRID
 - $535,0003 bd3 ba2k sqft5213 Birchhill Rd, Mint Hill, NC 28227For Sale
 MLS ID #4393720, Trinh Forstner, Mackey Realty LLC. Canopy MLS as distributed by MLS GRID
 - $469,9904 bd4 ba2k sqft4049 Grommet Ct, Matthews, NC 28105New ConstructionCanopy MLS as distributed by MLS GRID
- $469,9002 bd3 ba1.7k sqft16844 Kettlewell Ln, Charlotte, NC 28277For SaleMLS ID #4386413, Samuel Nueman, Nueman Real Estate Inc. Canopy MLS as distributed by MLS GRID
- $460,0004 bd4 ba2.3k sqft230 Sycamore Dr, Lancaster, SC 29720For SaleMLS ID #4399490, Heather Skinner, Keller Williams Ballantyne Area. Canopy MLS as distributed by MLS GRID
- $574,0004 bd3 ba2.4k sqft1006 Brooksland Pl, Waxhaw, NC 28173For SaleMLS ID #4379627, Summer Brady, Mainstay Brokerage LLC. Canopy MLS as distributed by MLS GRID
- $399,9003 bd3 ba1.9k sqft4358 Hornyak Dr, Monroe, NC 28110For SaleMLS ID #4384413, Tammy Reghay, EXP Realty LLC Ballantyne. Canopy MLS as distributed by MLS GRID
- $479,6855 bd3 ba2.5k sqft1614 Riverbend Ave, Monroe, NC 28110New ConstructionCanopy MLS as distributed by MLS GRID
- $495,0004 bd3 ba2.2k sqft1016 Loggerhead Dr, Lancaster, SC 29720For SaleMLS ID #4363202, Venu Parepalli, Ishvan Realty LLC. Canopy MLS as distributed by MLS GRID
- $450,0004 bd3 ba2.8k sqft3004 Woodlands Creek Dr, Monroe, NC 28110New ConstructionMLS ID #4215093, Cherie Burris, RE/MAX Executive. Canopy MLS as distributed by MLS GRID
- $359,0004 bd3 ba2.4k sqft408 Matfield Ct, Monroe, NC 28110For SaleMLS ID #4398346, Kara Coll, COMPASS. Canopy MLS as distributed by MLS GRID
- $450,0004 bd3 ba2.2k sqft15119 Moulin Court Dr, Charlotte, NC 28273For SaleMLS ID #4392219, Rhonda Westervelt, Keller Williams Ballantyne Area. Canopy MLS as distributed by MLS GRID
- $425,0005 bd3 ba2.5k sqft3017 Woodlands Creek Dr, Monroe, NC 28110For SaleMLS ID #4378058, Helen Harp, Keller Williams Ballantyne Area. Canopy MLS as distributed by MLS GRID
- $445,9904 bd3 ba1.7k sqft4009 Grommet Ct, Matthews, NC 28105New ConstructionCanopy MLS as distributed by MLS GRID
- $514,9904 bd3 ba2.7k sqftWaxhaw Landing, Monroe, NC 28112New ConstructionMLS ID #4400804, Rick Epley, Mattamy Carolina Corporation. Canopy MLS as distributed by MLS GRID
- $520,0003 bd3 ba1.9k sqft13018 Simoneaux Ln, Charlotte, NC 28277For SaleMLS ID #4392350, Sheila Chillcott, COMPASS. Canopy MLS as distributed by MLS GRID
- $519,9003 bd3 ba2.3k sqft2392 Palmdale Walk Dr, Fort Mill, SC 29708For SaleMLS ID #4391605, Jacqueline Shaffer, OfferPad Brokerage LLC. Canopy MLS as distributed by MLS GRID
- $441,9904 bd3 ba2.9k sqft305 Barnstable Dr, Monroe, NC 28110New ConstructionMLS ID #4399134, Wisam Roustom, William Kiselick. Canopy MLS as distributed by MLS GRID
