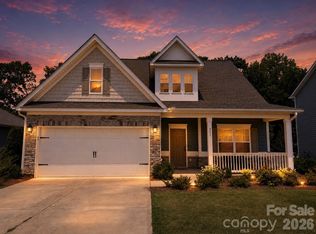
Welcome to The Dickinson located in the new community of Amber Glen in Locust! Walking in from the front covered porch you are greeted with a warm and inviting 2-story foyer. Just off the foyer is a private study with glass paned French doors and a formal dining room. The home will open up into your family room, kitchen and breakfast area. The spacious family room has an electric linear fireplace that is color changing to fit any mood or occasion. The kitchen is fit for a chef, featuring stainless steel appliances, a gas cooktop with an overhead exhaust hood, wall oven and kitchen island. You'll notice throughout the main areas of this level has been finished with easily maintainable EVP flooring to make cleaning a breeze. Through the atrium door you'll find an extended covered porch, perfect for entertaining or enjoying a morning coffee. Finishing this level is a main level guest suite with its own private bathroom to allow plenty of privacy for guests. Upstairs you'll be greeted with a spacious loft for an extra area to entertain. There are three additional bedrooms, all with walk-in closets and one with its own private bathroom. The shared secondary bedroom is conveniently located for easy access and has a dual vanity and seperated toilet and showering area to allow everyone privacy and comfort. The laundry room has been completed with overhead cabinets that elevates the space and provides maximum storage and organization. Walking into the Owner's suite you will instantly feel like royalty. Featuring a tray ceiling, LED lighting and plenty of space for furniture, you may find it difficult to get up in the mornings. The large walk-in closet is sure to accomodate any size wardrobe. Finally, the en-suite will feel like walking into a spa, with a dual vanity, tiled shower and private toilet area, everyone will have plenty of space and privacy to get ready in the mornings. Welcome to your new home!
Under contract-no show
Price cut: $4K (7/8)
$548,000
217 Amber Glen Dr, Locust, NC 28097
5beds
3,568sqft
:
Get pre-qualified$3,367/mo
Single Family Residence
Built in 2026
0.62 Acres Lot
$546,200 Zestimate®
$154/sqft
$104/mo HOA
What's special
Spacious family roomKitchen islandEasily maintainable evp flooringWall ovenLarge walk-in closetFormal dining roomStainless steel appliances
- 93 days |
- 274 |
- 12 |
Zillow last checked:
Listing updated:
Listed by:
Josh Allen jlallen@mihomes.com,
M/I Homes,
Mike Cummings,
M/I Homes
Source: Canopy MLS as distributed by MLS GRID,MLS#: 4373453
Facts & features
Interior
Bedrooms & bathrooms
- Bedrooms: 5
- Bathrooms: 5
- Full bathrooms: 4
- 1/2 bathrooms: 1
- Main level bedrooms: 1
Primary bedroom
- Level: Upper
Bedroom s
- Level: Main
Bedroom s
- Level: Upper
Bedroom s
- Level: Upper
Bedroom s
- Level: Upper
Bathroom full
- Level: Main
Bathroom half
- Level: Main
Bathroom full
- Level: Upper
Bathroom full
- Level: Upper
Bathroom full
- Level: Upper
Breakfast
- Level: Main
Dining room
- Level: Main
Family room
- Level: Main
Kitchen
- Level: Main
Laundry
- Level: Upper
Loft
- Level: Upper
Study
- Level: Main
Heating
- Forced Air, Natural Gas, Zoned
Cooling
- Central Air, Electric
Appliances
- Included: Dishwasher, Disposal, Exhaust Hood, Gas Cooktop, Microwave, Plumbed For Ice Maker, Wall Oven
- Laundry: Electric Dryer Hookup, Laundry Room, Upper Level, Washer Hookup
Features
- Drop Zone, Kitchen Island, Open Floorplan, Storage, Walk-In Closet(s), Walk-In Pantry
- Has basement: No
- Fireplace features: Family Room
Interior area
- Total structure area: 3,568
- Total interior livable area: 3,568 sqft
- Finished area above ground: 3,568
- Finished area below ground: 0
Property
Parking
- Total spaces: 2
- Parking features: Driveway, Attached Garage, Garage Door Opener, Garage Faces Front, Garage on Main Level
- Attached garage spaces: 2
- Has uncovered spaces: Yes
Features
- Levels: Two
- Stories: 2
- Patio & porch: Covered, Front Porch, Rear Porch
- Pool features: Community
Lot
- Size: 0.62 Acres
Details
- Parcel number: 557501362647
- Zoning: RES
- Special conditions: Standard
Construction
Type & style
- Home type: SingleFamily
- Property subtype: Single Family Residence
Materials
- Fiber Cement, Stone
- Foundation: Slab
Condition
- New construction: Yes
- Year built: 2026
Details
- Builder model: Dickinson - C
- Builder name: M/I Homes
Utilities & green energy
- Sewer: Public Sewer
- Water: City
- Utilities for property: Cable Available
Community & HOA
Community
- Features: Clubhouse, Game Court, Playground, Recreation Area, Walking Trails
- Subdivision: Amber Glen
HOA
- Has HOA: Yes
- HOA fee: $313 quarterly
- HOA name: Kuester Management
Location
- Region: Locust
Financial & listing details
- Price per square foot: $154/sqft
- Date on market: 4/23/2026
- Cumulative days on market: 93 days
- Listing terms: Cash,Conventional,FHA,USDA Loan,VA Loan
- Road surface type: Concrete, Paved
Estimated market value
$546,200
$519,000 - $574,000
$3,502/mo
Price history
| Date | Event | Price |
|---|---|---|
| 7/23/2026 | Pending sale | $548,000$154/sqft |
Source:  Canopy MLS as distributed by MLS GRID #4373453 Report a problem Canopy MLS as distributed by MLS GRID #4373453 Report a problem | ||
| 7/8/2026 | Price change | $548,000-0.7%$154/sqft |
Source: Canopy MLS as distributed by MLS GRID #4373453 Report a problem | ||
| 6/15/2026 | Price change | $552,000-1.8%$155/sqft |
Source: Canopy MLS as distributed by MLS GRID #4373453 Report a problem | ||
| 5/28/2026 | Price change | $562,000-0.4%$158/sqft |
Source: Canopy MLS as distributed by MLS GRID #4373453 Report a problem | ||
| 5/13/2026 | Price change | $564,000-1.1%$158/sqft |
Source: Canopy MLS as distributed by MLS GRID #4373453 Report a problem | ||
| 4/30/2026 | Price change | $569,990-1.6%$160/sqft |
Source: Canopy MLS as distributed by MLS GRID #4373453 Report a problem | ||
| 3/6/2026 | Listed for sale | $579,180$162/sqft |
Source:  M/I Homes Report a problem M/I Homes Report a problem | ||
Public tax history
Tax history is unavailable.
Monthly payment
Est. payment
Payment breakdown
Explore the cost of this home by adjusting the details. Changes won't be saved.Climate risks
Neighborhood: 28097
Nearby schools
GreatSchools rating
- 9/10Locust Elementary SchoolGrades: K-5Distance: 0.8 mi
- 7/10West Stanly Middle SchoolGrades: 6-8Distance: 2.5 mi
- 6/10West Stanly High SchoolGrades: 9-12Distance: 4.6 mi
Schools provided by the listing agent
- Elementary: Locust
- Middle: West Stanly
- High: West Stanly
Source: Canopy MLS as distributed by MLS GRID. This data may not be complete. We recommend contacting the local school district to confirm school assignments for this home.
- $526,0005 bd5 ba2.7k sqft221 Amber Glen Dr, Locust, NC 28097New Construction

- $555,0005 bd5 ba3.3k sqft211 Amber Glen Dr, Locust, NC 28097Pending

- $558,0005 bd5 ba3.3k sqft225 Amber Glen Dr, Locust, NC 28097New Construction

- $565,0005 bd5 ba3.5k sqft205 Amber Glen Dr, Locust, NC 28217Sold

- $558,4005 bd5 ba3.5k sqft205 Amber Glen Dr, Locust, NC 28097Off Market
- $584,9905 bd5 ba3.5k sqft229 Amber Glen Dr, Locust, NC 28097Sold
- $579,9905 bd4 ba3.1k sqft226 Amber Glen Dr, Locust, NC 28097New Construction
- $568,5704 bd3 ba3.1k sqft201 Amber Glen Dr, Locust, NC 28097Sold
A local agent can set up tours, give advice and negotiate with sellers.
Similar homes
- $543,9905 bd4 ba3.1k sqft233 Amber Glen Dr, Locust, NC 28097New Construction

 MLS ID #4384629, Josh Allen, M/I Homes. Canopy MLS as distributed by MLS GRID
 - $558,0005 bd5 ba3.3k sqft225 Amber Glen Dr, Locust, NC 28097New ConstructionMLS ID #4373458, Josh Allen, M/I Homes. Canopy MLS as distributed by MLS GRID
- $526,0005 bd5 ba2.7k sqft221 Amber Glen Dr, Locust, NC 28097New ConstructionMLS ID #4351654, Josh Allen, M/I Homes. Canopy MLS as distributed by MLS GRID
- $419,0004 bd3 ba2.5k sqft251 Kerri Dawn Ln, Locust, NC 28097For Sale
 MLS ID #4400973, Jody Clodfelter, Lantern Realty & Development. Canopy MLS as distributed by MLS GRID
 - $425,0004 bd3 ba2.4k sqft517 Ardsley Dr, Locust, NC 28097For SaleMLS ID #4392653, Judy Godwin, J Godwin Realty. Canopy MLS as distributed by MLS GRID
- $649,9004 bd4 ba2.6k sqft17834 Brattain Rd, Locust, NC 28097New ConstructionMLS ID #4392773, Crystal Kiker, Crystal Kiker. Canopy MLS as distributed by MLS GRID
- $449,9903 bd3 ba2.7k sqft21064 Running Creek Dr, Locust, NC 28097New ConstructionCanopy MLS as distributed by MLS GRID
- $439,9903 bd3 ba2.7k sqft21031 Running Creek Dr, Locust, NC 28097New ConstructionCanopy MLS as distributed by MLS GRID
- $564,9004 bd4 ba2.5k sqft5912 Sikes Mill Rd, Monroe, NC 28110For SaleMLS ID #4402953, Emily Huffstetler, ProStead Realty. Canopy MLS as distributed by MLS GRID
- $540,0004 bd2 ba3.9k sqft2275 Stone Pile Dr SW, Concord, NC 28025For SaleMLS ID #4402404, Whitney Hunt-Sailors, Opendoor Brokerage LLC. Canopy MLS as distributed by MLS GRID
- $374,0003 bd3 ba2k sqft288 Harrison Ln, Locust, NC 28097For SaleMLS ID #4343536, Marshall Casselman, EXP Realty LLC Ballantyne. Canopy MLS as distributed by MLS GRID
- $559,9006 bd4 ba3.6k sqft9281 Perseverance Dr, Harrisburg, NC 28075For SaleMLS ID #4399173, Tracy Dowling, Homecoin.com. Canopy MLS as distributed by MLS GRID
- $525,0005 bd4 ba3.2k sqft5825 Pepperpike Way #212, Charlotte, NC 28213For SaleMLS ID #4396486, Guillermo Torres, Southern Homes of the Carolinas, Inc. Canopy MLS as distributed by MLS GRID
- $519,9004 bd4 ba2.9k sqft10054 Carousel Corral Dr, Midland, NC 28107For SaleMLS ID #4361026, Kat Spizzirri, McCoy Real Estate Inc. Canopy MLS as distributed by MLS GRID
- $519,9005 bd4 ba3k sqft2218 Knocktree Dr, Indian Trail, NC 28079For SaleMLS ID #4384097, Jenny Loretto, TAH North Carolina LLC. Canopy MLS as distributed by MLS GRID
- $539,0005 bd4 ba3.4k sqft4357 Hornyak Dr, Monroe, NC 28110For SaleMLS ID #4272863, Steven Scott, NorthGroup Real Estate LLC. Canopy MLS as distributed by MLS GRID
- $590,0006 bd6 ba4.2k sqft9277 Perseverance Dr, Harrisburg, NC 28075For SaleMLS ID #4400342, Alyssa Roccanti, Savvy + Co Real Estate. Canopy MLS as distributed by MLS GRID
- $576,9004 bd3 ba2.7k sqft10806 Coble Rd, Mint Hill, NC 28227New ConstructionCanopy MLS as distributed by MLS GRID
- $550,0004 bd4 ba3.1k sqft4208 Stream Dale Cir NW, Concord, NC 28027For SaleMLS ID #4357241, Allison Wightman, Keller Williams Premier. Canopy MLS as distributed by MLS GRID
- $507,0005 bd3 ba2.7k sqft4679 Dunberry Pl SW, Concord, NC 28027For SaleMLS ID #4376456, Cecilia Ferrari, Lantern Realty & Development, LLC. Canopy MLS as distributed by MLS GRID
