The Clarendon townhome is where convenience meets luxury. The lower level featured a bedroom with walk in closet, a full bathroom and garage entry. Ascend to the main level where an open kitchen creates a sense of warmth and unity. The adjoining dining and family rooms are perfect for entertaining with convenience of 1/2 bath. Upstairs, a spacious owners suite, large onsuite bathroom with with dual vanity, and large walk-in closet. Plus you will enjoy an additional bedroom with full bath.
Active
$329,990
2025 Ashmore Square Rd, Charlotte, NC 28262
3beds
1,600sqft
:
Get pre-qualified$2,181/mo
Townhouse
Built in 2026
0.03 Acres Lot
$-- Zestimate®
$206/sqft
$240/mo HOA
What's special
Garage entryOpen kitchenSpacious owners suiteLarge walk-in closet
- 2 days |
- 23 |
- 3 |
Zillow last checked:
Listing updated:
Listed by:
Jerry Smith smithcapitalpartnersllc@gmail.com,
Smith Capital Partners LLC
Source: Canopy MLS as distributed by MLS GRID,MLS#: 4411396
Facts & features
Interior
Bedrooms & bathrooms
- Bedrooms: 3
- Bathrooms: 4
- Full bathrooms: 3
- 1/2 bathrooms: 1
Primary bedroom
- Level: Upper
Bedroom s
- Level: Upper
Bedroom s
- Level: Lower
Bathroom half
- Level: Main
Bathroom full
- Level: Upper
Bathroom full
- Level: Upper
Bathroom full
- Level: Lower
Dining area
- Level: Main
Family room
- Level: Main
Kitchen
- Level: Main
Laundry
- Level: Upper
Heating
- Natural Gas, Zoned
Cooling
- Central Air, Zoned
Appliances
- Included: Dishwasher, Disposal, Electric Range, Microwave, Refrigerator, Tankless Water Heater, Washer/Dryer
- Laundry: Electric Dryer Hookup, Laundry Closet, Washer Hookup
Features
- Breakfast Bar, Kitchen Island, Open Floorplan, Walk-In Closet(s)
- Flooring: Carpet, Tile, Vinyl
- Has basement: No
Interior area
- Total structure area: 1,600
- Total interior livable area: 1,600 sqft
- Finished area above ground: 1,600
- Finished area below ground: 0
Property
Parking
- Total spaces: 1
- Parking features: Driveway, Garage Faces Rear, On Street
- Garage spaces: 1
- Has uncovered spaces: Yes
Features
- Levels: Three Or More
- Stories: 3
- Entry location: Lower
- Patio & porch: Deck
- Exterior features: Lawn Maintenance, Other - See Remarks
Lot
- Size: 0.03 Acres
- Features: End Unit
Details
- Parcel number: 04715111
- Zoning: UR-2
- Special conditions: Standard
Construction
Type & style
- Home type: Townhouse
- Property subtype: Townhouse
Materials
- Brick Partial, Fiber Cement, Hardboard Siding
- Foundation: Slab
Condition
- New construction: Yes
- Year built: 2026
Details
- Builder model: Clarendon
- Builder name: Ryan Homes
Utilities & green energy
- Sewer: Public Sewer
- Water: City
- Utilities for property: Cable Available, Fiber Optics
Community & HOA
Community
- Features: Sidewalks
- Subdivision: Ashmore Square
HOA
- Has HOA: Yes
- HOA fee: $240 monthly
- HOA name: Kuester
- HOA phone: 803-802-0004
Location
- Region: Charlotte
Financial & listing details
- Price per square foot: $206/sqft
- Tax assessed value: $135,000
- Date on market: 8/7/2026
- Cumulative days on market: 2 days
- Road surface type: Concrete, Paved
Estimated market value
Not available
Estimated sales range
Not available
Not available
Price history
| Date | Event | Price |
|---|---|---|
| 8/7/2026 | Listed for sale | $329,990$206/sqft |
Source:  Canopy MLS as distributed by MLS GRID #4411396 Report a problem Canopy MLS as distributed by MLS GRID #4411396 Report a problem | ||
Public tax history
Tax history is unavailable.
Monthly payment
Est. payment
Payment breakdown
Explore the cost of this home by adjusting the details. Changes won't be saved.Climate risks
Neighborhood: 28262
Nearby schools
GreatSchools rating
- 9/10Mallard Creek Elementary SchoolGrades: K-5Distance: 0.2 mi
- 2/10Ridge Road Middle SchoolGrades: 6-8Distance: 2.8 mi
- 4/10Mallard Creek HighGrades: 9-12Distance: 2 mi
Schools provided by the listing agent
- Elementary: Mallard Creek
- Middle: Ridge Road
- High: Mallard Creek
Source: Canopy MLS as distributed by MLS GRID. This data may not be complete. We recommend contacting the local school district to confirm school assignments for this home.
- $500,0003 bd1 ba1k sqft9916 Mallard Creek Rd, Charlotte, NC 28262Sold
- $400,0003 bd1 ba1.4k sqft9904 Mallard Creek Rd, Charlotte, NC 28262Sold
- $325,4252 bd3 ba1.3k sqft9902 Mallard Creek Rd, Charlotte, NC 28262New Construction
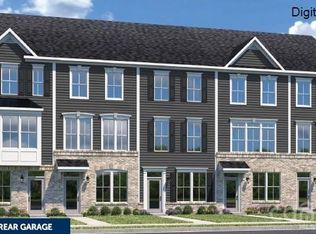
- $379,9904 bd5 ba1.8k sqft1020 Bella Grove Ln, Charlotte, NC 28262New Construction

- from $329,9903 bd4 ba1.6k sqftClarendon 3 Story Plan, Ashmore Square, Charlotte, NC 28262New Construction
- from $369,9903 bd4 ba1.8k sqftClarendon 4 Story Plan, Ashmore Square, Charlotte, NC 28262New Construction
- $339,9903 bd4 ba1.6k sqft2021 Ashmore Square Rd, Charlotte, NC 28262New Construction
- $355,8004 bd2 ba2.2k sqft9924 Mallard Creek Rd, Charlotte, NC 28262Off Market
A local agent can set up tours, give advice and negotiate with sellers.
Similar homes
- from $329,9903 bd4 ba1.6k sqftClarendon 3 Story Plan, Ashmore Square, Charlotte, NC 28262New Construction
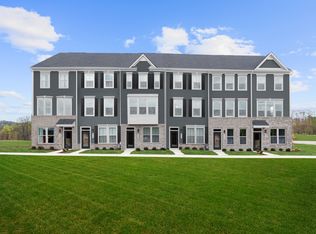 Ryan Homes
 - $339,9903 bd4 ba1.6k sqftAshmore Square, Charlotte, NC 28262New Construction
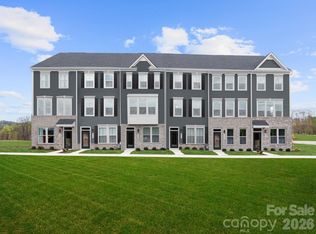
 MLS ID #4375804, Jerry Smith, Smith Capital Partners LLC. Canopy MLS as distributed by MLS GRID
 - $--4 bd3 ba2k sqft4330 Hazlitt Ct, Charlotte, NC 28269Auction
 Auction.com 2
 - $325,4252 bd3 ba1.3k sqftAshmore Square, Charlotte, NC 28262New ConstructionCanopy MLS as distributed by MLS GRID
- $300,0003 bd4 ba1.9k sqft10221 Garrett Grigg Rd, Charlotte, NC 28262For SaleMLS ID #4405868, Angela Craghead, Angela Craghead Realty Group LLC. Canopy MLS as distributed by MLS GRID
- $229,9003 bd2 ba1.3k sqft636 Emerald Cove Dr, Charlotte, NC 28262For SaleMLS ID #4412162, Michelle Hovey, COMPASS. Canopy MLS as distributed by MLS GRID
- from $369,9903 bd4 ba1.8k sqftClarendon 4 Story Plan, Ashmore Square, Charlotte, NC 28262New ConstructionRyan Homes
- $379,9904 bd5 ba1.8k sqftAshmore Square, Charlotte, NC 28262New ConstructionMLS ID #4388062, Jerry Smith, Smith Capital Partners LLC. Canopy MLS as distributed by MLS GRID
- $399,9993 bd2 ba1.5k sqft4002 Canbury Ct, Charlotte, NC 28269For SaleMLS ID #4412031, Chris Blackmon, West Maple Realty LLC. Canopy MLS as distributed by MLS GRID
- $370,0003 bd3 ba1.6k sqft11010 Chalkbark Ln, Charlotte, NC 28262For SaleMLS ID #4378415, Brittany Myers, Century 21 Town & Country Rlty. Canopy MLS as distributed by MLS GRID
- $349,0003 bd3 ba1.6k sqft3141 Hutton Gardens Ln, Charlotte, NC 28269For Sale By Owner
- $474,9904 bd4 ba1.9k sqft2133 Hawksworth Ln, Charlotte, NC 28262New ConstructionCanopy MLS as distributed by MLS GRID
- $324,4403 bd3 ba1.4k sqftMallard Park, Charlotte, NC 28269New ConstructionMLS ID #4407309, Lee Young, Pulte Home Corporation. Canopy MLS as distributed by MLS GRID
- $210,0002 bd2 ba1k sqft10518 Hill Point Ct, Charlotte, NC 28262For Sale By Owner
- $344,9003 bd3 ba1.8k sqft8401 Redstone View Dr, Charlotte, NC 28269For SaleMLS ID #4397005, Robert Salmons, Entera Realty LLC. Canopy MLS as distributed by MLS GRID
- $487,9904 bd4 ba1.9k sqft2137 Hawksworth Ln, Charlotte, NC 28262New ConstructionCanopy MLS as distributed by MLS GRID
- $324,9003 bd3 ba1.5k sqft12425 Stowe Acres Dr, Charlotte, NC 28262For SaleMLS ID #4378117, Robert Salmons, Entera Realty LLC. Canopy MLS as distributed by MLS GRID
- $339,0004 bd3 ba1.6k sqft6109 Faron Way, Charlotte, NC 28262For SaleMLS ID #4349565, Ally Papandrew, First Class Realty & Property Management LLC. Canopy MLS as distributed by MLS GRID
- $--3 bd2 ba2.1k sqft8209 Charles Crawford Dr, Charlotte, NC 28269AuctionServiceLink Auction
- $379,0004 bd3 ba1.9k sqft11251 Cypress View Dr, Charlotte, NC 28262For SaleMLS ID #4404294, Kawthar Suleiman, Alhambra Realty LLC. Canopy MLS as distributed by MLS GRID
