This spacious 4-bedroom home is nestled in a highly desirable area just a short walk from Trader Joe's, Starbucks, popular restaurants, and everyday shopping. With quick access to both I-485 and I-85, commuting is a breeze while still enjoying the rare convenience of a truly walkable neighborhood—an exceptional find in Charlotte, especially at this price point.
Step inside to a versatile flex space perfect for a formal dining room, home office, playroom, or additional living area. The open-concept floor plan seamlessly connects the kitchen to the main living room, creating an ideal space for everyday living and entertaining. Cozy up by the fireplace or gather with family and friends in this inviting heart of the home.
Upstairs, the spacious primary suite offers a private retreat complete with an ensuite bathroom featuring a dual vanity, relaxing garden tub, separate shower, and a generous walk-in closet. Three additional bedrooms and a full bathroom provide plenty of room for family, guests, or a home office setup.
Whether you're looking for room to grow or the chance to personalize a home in an unbeatable location, this property offers exceptional potential in one of Charlotte's most convenient areas.
Active
$379,000
11251 Cypress View Dr, Charlotte, NC 28262
4beds
1,925sqft
:
Get pre-qualified$2,306/mo
Single Family Residence
Built in 2006
0.15 Acres Lot
$-- Zestimate®
$197/sqft
$52/mo HOA
What's special
Separate showerGenerous walk-in closetRelaxing garden tubThree additional bedrooms
- 15 days |
- 380 |
- 26 |
Zillow last checked:
Listing updated:
Listed by:
Kawthar Suleiman realtorkawthar@gmail.com,
Alhambra Realty LLC
Source: Canopy MLS as distributed by MLS GRID,MLS#: 4404294
Facts & features
Interior
Bedrooms & bathrooms
- Bedrooms: 4
- Bathrooms: 3
- Full bathrooms: 2
- 1/2 bathrooms: 1
Primary bedroom
- Level: Upper
Breakfast
- Level: Main
Dining room
- Level: Main
Kitchen
- Level: Main
Laundry
- Level: Upper
Heating
- Central
Cooling
- Central Air
Appliances
- Included: Dishwasher, Gas Range
- Laundry: In Hall
Features
- Has basement: No
Interior area
- Total structure area: 1,925
- Total interior livable area: 1,925 sqft
- Finished area above ground: 1,925
- Finished area below ground: 0
Property
Parking
- Total spaces: 2
- Parking features: Driveway, Attached Garage, Garage on Main Level
- Attached garage spaces: 2
- Has uncovered spaces: Yes
Features
- Levels: Two
- Stories: 2
Lot
- Size: 0.15 Acres
Details
- Parcel number: 02901632
- Zoning: MX-1(INNOV)
- Special conditions: Standard
Construction
Type & style
- Home type: SingleFamily
- Architectural style: Traditional,Transitional
- Property subtype: Single Family Residence
Materials
- Shingle/Shake, Stone Veneer, Vinyl
- Foundation: Slab
Condition
- New construction: No
- Year built: 2006
Utilities & green energy
- Sewer: Public Sewer
- Water: City
Community & HOA
Community
- Subdivision: Arbor Hills
HOA
- Has HOA: Yes
- HOA fee: $52 monthly
- HOA name: Arbor Hills HOA-Hawthorne Management
Location
- Region: Charlotte
Financial & listing details
- Price per square foot: $197/sqft
- Tax assessed value: $385,000
- Annual tax amount: $3,127
- Date on market: 7/17/2026
- Listing terms: Cash,Conventional,FHA,VA Loan
- Road surface type: Concrete, Paved
Estimated market value
Not available
Estimated sales range
Not available
$2,498/mo
Price history
| Date | Event | Price |
|---|---|---|
| 7/17/2026 | Listed for sale | $379,000+107.1%$197/sqft |
Source:  Canopy MLS as distributed by MLS GRID #4404294 Report a problem Canopy MLS as distributed by MLS GRID #4404294 Report a problem | ||
| 11/1/2006 | Sold | $183,000$95/sqft |
Source: Public Record Report a problem | ||
Public tax history
| Year | Property taxes | Tax assessment |
|---|---|---|
| 2025 | $3,127 +1.9% | $385,000 |
| 2024 | $3,069 +3.6% | $385,000 |
| 2023 | $2,963 +28.4% | $385,000 +70.2% |
| 2022 | $2,308 +0.5% | $226,200 |
| 2021 | $2,297 +0.3% | $226,200 |
| 2020 | $2,290 +0.7% | $226,200 |
| 2019 | $2,274 +5.9% | $226,200 +43.1% |
| 2018 | $2,148 +2.3% | $158,100 |
| 2017 | $2,100 | $158,100 |
| 2016 | $2,100 | $158,100 |
| 2015 | $2,100 +0.3% | $158,100 |
| 2014 | $2,093 | -- |
| 2013 | -- | $158,100 |
| 2012 | -- | $158,100 |
| 2011 | -- | $158,100 -0.3% |
| 2010 | -- | $158,500 |
| 2009 | -- | $158,500 |
| 2008 | -- | $158,500 |
| 2007 | -- | -- |
| 2006 | -- | $30,000 |
| 2005 | -- | $30,000 |
Find assessor info on the county website
Monthly payment
Est. payment
Payment breakdown
Explore the cost of this home by adjusting the details. Changes won't be saved.Climate risks
Neighborhood: Mallard Creek - Withrow Downs
Nearby schools
GreatSchools rating
- 9/10Mallard Creek Elementary SchoolGrades: K-5Distance: 0.9 mi
- 2/10Ridge Road Middle SchoolGrades: 6-8Distance: 2.5 mi
- 4/10Mallard Creek HighGrades: 9-12Distance: 1.8 mi
Schools provided by the listing agent
- Elementary: Mallard Creek
- Middle: Ridge Road
- High: Mallard Creek
Source: Canopy MLS as distributed by MLS GRID. This data may not be complete. We recommend contacting the local school district to confirm school assignments for this home.
- $365,0003 bd3 ba1.6k sqft11247 Cypress View Dr, Charlotte, NC 28262Sold

- $385,6004 bd2 ba2k sqft11255 Cypress View Dr, Charlotte, NC 28262Off Market
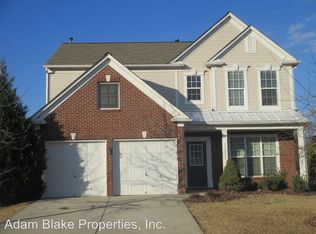
- $397,7003 bd2 ba2.1k sqft11243 Cypress View Dr, Charlotte, NC 28262Off Market
- $393,8004 bd2 ba1.9k sqft2301 Arbor Vista Dr, Charlotte, NC 28262Off Market
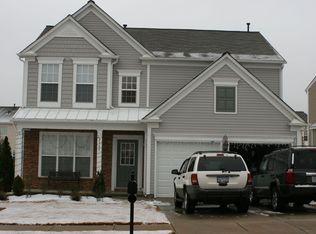
- $495,0005 bd3 ba2.3k sqft2237 Arbor Vista Dr, Charlotte, NC 28262For Sale
- $395,9004 bd2 ba2.1k sqft2307 Arbor Vista Dr, Charlotte, NC 28262Off Market
- $377,1004 bd2 ba1.9k sqft2231 Arbor Vista Dr, Charlotte, NC 28262Off Market
- $301,0004 bd2 ba1.8k sqft2311 Arbor Vista Dr, Charlotte, NC 28262Sold
A local agent can set up tours, give advice and negotiate with sellers.
Similar homes
- $389,9003 bd3 ba1.7k sqft12021 Mourning Dove Ln, Charlotte, NC 28269For Sale
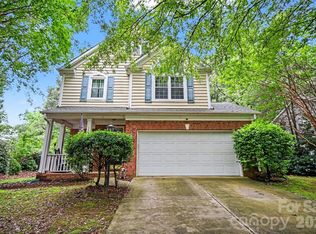
 MLS ID #4408173, Brandon Jackson, Better Homes and Garden Real Estate Paracle. Canopy MLS as distributed by MLS GRID
 - $425,0003 bd2 ba1.9k sqft10753 Tradition View Dr, Charlotte, NC 28269New Construction
 MLS ID #4406474, Barry Reeves, Keller Williams South Park. Canopy MLS as distributed by MLS GRID
 - $360,0004 bd3 ba1.9k sqft5714 Waverly Lynn Ln, Charlotte, NC 28269For Sale
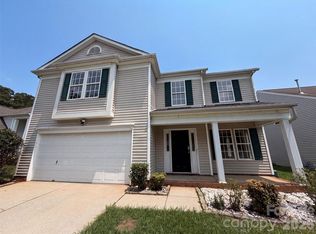 MLS ID #4408920, Whitney Hunt-Sailors, Opendoor Brokerage LLC. Canopy MLS as distributed by MLS GRID
 - $374,5004 bd3 ba2k sqft8133 Clairwood Dr, Charlotte, NC 28269For Sale
 MLS ID #4407183, Matt Stone, Stone Realty Group. Canopy MLS as distributed by MLS GRID
 - $430,0004 bd3 ba2.7k sqft1525 Ladora Dr, Charlotte, NC 28262For SaleMLS ID #4402271, Molly Simpson, EXP Realty LLC. Canopy MLS as distributed by MLS GRID
- $375,0004 bd3 ba1.9k sqft3429 Turtle Cross Ln, Charlotte, NC 28269For SaleMLS ID #4389563, Michelle Mercado, DASH Carolina. Canopy MLS as distributed by MLS GRID
- $440,0004 bd3 ba2.6k sqft10926 Chrudan Dr, Charlotte, NC 28262For SaleMLS ID #4403534, Fallon Smith, LPT Realty, LLC. Canopy MLS as distributed by MLS GRID
- $385,0004 bd3 ba2.1k sqft7104 Kinsmore Ln, Charlotte, NC 28269For SaleMLS ID #4389282, Daniel Koumou Nete, Keller Williams South Park. Canopy MLS as distributed by MLS GRID
- $400,0004 bd3 ba2.5k sqft4923 Eagle Creek Dr, Charlotte, NC 28269For SaleMLS ID #4397626, Joshua Hong, Keller Williams Ballantyne Area. Canopy MLS as distributed by MLS GRID
- $495,0005 bd3 ba2.3k sqft2237 Arbor Vista Dr, Charlotte, NC 28262For SaleMLS ID #4395474, Nancy Braun, Showcase Realty LLC. Canopy MLS as distributed by MLS GRID
- $374,9004 bd2 ba1.8k sqft4300 Saxonbury Way, Charlotte, NC 28269For SaleMLS ID #4384214, Nicole Gavigan, Keller Williams Ballantyne Area. Canopy MLS as distributed by MLS GRID
- $400,0003 bd3 ba2.1k sqft14009 Mallard Lake Rd, Charlotte, NC 28262For SaleMLS ID #4380183, Heba Alkhatib, NorthGroup Real Estate LLC. Canopy MLS as distributed by MLS GRID
- $375,0003 bd3 ba1.6k sqft11010 Chalkbark Ln, Charlotte, NC 28262For SaleMLS ID #4378415, Brittany Myers, Century 21 Town & Country Rlty. Canopy MLS as distributed by MLS GRID
- $419,9004 bd3 ba2.2k sqft11807 Song Sparrow Ln, Charlotte, NC 28269For SaleMLS ID #4391821, Luis Mejia, New Beginnings Real Estate Group, LLC. Canopy MLS as distributed by MLS GRID
- $370,0003 bd3 ba1.7k sqft8349 Norcroft Dr, Charlotte, NC 28269For SaleMLS ID #4393082, Preston Richardson, RE/MAX Select. Canopy MLS as distributed by MLS GRID
- $410,0004 bd3 ba2.2k sqft4210 McKendree Way, Charlotte, NC 28269For SaleMLS ID #4341173, Joan Green, Howard Hanna Allen Tate Royal Properties. Canopy MLS as distributed by MLS GRID
- $399,9004 bd3 ba2.7k sqft5102 Eagle Creek Dr, Charlotte, NC 28269For SaleMLS ID #4385788, Brian Hargrove, Grow Local Realty LLC. Canopy MLS as distributed by MLS GRID
- $419,9004 bd3 ba2.3k sqft8539 Suttonview Dr, Charlotte, NC 28269For SaleMLS ID #4389167, Robert Salmons, Entera Realty LLC. Canopy MLS as distributed by MLS GRID
- $410,0004 bd3 ba2.5k sqft10303 Baskerville Ave Unit 103, Charlotte, NC 28269For SaleMLS ID #4400036, Bridget Saiki, NorthGroup Real Estate LLC. Canopy MLS as distributed by MLS GRID
- $--3 bd2 ba2.1k sqft8209 Charles Crawford Dr, Charlotte, NC 28269AuctionServiceLink Auction
